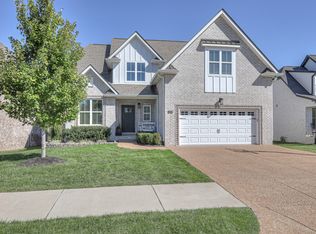
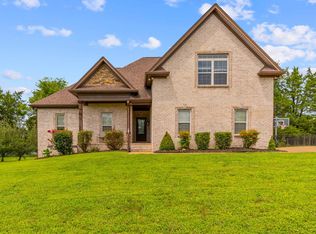
MOTIVATED SELLER!! Freshly painted kitchen cabinets and flooring! This beautiful partial brick 4 bedroom, 3 bathroom home offers around 2,300 square feet of thoughtfully designed living space with soaring 12 foot ceilings and a bright, open layout that immediately feels welcoming. The main level includes three bedrooms, including a spacious primary suite, along with two full bathrooms for easy everyday living. Upstairs, the bonus room gives you flexibility for a playroom or extra living space. The upstairs also has a large bedroom and full bathroom. The kitchen, living, and dining areas connect seamlessly and open to a large covered deck, perfect for relaxing evenings or entertaining friends and family. The fenced backyard is ready to enjoy your own outdoor space. Quality upgrades throughout include soft close cabinetry, quartz countertops, detailed millwork, and 8 foot doors on the main level. Well maintained and ideally located near schools, shopping, I-40, 840, 109, and just minutes to Downtown Lebanon, Mount Juliet, Gallatin, and Murfreesboro, this home blends comfort, convenience, and style in one great package. Save up to 1% of your loan amount as a closing cost or rate buy down credit when you use Brad Chastain, First Community Mortgage, 423-802-4242
Active
Price cut: $20.9K (9/28)
$509,000
101 Pima Trl, Lebanon, TN 37087
4beds
2,280sqft
Single Family Residence, Residential
Built in 2021
10,018 Square Feet Lot
$-- Zestimate®
$223/sqft
$29/mo HOA
What's special
Partial brickBright open layoutDetailed millworkSoft close cabinetryQuartz countertopsSpacious primary suite
- 78 days
- 679
- 84
Zillow last checked:
Listing updated:
Listed by:
Brooklin Graves 615-767-1868,
Benchmark Realty, LLC 615-288-8292
Source: RealTracs MLS as distributed by MLS GRID,MLS#: 3297863
Facts & features
Interior
Bedrooms & bathrooms
- Bedrooms: 4
- Bathrooms: 3
- Full bathrooms: 3
- Main level bedrooms: 3
Heating
- Central
Cooling
- Central Air
Appliances
- Included: Electric Oven, Cooktop, Dishwasher, Disposal, Microwave
Features
- Flooring: Carpet, Vinyl
- Basement: Crawl Space
- Number of fireplaces: 1
- Fireplace features: Living Room
Interior area
- Total structure area: 2,280
- Total interior livable area: 2,280 sqft
- Finished area above ground: 2,280
Property
Parking
- Total spaces: 2
- Parking features: Attached
- Attached garage spaces: 2
Features
- Levels: One
- Stories: 2
- Patio & porch: Patio, Covered, Porch
Lot
- Size: 10,018 Square Feet
Details
- Parcel number: 069K D 02000 000
- Special conditions: Standard
Construction
Type & style
- Home type: SingleFamily
- Property subtype: Single Family Residence, Residential
Materials
- Brick
Condition
- New construction: No
- Year built: 2021
Utilities & green energy
- Sewer: Public Sewer
- Water: Public
- Utilities for property: Water Available
Community & HOA
Community
- Subdivision: Timber Ridge Ph1
HOA
- Has HOA: Yes
- Services included: Maintenance Grounds
- HOA fee: $350 annually
Location
- Region: Lebanon
Financial & listing details
- Price per square foot: $223/sqft
- Tax assessed value: $355,800
- Annual tax amount: $2,572
- Date on market: 7/20/2026
Estimated market value
Not available
Estimated sales range
Not available
Not available
Price history
| Date | Event | Price |
|---|---|---|
| 9/28/2026 | Price change | $509,000-3.9%$223/sqft |
Source:  RealTracs MLS as distributed by MLS GRID #3297863 Report a problem RealTracs MLS as distributed by MLS GRID #3297863 Report a problem | ||
| 8/31/2026 | Price change | $529,900-0.9%$232/sqft |
Source: RealTracs MLS as distributed by MLS GRID #3297863 Report a problem | ||
| 7/20/2026 | Listed for sale | $534,900-2.7%$235/sqft |
Source: RealTracs MLS as distributed by MLS GRID #3297863 Report a problem | ||
| 7/20/2026 | Listing removed | $549,900$241/sqft |
Source: RealTracs MLS as distributed by MLS GRID #3192322 Report a problem | ||
| 6/23/2026 | Price change | $549,900-1.8%$241/sqft |
Source: RealTracs MLS as distributed by MLS GRID #3192322 Report a problem | ||
| 5/7/2026 | Listed for sale | $559,999$246/sqft |
Source: RealTracs MLS as distributed by MLS GRID #3192322 Report a problem | ||
| 5/6/2026 | Listing removed | $559,999$246/sqft |
Source: RealTracs MLS as distributed by MLS GRID #3131018 Report a problem | ||
| 4/14/2026 | Price change | $559,999-0.9%$246/sqft |
Source: RealTracs MLS as distributed by MLS GRID #3131018 Report a problem | ||
| 3/18/2026 | Price change | $564,999-0.9%$248/sqft |
Source: RealTracs MLS as distributed by MLS GRID #3131018 Report a problem | ||
| 2/16/2026 | Listed for sale | $569,999$250/sqft |
Source: RealTracs MLS as distributed by MLS GRID #3131018 Report a problem | ||
| 2/10/2026 | Listing removed | $569,999$250/sqft |
Source: RealTracs MLS as distributed by MLS GRID #2992235 Report a problem | ||
| 2/6/2026 | Price change | $569,999-0.7%$250/sqft |
Source: RealTracs MLS as distributed by MLS GRID #2992235 Report a problem | ||
| 1/16/2026 | Price change | $574,000-0.9%$252/sqft |
Source: RealTracs MLS as distributed by MLS GRID #2992235 Report a problem | ||
| 12/26/2025 | Price change | $579,000-0.9%$254/sqft |
Source: RealTracs MLS as distributed by MLS GRID #2992235 Report a problem | ||
| 12/16/2025 | Price change | $584,000-0.8%$256/sqft |
Source: RealTracs MLS as distributed by MLS GRID #2992235 Report a problem | ||
| 11/28/2025 | Price change | $589,000-1.7%$258/sqft |
Source: RealTracs MLS as distributed by MLS GRID #2992235 Report a problem | ||
| 10/31/2025 | Listed for sale | $599,000-1%$263/sqft |
Source: RealTracs MLS as distributed by MLS GRID #2992235 Report a problem | ||
| 10/1/2025 | Listing removed | $604,900$265/sqft |
Source: RealTracs MLS as distributed by MLS GRID #2992235 Report a problem | ||
| 9/20/2025 | Price change | $604,900-1.6%$265/sqft |
Source: RealTracs MLS as distributed by MLS GRID #2992235 Report a problem | ||
| 9/10/2025 | Listed for sale | $614,900+28.1%$270/sqft |
Source: RealTracs MLS as distributed by MLS GRID #2992235 Report a problem | ||
| 11/16/2021 | Sold | $479,900$210/sqft |
Source: Public Record Report a problem | ||
Public tax history
| Year | Property taxes | Tax assessment |
|---|---|---|
| 2025 | $2,572 | $88,950 |
| 2024 | $2,572 | $88,950 |
| 2023 | $2,572 | $88,950 |
| 2022 | $2,572 | $88,950 +387.4% |
| 2021 | -- | $18,250 +50.2% |
| 2020 | $457 +49.2% | $12,150 |
| 2019 | $306 | $12,150 |
Find assessor info on the county website
Monthly payment
Est. payment
Payment breakdown
Explore the cost of this home by adjusting the details. Changes won't be saved.Climate risks
Neighborhood: 37087
Nearby schools
Schools provided by the listing agent
- Elementary: Castle Heights Elementary
- Middle: Winfree Bryant Middle School
- High: Lebanon High School
Source: RealTracs MLS as distributed by MLS GRID. This data may not be complete. We recommend contacting the local school district to confirm school assignments for this home.
Similar homes
- $509,0003 bd2 ba2.1k sqft208 Ernest Dr, Lebanon, TN 37087For Sale
 MLS ID #3322329, Cullum Stirling. RealTracs MLS as distributed by MLS GRID
 - $525,0003 bd3 ba2.4k sqft202 Hickory Pointe Dr, Lebanon, TN 37087For Sale
 MLS ID #3547012, Jana Dee Wade. RealTracs MLS as distributed by MLS GRID
 - $549,9994 bd4 ba2.2k sqft1107 Meriweather Ln, Lebanon, TN 37087For Sale
 MLS ID #3598912, Kenny Sallis. RealTracs MLS as distributed by MLS GRID
 - $499,9003 bd2 ba2.3k sqft803 Manner Ln, Lebanon, TN 37087For Sale
 MLS ID #3306530, Shawn McMurry, CNS, RCC. RealTracs MLS as distributed by MLS GRID
 - $475,0004 bd3 ba2.2k sqft504 Stevens Ct, Lebanon, TN 37087For SaleMLS ID #3546906, Anita Tate. RealTracs MLS as distributed by MLS GRID
- $499,9003 bd3 ba2.2k sqft220 Subban Ct, Lebanon, TN 37087For SaleMLS ID #3597264, Stacy Hurd. RealTracs MLS as distributed by MLS GRID
- $509,9905 bd3 ba2.6k sqft832 Averitt Ln Lot 62, Lebanon, TN 37087New ConstructionMLS ID #3518961, John Young. RealTracs MLS as distributed by MLS GRID
- $519,9904 bd3 ba2.6k sqft829 Averitt Ln Lot 33, Lebanon, TN 37087New ConstructionMLS ID #3518953, John Young. RealTracs MLS as distributed by MLS GRID
- $525,0002 bd4 ba2.3k sqft1048 Callaway Dr, Lebanon, TN 37087For SaleMLS ID #3547951, Anita Tate. RealTracs MLS as distributed by MLS GRID
- $498,0004 bd3 ba2.5k sqft1072 Holland Ridge Way, Lebanon, TN 37090For SaleMLS ID #3519244, Marcus Alexander Ricks. RealTracs MLS as distributed by MLS GRID
- $499,9004 bd3 ba2.2k sqft709 Hahn Ct, Lebanon, TN 37087For SaleMLS ID #3072332, Corey Ross. RealTracs MLS as distributed by MLS GRID
- $375,0003 bd2 ba1.3k sqft4164 Trousdale Ferry Pike, Lebanon, TN 37087For SaleMLS ID #3602816, Holly Andraca. RealTracs MLS as distributed by MLS GRID
- $530,0003 bd2 ba2.1k sqft6710 Murfreesboro Rd, Lebanon, TN 37090For SaleMLS ID #3603573, Tyler Davis. RealTracs MLS as distributed by MLS GRID
- $699,0003 bd3 ba2.5k sqft720 Treasury Ln, Lebanon, TN 37087For SaleMLS ID #3514468, Elio Giordano. RealTracs MLS as distributed by MLS GRID
- $469,9904 bd4 ba2.9k sqft418 Stratford Station Dr Lot 131, Lebanon, TN 37087New ConstructionRealTracs MLS as distributed by MLS GRID
- $699,9993 bd3 ba2.4k sqft2045 Mann Rd, Lebanon, TN 37087For SaleMLS ID #3531496, Kenny Sallis. RealTracs MLS as distributed by MLS GRID
- $544,9904 bd3 ba2.6k sqft122 Rita Blanca Dr, Lebanon, TN 37090New ConstructionMLS ID #3611082, Christy Bussey. RealTracs MLS as distributed by MLS GRID
- $447,0005 bd3 ba2.5k sqft2108 Commanche Trl, Lebanon, TN 37087For Sale
 MLS ID #246796, Hannah Fahrner, The Real Estate Collective. UCMLS
 - $395,0003 bd3 ba2k sqft810 Griff Ln, Lebanon, TN 37087For SaleMLS ID #3234884, Tiffany Fykes. RealTracs MLS as distributed by MLS GRID
- $615,0004 bd3 ba2.4k sqft1086 Callaway Dr, Lebanon, TN 37087For SaleMLS ID #3530840, Katina Thornton. RealTracs MLS as distributed by MLS GRID
