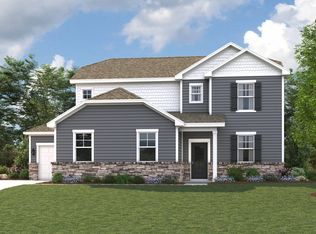
This beautifully designed home at Averitt Landing offers smart functionality and plenty of space for the way you live today. Just off the foyer, a private study with LVP flooring creates the perfect work-from-home setup or quiet escape. The open-concept layout brings everyone together, with an extended kitchen featuring sleek light gray cabinets, a center island, and a spacious great room anchored by an electric fireplace. A built-in valet near the garage helps keep things organized, and the dining area opens to a covered patio for effortless indoor-outdoor living.
The main-floor owner's suite is a peaceful retreat with a walk-in closet and a bathroom that includes both a built-in bathtub and walk-in shower. Upstairs, a large game room gives you space to create your ideal bonus area—whether it’s for movies, play, or guests—alongside three secondary bedrooms and a full bath. This home backs to a natural tree line between neighbors, offering extra privacy in the backyard.
MODEL OPEN: Monday/Tuesday/Saturday 10am-5pm, Wednesday/ Sunday 1pm-5pm
Active
$534,990
829 Averitt Ln Lot 33, Lebanon, TN 37087
4beds
2,641sqft
:
Get pre-qualified$3,178/mo
Single Family Residence, Residential
Built in 2026
0.28 Acres Lot
$-- Zestimate®
$203/sqft
$45/mo HOA
What's special
Walk-in closetCenter islandOpen-concept layoutPerfect work-from-home setup
- 44 days |
- 15 |
- 0 |
Zillow last checked:
Listing updated:
Listed by:
John Young 629-260-3248,
Century Communities 615-234-6099,
Alex Pulliam 629-219-2082,
Century Communities
Source: RealTracs MLS as distributed by MLS GRID,MLS#: 3243373
Facts & features
Interior
Bedrooms & bathrooms
- Bedrooms: 4
- Bathrooms: 3
- Full bathrooms: 2
- 1/2 bathrooms: 1
- Main level bedrooms: 1
Bedroom 1
- Features: Walk-In Closet(s)
- Level: Walk-In Closet(s)
- Area: 210 Square Feet
- Dimensions: 15x14
Bedroom 2
- Features: Extra Large Closet
- Level: Extra Large Closet
- Area: 143 Square Feet
- Dimensions: 13x11
Bedroom 3
- Features: Extra Large Closet
- Level: Extra Large Closet
- Area: 143 Square Feet
- Dimensions: 13x11
Bedroom 4
- Features: Walk-In Closet(s)
- Level: Walk-In Closet(s)
- Area: 182 Square Feet
- Dimensions: 14x13
Dining room
- Features: Combination
- Level: Combination
- Area: 150 Square Feet
- Dimensions: 15x10
Kitchen
- Area: 156 Square Feet
- Dimensions: 13x12
Living room
- Features: Great Room
- Level: Great Room
- Area: 270 Square Feet
- Dimensions: 18x15
Other
- Area: 182 Square Feet
- Dimensions: 13x14
Recreation room
- Features: Second Floor
- Level: Second Floor
- Area: 270 Square Feet
- Dimensions: 18x15
Heating
- Furnace
Cooling
- Central Air, Dual
Appliances
- Included: Electric Oven, Gas Oven, Gas Range, Dishwasher, Microwave
- Laundry: Electric Dryer Hookup, Washer Hookup
Features
- Extra Closets, Open Floorplan, Pantry, Smart Thermostat, Walk-In Closet(s), High Speed Internet, Kitchen Island
- Flooring: Carpet, Tile, Vinyl
- Basement: None
- Number of fireplaces: 1
- Fireplace features: Electric
Interior area
- Total structure area: 2,641
- Total interior livable area: 2,641 sqft
- Finished area above ground: 2,641
Property
Parking
- Total spaces: 3
- Parking features: Garage Door Opener, Garage Faces Side
- Garage spaces: 3
Features
- Levels: Two
- Stories: 2
- Patio & porch: Patio, Covered
- Exterior features: Smart Lock(s)
Lot
- Size: 0.28 Acres
Details
- Special conditions: Standard
Construction
Type & style
- Home type: SingleFamily
- Property subtype: Single Family Residence, Residential
Materials
- Hardboard Siding, Brick
- Roof: Asphalt
Condition
- New construction: Yes
- Year built: 2026
Utilities & green energy
- Sewer: Public Sewer
- Water: Public
- Utilities for property: Water Available, Underground Utilities
Green energy
- Energy efficient items: Windows, Thermostat
Community & HOA
Community
- Security: Carbon Monoxide Detector(s), Smoke Detector(s)
- Subdivision: Averitt Landing
HOA
- Has HOA: Yes
- Amenities included: Sidewalks, Underground Utilities
- HOA fee: $45 monthly
- Second HOA fee: $450 one time
Location
- Region: Lebanon
Financial & listing details
- Price per square foot: $203/sqft
- Annual tax amount: $4,000
- Date on market: 6/15/2026
- Date available: 08/24/2026
Estimated market value
Not available
Estimated sales range
Not available
Not available
Price history
| Date | Event | Price |
|---|---|---|
| 6/15/2026 | Listed for sale | $534,990$203/sqft |
Source:  RealTracs MLS as distributed by MLS GRID #3243373 Report a problem RealTracs MLS as distributed by MLS GRID #3243373 Report a problem | ||
| 6/9/2026 | Listing removed | $534,990$203/sqft |
Source: RealTracs MLS as distributed by MLS GRID #3170009 Report a problem | ||
| 4/8/2026 | Listed for sale | $534,990$203/sqft |
Source: RealTracs MLS as distributed by MLS GRID #3170009 Report a problem | ||
Public tax history
Tax history is unavailable.
Monthly payment
Est. payment
Payment breakdown
Explore the cost of this home by adjusting the details. Changes won't be saved.Climate risks
Neighborhood: 37087
Nearby schools
GreatSchools rating
- 7/10Jones Brummett Elementary SchoolGrades: PK-5Distance: 0.1 mi
- 6/10Walter J. Baird Middle SchoolGrades: 6-8Distance: 1.1 mi
Schools provided by the listing agent
- Elementary: Jones Brummett Elementary School
- Middle: Walter J. Baird Middle School
- High: Lebanon High School
Source: RealTracs MLS as distributed by MLS GRID. This data may not be complete. We recommend contacting the local school district to confirm school assignments for this home.
- $494,9905 bd3 ba2.6k sqft724 Hancock Ln LOT 77, Lebanon, TN 37087Sold
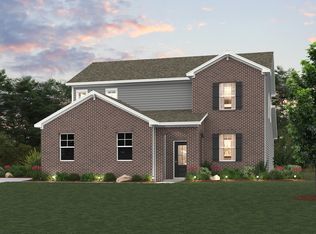
- $514,9905 bd3 ba2.6k sqft809 Averitt Ln LOT 19, Lebanon, TN 37087Sold

- $516,7475 bd3 ba2.6k sqft815 Averitt Ln LOT 22, Lebanon, TN 37087Sold
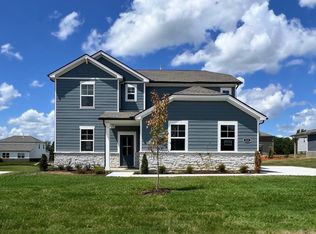
- $505,9904 bd3 ba2.6k sqft810 Averitt Ln LOT 6, Lebanon, TN 37087Sold

- $525,9005 bd3 ba2.6k sqft816 Averitt Ln LOT 9, Lebanon, TN 37087Sold
- $498,9905 bd3 ba2.6k sqft822 Averitt Ln LOT 12, Lebanon, TN 37087Sold
- $499,9904 bd3 ba2.6k sqft821 Averitt Ln LOT 25, Lebanon, TN 37087Sold
- $489,9904 bd3 ba2.6k sqft804 Averitt Ln LOT 3, Lebanon, TN 37087Sold
- $519,9905 bd3 ba2.6k sqft825 Averitt Ln LOT 27, Lebanon, TN 37087Sold
A local agent can set up tours, give advice and negotiate with sellers.
A local lender can help you make sure your offer is ready when you are.
Similar homes
- $529,9905 bd3 ba2.6k sqft832 Averitt Ln Lot 62, Lebanon, TN 37087New Construction

 MLS ID #3244477, John Young. RealTracs MLS as distributed by MLS GRID
 - $536,9905 bd3 ba2.6k sqft835 Averitt Ln, Lebanon, TN 37087New Construction
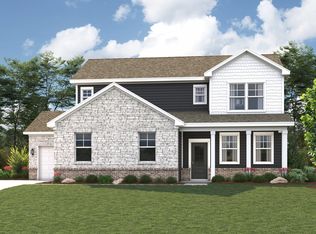 Century Communities
 - $534,9904 bd3 ba2.6k sqft829 Averitt Ln, Lebanon, TN 37087New Construction
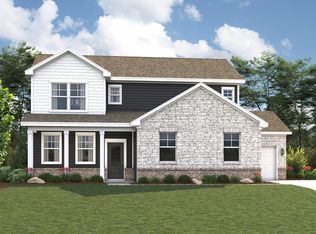 Century Communities
 - $529,9904 bd3 ba2.6k sqft832 Averitt Ln, Lebanon, TN 37087New Construction
 Century Communities
 - $452,9904 bd3 ba2.6k sqft844 Averitt Ln Lot 56, Lebanon, TN 37087New ConstructionMLS ID #3229975, John Young. RealTracs MLS as distributed by MLS GRID
- from $529,9904 bd3 ba2.5k sqftRosemary Plan, Dillon Pointe, Lebanon, TN 37087New ConstructionLennar Homes
- $561,9905 bd4 ba3.2k sqft836 Averitt Ln, Lebanon, TN 37087New ConstructionCentury Communities
- $470,0003 bd3 ba2.4k sqft107 Pekka Dr, Lebanon, TN 37087For SaleMLS ID #3306001, Chelsea Bell Bailey. RealTracs MLS as distributed by MLS GRID
- from $474,9904 bd3 ba2.7k sqftWhitley Plan, Barton's Mill, Lebanon, TN 37087New ConstructionM/I Homes
- $489,9003 bd3 ba2.2k sqft513 Forsberg Ct, Lebanon, TN 37087For SaleMLS ID #3299404, Ahmad Swade. RealTracs MLS as distributed by MLS GRID
- $559,9905 bd4 ba3.2k sqft830 Averitt Ln, Lebanon, TN 37087New ConstructionCentury Communities
- from $460,9904 bd3 ba2.6k sqftCalderwood Plan, Averitt Landing, Lebanon, TN 37087New ConstructionCentury Communities
- $508,8654 bd4 ba2.9k sqft418 Stratford Station Dr Lot 131, Lebanon, TN 37087New ConstructionMLS ID #3263406, Justin Dale Lynn. RealTracs MLS as distributed by MLS GRID
- $574,9905 bd4 ba3.2k sqft1607 Belle Ct, Lebanon, TN 37087New ConstructionRealTracs MLS as distributed by MLS GRID
- $435,0003 bd3 ba1.9k sqft515 Forsberg Ct, Lebanon, TN 37087For SaleMLS ID #3282378, Kenny Sallis. RealTracs MLS as distributed by MLS GRID
- $449,9904 bd3 ba1.9k sqft116 Longwood Dr, Lebanon, TN 37087New ConstructionRealTracs MLS as distributed by MLS GRID
- $614,9905 bd5 ba3k sqft1509 Hartview Ln, Lebanon, TN 37087New ConstructionRealTracs MLS as distributed by MLS GRID
- from $489,9904 bd3 ba2.1k sqftPrimrose Plan, Dillon Pointe, Lebanon, TN 37087New ConstructionLennar Homes
- $471,1104 bd5 ba2.5k sqft514 Charing Cross Dr Lot 63, Lebanon, TN 37087New ConstructionMLS ID #3263378, Justin Dale Lynn. RealTracs MLS as distributed by MLS GRID
- $559,9003 bd3 ba2.4k sqft2468 John Dale Dr Lot A, Mount Juliet, TN 37122New ConstructionMLS ID #3306620, Katherine Blower. RealTracs MLS as distributed by MLS GRID
