Introducing The Harrington- a stunning new build designed for modern living! This home features a flexible study, a cozy family room with a gas fireplace, a stylish eat-in kitchen with a large island and ample cabinetry! With abundant natural light and contemporary finishes throughout, the inviting layout creates the ideal space for gatherings and entertaining! Upstairs, the expansive primary suite boasts a massive walk-in closet and a spa-like en-suite with a tiled walk-in shower! Three additional spacious bedrooms round out this lovely floorplan, ensuring comfort for all. Don’t miss the opportunity to make The Harrison your home sweet home! ESTIMATED COMPLETION OCTOBER*
Active
$471,110
514 Charing Cross Dr Lot 63, Lebanon, TN 37087
4beds
2,565sqft
:
Get pre-qualified$2,804/mo
Single Family Residence, Residential
Built in 2026
-- sqft lot
$-- Zestimate®
$184/sqft
$45/mo HOA
What's special
Contemporary finishes throughoutFlexible studyAbundant natural lightThree additional spacious bedroomsExpansive primary suiteMassive walk-in closet
- 17 days |
- 67 |
- 7 |
Zillow last checked:
Listing updated:
Listed by:
Justin Dale Lynn 307-620-9471,
SDH Nashville, LLC 404-803-8985,
Kyle Seitz,
SDH Nashville, LLC
Source: RealTracs MLS as distributed by MLS GRID,MLS#: 3263378
Facts & features
Interior
Bedrooms & bathrooms
- Bedrooms: 4
- Bathrooms: 5
- Full bathrooms: 4
- 1/2 bathrooms: 1
Bedroom 1
- Features: Suite
- Level: Suite
- Area: 336 Square Feet
- Dimensions: 21x16
Bedroom 2
- Area: 132 Square Feet
- Dimensions: 11x12
Bedroom 3
- Features: Walk-In Closet(s)
- Level: Walk-In Closet(s)
- Area: 99 Square Feet
- Dimensions: 9x11
Bedroom 4
- Features: Walk-In Closet(s)
- Level: Walk-In Closet(s)
- Area: 99 Square Feet
- Dimensions: 9x11
Primary bathroom
- Features: Double Vanity
- Level: Double Vanity
Dining room
- Features: Combination
- Level: Combination
- Area: 135 Square Feet
- Dimensions: 15x9
Kitchen
- Area: 195 Square Feet
- Dimensions: 15x13
Living room
- Features: Great Room
- Level: Great Room
- Area: 306 Square Feet
- Dimensions: 18x17
Other
- Features: Office
- Level: Office
- Area: 108 Square Feet
- Dimensions: 9x12
Heating
- Natural Gas
Cooling
- Electric
Appliances
- Included: Built-In Gas Oven, Gas Range, Dishwasher, Disposal, Microwave
- Laundry: Electric Dryer Hookup
Features
- Built-in Features, Pantry, Smart Thermostat, Walk-In Closet(s)
- Flooring: Carpet, Luxury Vinyl
- Basement: None
- Number of fireplaces: 1
- Fireplace features: Gas
Interior area
- Total structure area: 2,565
- Total interior livable area: 2,565 sqft
- Finished area above ground: 2,565
Property
Parking
- Total spaces: 4
- Parking features: Garage Faces Front, Driveway
- Attached garage spaces: 2
- Uncovered spaces: 2
Features
- Levels: Two
- Stories: 2
- Patio & porch: Patio, Covered, Porch
Details
- Special conditions: Standard
Construction
Type & style
- Home type: SingleFamily
- Property subtype: Single Family Residence, Residential
Materials
- Fiber Cement
- Roof: Asphalt
Condition
- New construction: Yes
- Year built: 2026
Utilities & green energy
- Sewer: Public Sewer
- Water: Public
- Utilities for property: Electricity Available, Natural Gas Available, Water Available, Underground Utilities
Community & HOA
Community
- Security: Carbon Monoxide Detector(s), Smoke Detector(s)
- Subdivision: Stratford Station
HOA
- Has HOA: Yes
- Amenities included: Sidewalks, Underground Utilities
- HOA fee: $45 monthly
- Second HOA fee: $350 one time
Location
- Region: Lebanon
Financial & listing details
- Price per square foot: $184/sqft
- Annual tax amount: $3,408
- Date on market: 7/8/2026
- Date available: 10/12/2026
- Electric utility on property: Yes
Estimated market value
Not available
Estimated sales range
Not available
Not available
Price history
| Date | Event | Price |
|---|---|---|
| 7/8/2026 | Listed for sale | $471,110$184/sqft |
Source:  RealTracs MLS as distributed by MLS GRID #3263378 Report a problem RealTracs MLS as distributed by MLS GRID #3263378 Report a problem | ||
| 7/4/2026 | Listing removed | $471,110$184/sqft |
Source: RealTracs MLS as distributed by MLS GRID #3229876 Report a problem | ||
| 6/3/2026 | Listed for sale | $471,110$184/sqft |
Source: RealTracs MLS as distributed by MLS GRID #3229876 Report a problem | ||
Public tax history
Tax history is unavailable.
Monthly payment
Est. payment
Payment breakdown
Explore the cost of this home by adjusting the details. Changes won't be saved.Climate risks
Neighborhood: 37087
Nearby schools
GreatSchools rating
- 7/10Coles Ferry Elementary SchoolGrades: PK-5Distance: 3.8 mi
- 6/10Walter J. Baird Middle SchoolGrades: 6-8Distance: 3.8 mi
Schools provided by the listing agent
- Elementary: Castle Heights Elementary
- Middle: Walter J. Baird Middle School
- High: Lebanon High School
Source: RealTracs MLS as distributed by MLS GRID. This data may not be complete. We recommend contacting the local school district to confirm school assignments for this home.
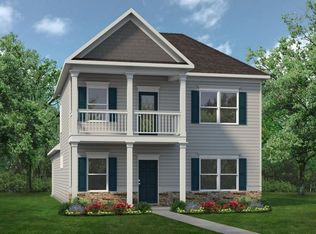
- $379,0653 bd3 ba1.9k sqft305 Canonbury Dr LOT 93, Lebanon, TN 37087Sold
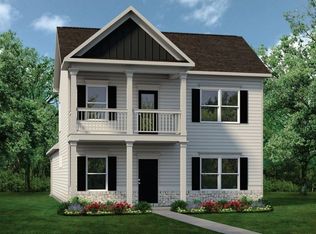
- $403,0853 bd3 ba1.9k sqft319 Canonbury Dr LOT 97, Lebanon, TN 37087Sold
- $365,0003 bd2 ba1.5k sqft626 Romford Blvd LOT 150A, Lebanon, TN 37087Pending

- $381,4403 bd2 ba1.5k sqft624 Romford Blvd LOT 150B, Lebanon, TN 37087New Construction

- $370,7003 bd2 ba1.5k sqft630 Romford Blvd LOT 149A, Lebanon, TN 37087Off Market
- $369,9903 bd2 ba1.5k sqft628 Romford Blvd LOT 149B, Lebanon, TN 37087New Construction
- $441,8553 bd3 ba1.9k sqft406 Stratford Station Dr LOT 137, Lebanon, TN 37087Sold
- $453,3005 bd4 ba2k sqft506 Charing Cross Dr LOT 67, Lebanon, TN 37087Off Market
A local agent can set up tours, give advice and negotiate with sellers.
A local lender can help you make sure your offer is ready when you are.
Similar homes
- $475,0003 bd3 ba2.4k sqft107 Pekka Dr, Lebanon, TN 37087For Sale

 MLS ID #3306001, Chelsea Bell Bailey. RealTracs MLS as distributed by MLS GRID
 - $508,8654 bd4 ba2.9k sqft418 Stratford Station Dr Lot 131, Lebanon, TN 37087New Construction
 MLS ID #3263406, Justin Dale Lynn. RealTracs MLS as distributed by MLS GRID
 - $489,9003 bd3 ba2.2k sqft513 Forsberg Ct, Lebanon, TN 37087For Sale
 MLS ID #3299404, Ahmad Swade. RealTracs MLS as distributed by MLS GRID
 - from $416,9904 bd3 ba2.3k sqftThe McGinnis Plan, Stratford Station, Lebanon, TN 37087New Construction
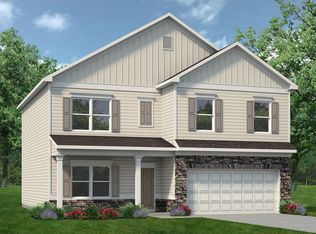 Smith Douglas Homes
 - $452,9904 bd3 ba2.6k sqft844 Averitt Ln Lot 56, Lebanon, TN 37087New ConstructionMLS ID #3229975, John Young. RealTracs MLS as distributed by MLS GRID
- $435,0003 bd3 ba1.9k sqft515 Forsberg Ct, Lebanon, TN 37087For SaleMLS ID #3282378, Kenny Sallis. RealTracs MLS as distributed by MLS GRID
- from $466,9904 bd3 ba2.1k sqftPrimrose Plan, Vineyard Grove : Classic Collection, Lebanon, TN 37087New ConstructionLennar Homes
- $534,9904 bd3 ba2.6k sqft829 Averitt Ln Lot 33, Lebanon, TN 37087New ConstructionMLS ID #3243373, John Young. RealTracs MLS as distributed by MLS GRID
- $449,9904 bd3 ba1.9k sqft116 Longwood Dr, Lebanon, TN 37087New ConstructionRealTracs MLS as distributed by MLS GRID
- $529,9905 bd3 ba2.6k sqft832 Averitt Ln Lot 62, Lebanon, TN 37087New ConstructionMLS ID #3244477, John Young. RealTracs MLS as distributed by MLS GRID
- $444,1153 bd2 ba1.8k sqft508 Charing Cross Dr Lot 66, Lebanon, TN 37087New ConstructionRealTracs MLS as distributed by MLS GRID
- $543,7245 bd4 ba2.5k sqft257 Limestone Way Lot 54, Lebanon, TN 37087New ConstructionMLS ID #3288422, Sara Pate. RealTracs MLS as distributed by MLS GRID
- $346,1604 bd4 ba1.8k sqft146 Rosebush Ln N Lot 45, Lebanon, TN 37087New ConstructionRealTracs MLS as distributed by MLS GRID
- from $476,9902 bd2 ba1.4k sqftCompass Plan, Del Webb Barton Village, Lebanon, TN 37090New ConstructionDel Webb
- $462,9904 bd3 ba2.6k sqft1709 Teal Ln, Lebanon, TN 37090New ConstructionRealTracs MLS as distributed by MLS GRID
- $519,9004 bd4 ba2.3k sqft1314 Ruddy Way Lot 279, Lebanon, TN 37090New ConstructionMLS ID #3242433, Patrick Thornton, CRS. RealTracs MLS as distributed by MLS GRID
- $489,9903 bd3 ba2.1k sqft2137 Amberbrook Rd, Mount Juliet, TN 37122New ConstructionMLS ID #3256086, Tracey Hightower. RealTracs MLS as distributed by MLS GRID
- $483,9904 bd3 ba2.2k sqft2153 Craven Pl Lot 260, Old Hickory, TN 37138New ConstructionMLS ID #3288389, Sarah Mullins. RealTracs MLS as distributed by MLS GRID
- $499,9903 bd2 ba1.7k sqft5228 Synergy Pvt Way, Gallatin, TN 37066New ConstructionRealTracs MLS as distributed by MLS GRID
- $549,9005 bd3 ba2.4k sqft1248 Dutch Peak, Lebanon, TN 37090For SaleMLS ID #3211852, Kay S. Self. RealTracs MLS as distributed by MLS GRID
