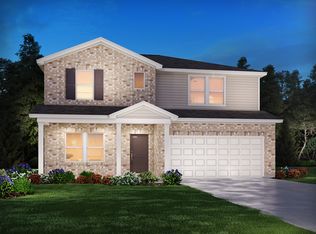
EXCELLENT PRICING!!!..HIGHLY MOTIVATED SELLER!!!! .FABULOUS one level plan backing to common property border, with additional Living area and Guest Quarters on Upper Level!!! Front Entry Foyer opens to the Heart of the home, to the Main Level Living Room/Great Room, and spacious Kitchen, with all areas sharing continuous LVT flooring! Great Room offers recessed lighting, direct access to Primary Suite, and is open to adjacent Kitchen. Kitchen features an oversized island with stainless farm sink and quartz countertops, gas stove, custom tile backsplash, walk-in corner pantry, and base cabinetry with custom pullout shelving. Kitchen is open to Dining area, which overlooks the private fenced backyard. The Primary Bedroom is accessible from the Great Room, and features carpeted flooring and trey ceiling, and offers direct access to the en suite Primary Bathroom. Primary Bathroom has tile flooring, double vanity, expanded tile shower, separate linen closet, and large walk-in closet with custom closet built-ins!!! 3 additional Bedrooms on this Main Level can be accessed near the Front Entry Hallway, with each having carpeted flooring and large closets. Convenient full Bathroom includes tile flooring, double vanity, combination tub/shower, and separate linen closet. Separate Laundry Room with LVT flooring and recessed lighting....Upper Level includes spacious Bonus Room with carpeted flooring and access to storage area, 5th Bedroom with carpeted flooring and walk-in closet, and 3rd full Bathroom with tile flooring and shower/tub combination....perfect for a separate Guest Quarters/In Law Quarters/etc! A 2 car Garage rounds out this lovely property, as well as a covered back patio and metal fenced backyard, which backs to common area that will not be built on! Great value for a 5 Bedroom, 3 Bathroom home!!!!
Active
$505,900
1248 Dutch Peak, Lebanon, TN 37090
5beds
2,412sqft
Single Family Residence, Residential
Built in 2023
6,969 Square Feet Lot
$-- Zestimate®
$210/sqft
$86/mo HOA
What's special
Gas stoveWalk-in corner pantryExpanded tile showerCovered back patioSpacious kitchenSeparate linen closetCustom tile backsplash
- 45 days
- 112
- 9
Zillow last checked:
Listing updated:
Listed by:
Kay S. Self 615-419-2670,
Crye-Leike, Inc., REALTORS 615-754-8999
Source: RealTracs MLS as distributed by MLS GRID,MLS#: 3542018
Facts & features
Interior
Bedrooms & bathrooms
- Bedrooms: 5
- Bathrooms: 3
- Full bathrooms: 3
- Main level bedrooms: 4
Bedroom 1
- Features: Suite
- Level: Suite
- Area: 210 Square Feet
- Dimensions: 15x14
Bedroom 2
- Area: 156 Square Feet
- Dimensions: 13x12
Bedroom 3
- Area: 121 Square Feet
- Dimensions: 11x11
Bedroom 4
- Area: 110 Square Feet
- Dimensions: 11x10
Primary bathroom
- Features: Double Vanity
- Level: Double Vanity
Dining room
- Features: Combination
- Level: Combination
- Area: 100 Square Feet
- Dimensions: 10x10
Kitchen
- Area: 168 Square Feet
- Dimensions: 14x12
Living room
- Features: Great Room
- Level: Great Room
- Area: 266 Square Feet
- Dimensions: 19x14
Other
- Features: Bedroom 5
- Level: Bedroom 5
- Area: 180 Square Feet
- Dimensions: 15x12
Other
- Features: Utility Room
- Level: Utility Room
- Area: 49 Square Feet
- Dimensions: 7x7
Recreation room
- Features: Other
- Level: Other
- Area: 240 Square Feet
- Dimensions: 16x15
Heating
- Natural Gas
Cooling
- Central Air
Appliances
- Included: Gas Oven, Gas Range, Dishwasher, Disposal, Microwave, Refrigerator, Stainless Steel Appliance(s)
Features
- Ceiling Fan(s), Entrance Foyer, Extra Closets, Open Floorplan, Pantry, Kitchen Island
- Flooring: Carpet, Luxury Vinyl, Tile
- Basement: None
Interior area
- Total structure area: 2,412
- Total interior livable area: 2,412 sqft
- Finished area above ground: 2,412
Property
Parking
- Total spaces: 4
- Parking features: Attached, Driveway
- Attached garage spaces: 2
- Uncovered spaces: 2
Features
- Levels: Two
- Stories: 2
- Patio & porch: Porch, Covered, Patio
- Fencing: Back Yard
Lot
- Size: 6,969 Square Feet
Details
- Parcel number: 079C H 03200 000
- Special conditions: Standard
Construction
Type & style
- Home type: SingleFamily
- Architectural style: Ranch
- Property subtype: Single Family Residence, Residential
Materials
- Other
Condition
- New construction: No
- Year built: 2023
Utilities & green energy
- Sewer: Public Sewer
- Water: Public
- Utilities for property: Natural Gas Available, Water Available
Community & HOA
Community
- Subdivision: Holland Ridege Ph4b
HOA
- Has HOA: Yes
- Services included: Recreation Facilities
- HOA fee: $86 monthly
Location
- Region: Lebanon
Financial & listing details
- Price per square foot: $210/sqft
- Tax assessed value: $391,600
- Annual tax amount: $2,540
- Date on market: 9/4/2026
Estimated market value
Not available
Estimated sales range
Not available
Not available
Price history
| Date | Event | Price |
|---|---|---|
| 9/4/2026 | Listed for sale | $505,900$210/sqft |
Source:  RealTracs MLS as distributed by MLS GRID #3542018 Report a problem RealTracs MLS as distributed by MLS GRID #3542018 Report a problem | ||
| 9/4/2026 | Listing removed | $505,900$210/sqft |
Source: RealTracs MLS as distributed by MLS GRID #3211852 Report a problem | ||
| 8/26/2026 | Price change | $505,900-6.3%$210/sqft |
Source: RealTracs MLS as distributed by MLS GRID #3211852 Report a problem | ||
| 8/16/2026 | Price change | $539,900-1.8%$224/sqft |
Source: RealTracs MLS as distributed by MLS GRID #3211852 Report a problem | ||
| 5/15/2026 | Listed for sale | $549,900+4.1%$228/sqft |
Source: RealTracs MLS as distributed by MLS GRID #3211852 Report a problem | ||
| 6/22/2023 | Sold | $528,170$219/sqft |
Source: Public Record Report a problem | ||
Public tax history
| Year | Property taxes | Tax assessment |
|---|---|---|
| 2025 | $2,540 | $97,900 |
| 2024 | $2,540 | $97,900 |
| 2023 | $2,540 +534.7% | $97,900 +534.7% |
| 2022 | $400 | $15,425 |
Find assessor info on the county website
Monthly payment
Est. payment
Payment breakdown
Explore the cost of this home by adjusting the details. Changes won't be saved.Climate risks
Neighborhood: 37090
Nearby schools
Schools provided by the listing agent
- Elementary: Stoner Creek Elementary
- Middle: West Wilson Middle School
- High: Mt. Juliet High School
Source: RealTracs MLS as distributed by MLS GRID. This data may not be complete. We recommend contacting the local school district to confirm school assignments for this home.



Similar homes
- $499,9004 bd4 ba2.3k sqft1314 Ruddy Way Lot 279, Lebanon, TN 37090New Construction

 MLS ID #3530811, Patrick Thornton, CRS. RealTracs MLS as distributed by MLS GRID
 - $529,9003 bd3 ba2k sqft1326 Harmony Hill Ln, Mount Juliet, TN 37122For Sale
 MLS ID #3621418, Hana Wilkerson. RealTracs MLS as distributed by MLS GRID
 - $467,7254 bd3 ba1.8k sqft123 Rita Blanca Dr, Lebanon, TN 37090New Construction
 MLS ID #3611081, Christy Bussey. RealTracs MLS as distributed by MLS GRID
 - from $534,9904 bd3 ba2.3k sqftBristol MF Plan, Walnut Ridge, Lebanon, TN 37090New Construction
 DR Horton
 - $365,0002 bd3 ba2k sqft1566 Cedarbrooke Ln, Lebanon, TN 37090For SaleMLS ID #3592879, Heather Finn. RealTracs MLS as distributed by MLS GRID
- $454,9002 bd3 ba2.1k sqft835 Meadowcrest Way, Lebanon, TN 37090For SaleMLS ID #3527581, Edward (Eddie) Rockensock. RealTracs MLS as distributed by MLS GRID
- $524,5554 bd4 ba2.9k sqft511 Charing Cross Dr Lot 176, Lebanon, TN 37087New ConstructionMLS ID #3622181, Kyle Seitz. RealTracs MLS as distributed by MLS GRID
- $660,0004 bd4 ba2.9k sqft14 Bristol Ct, Lebanon, TN 37090For SaleMLS ID #3184683, Zachary (Zac) Bowers. RealTracs MLS as distributed by MLS GRID
- $499,9904 bd3 ba2.5k sqft2534 Brenham Rd, Mount Juliet, TN 37122New ConstructionMLS ID #3603256, Justin Morris. RealTracs MLS as distributed by MLS GRID
- $339,9904 bd3 ba1.8k sqft2233 Harlequin Point, Lebanon, TN 37090New ConstructionMLS ID #3603369, Brandon Parker. RealTracs MLS as distributed by MLS GRID
- $479,9004 bd3 ba2.4k sqft2163 Houston Bnd, Lebanon, TN 37087For SaleMLS ID #3597459, Ben Wilson. RealTracs MLS as distributed by MLS GRID
- $529,0004 bd3 ba2.6k sqft217 Goldfinch Rd, Mount Juliet, TN 37122For SaleMLS ID #3154930, Jessica Pino. RealTracs MLS as distributed by MLS GRID
- $549,9004 bd3 ba2.4k sqft1207 Hodges Rd, Mount Juliet, TN 37122For SaleMLS ID #3509907, Greg Stroud. RealTracs MLS as distributed by MLS GRID
- $549,9004 bd4 ba2.5k sqft335 Collier Rd, Mount Juliet, TN 37122For SaleMLS ID #3309511, Courtney Burghall. RealTracs MLS as distributed by MLS GRID
- $520,0003 bd3 ba2.4k sqft1321 Riverbirch Way, Hermitage, TN 37076For SaleMLS ID #3598440, John Shenoda. RealTracs MLS as distributed by MLS GRID
- $634,9004 bd3 ba2.7k sqft1035 Fallow Rd, Mount Juliet, TN 37122For SaleMLS ID #3610701, Michael Estany. RealTracs MLS as distributed by MLS GRID
- $469,9903 bd3 ba2.1k sqft2137 Amberbrook Rd, Mount Juliet, TN 37122New ConstructionMLS ID #3318793, Pamela Wilson. RealTracs MLS as distributed by MLS GRID
