BACK ON MARKET& MOTIVATED SELLERS! Buyer financing failed right before closing. Property passed inspection & appraised above asking price! Buy with confidence, capture instant equity, and close quickly!
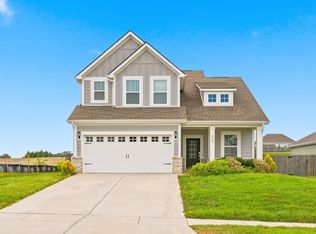
Don't miss this rare turnkey 2023-built "Rosemary" floorplan on a fully fenced, premium 0.34-acre lot backing to peaceful open space.The main level features a private office and a bright, open-concept layout with quartz countertops, Frigidaire stainless appliances, a gas fireplace, and a luxurious first-floor primary suite with a tiled shower & walk-in closet. Upstairs, enjoy a versatile loft and three generous bedrooms (all with walk-in closets) sharing a double-quartz vanity bath. Relax on the covered rear porch overlooking a private yard prepped for a dog run. Enjoy a serene Tennessee country feel just minutes from Providence Marketplace shopping/dining, Costco, Hwy 109, and Downtown Lebanon. Unbeatable convenience: just 25 minutes to BNA Airport and 30 minutes to downtown Nashville!
Refrigerator, washer, dryer, and Ring security system all convey with the property.
Active
Price cut: $10K (10/13)
$529,000
217 Goldfinch Rd, Mount Juliet, TN 37122
4beds
2,628sqft
Single Family Residence, Residential
Built in 2023
0.34 Acres Lot
$-- Zestimate®
$201/sqft
$54/mo HOA
What's special
Gas fireplacePrivate officeCovered rear porchVersatile loftBright open-concept layoutFrigidaire stainless appliancesLuxurious first-floor primary suite
- 121 days
- 252
- 20
Zillow last checked:
Listing updated:
Listed by:
Jessica Pino 615-475-7300,
Maplewood Realty 615-475-7300
Source: RealTracs MLS as distributed by MLS GRID,MLS#: 3154930
Facts & features
Interior
Bedrooms & bathrooms
- Bedrooms: 4
- Bathrooms: 3
- Full bathrooms: 2
- 1/2 bathrooms: 1
- Main level bedrooms: 1
Bedroom 1
- Area: 195 Square Feet
- Dimensions: 15x13
Bedroom 2
- Area: 144 Square Feet
- Dimensions: 12x12
Bedroom 3
- Area: 154 Square Feet
- Dimensions: 14x11
Bedroom 4
- Area: 140 Square Feet
- Dimensions: 14x10
Primary bathroom
- Features: Ceramic
- Level: Ceramic
Dining room
- Area: 190 Square Feet
- Dimensions: 19x10
Kitchen
- Area: 190 Square Feet
- Dimensions: 19x10
Living room
- Area: 270 Square Feet
- Dimensions: 15x18
Recreation room
- Area: 252 Square Feet
- Dimensions: 18x14
Heating
- Natural Gas
Cooling
- Central Air
Appliances
- Included: Gas Oven, Gas Range, Dishwasher, Ice Maker, Microwave, Refrigerator
- Laundry: Electric Dryer Hookup
Features
- Flooring: Carpet, Laminate, Tile
- Basement: None
- Number of fireplaces: 1
- Fireplace features: Gas
Interior area
- Total structure area: 2,628
- Total interior livable area: 2,628 sqft
- Finished area above ground: 2,628
Property
Parking
- Total spaces: 2
- Parking features: Attached
- Attached garage spaces: 2
Features
- Levels: One
- Stories: 2
- Patio & porch: Patio, Covered
- Fencing: Back Yard
Lot
- Size: 0.34 Acres
Details
- Parcel number: 116A B 04500 000
- Special conditions: Owner Agent
Construction
Type & style
- Home type: SingleFamily
- Property subtype: Single Family Residence, Residential
Materials
- Hardboard Siding, Brick
Condition
- New construction: No
- Year built: 2023
Utilities & green energy
- Sewer: STEP System
- Water: Public
- Utilities for property: Natural Gas Available, Water Available
Community & HOA
Community
- Security: Security System, Smoke Detector(s)
- Subdivision: Ravens Crest Ph2 Sec2
HOA
- Has HOA: Yes
- Amenities included: Dog Park, Sidewalks
- HOA fee: $54 monthly
Location
- Region: Mount Juliet
Financial & listing details
- Price per square foot: $201/sqft
- Tax assessed value: $425,600
- Annual tax amount: $2,031
- Date on market: 6/19/2026
Estimated market value
Not available
Estimated sales range
Not available
Not available
Price history
| Date | Event | Price |
|---|---|---|
| 10/17/2026 | Listed for rent | $3,850$1/sqft |
Source: Zillow Rentals Report a problem | ||
| 10/13/2026 | Price change | $529,000-1.9%$201/sqft |
Source:  RealTracs MLS as distributed by MLS GRID #3154930 Report a problem RealTracs MLS as distributed by MLS GRID #3154930 Report a problem | ||
| 8/21/2026 | Price change | $539,000-1.8%$205/sqft |
Source: RealTracs MLS as distributed by MLS GRID #3154930 Report a problem | ||
| 7/13/2026 | Price change | $549,000-0.2%$209/sqft |
Source: RealTracs MLS as distributed by MLS GRID #3154930 Report a problem | ||
| 7/10/2026 | Price change | $550,000-0.4%$209/sqft |
Source: RealTracs MLS as distributed by MLS GRID #3154930 Report a problem | ||
| 6/30/2026 | Price change | $552,000-0.5%$210/sqft |
Source: RealTracs MLS as distributed by MLS GRID #3154930 Report a problem | ||
| 6/19/2026 | Listed for sale | $554,900$211/sqft |
Source: RealTracs MLS as distributed by MLS GRID #3154930 Report a problem | ||
| 6/3/2026 | Contingent | $554,900$211/sqft |
Source: RealTracs MLS as distributed by MLS GRID #3154930 Report a problem | ||
| 5/28/2026 | Price change | $554,9000%$211/sqft |
Source: RealTracs MLS as distributed by MLS GRID #3154930 Report a problem | ||
| 5/11/2026 | Price change | $555,000-0.1%$211/sqft |
Source: RealTracs MLS as distributed by MLS GRID #3154930 Report a problem | ||
| 4/6/2026 | Price change | $555,500-0.3%$211/sqft |
Source: RealTracs MLS as distributed by MLS GRID #3154930 Report a problem | ||
| 3/31/2026 | Price change | $557,000-0.4%$212/sqft |
Source: RealTracs MLS as distributed by MLS GRID #3154930 Report a problem | ||
| 3/19/2026 | Listed for sale | $559,000$213/sqft |
Source: RealTracs MLS as distributed by MLS GRID #3154930 Report a problem | ||
Public tax history
| Year | Property taxes | Tax assessment |
|---|---|---|
| 2025 | $2,031 | $106,400 |
| 2024 | $2,031 | $106,400 |
| 2023 | $2,031 | $106,400 |
Find assessor info on the county website
Monthly payment
Est. payment
Payment breakdown
Explore the cost of this home by adjusting the details. Changes won't be saved.Climate risks
Neighborhood: 37122
Nearby schools
Schools provided by the listing agent
- Elementary: Gladeville Elementary
- Middle: Gladeville Middle School
- High: Wilson Central High School
Source: RealTracs MLS as distributed by MLS GRID. This data may not be complete. We recommend contacting the local school district to confirm school assignments for this home.
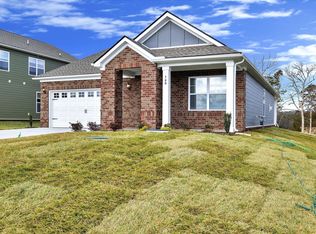
- $422,9903 bd2 ba1.8k sqft168 Ravens Crest Ave LOT 43, Mount Juliet, TN 37122Sold
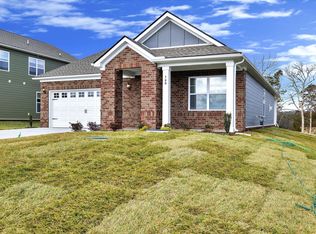
- $422,9903 bd2 ba1.8k sqft168 Ravens Crest Ave LOT 89, Mount Juliet, TN 37122Sold
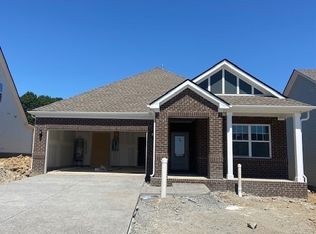
- $477,2003 bd2 ba1.8k sqft207 Goldfinch Rd LOT 22, Mount Juliet, TN 37122Off Market
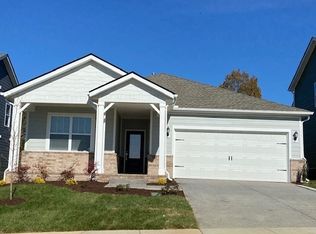
- $480,2003 bd2 ba1.8k sqft135 Ravens Crest Ave LOT 17, Mount Juliet, TN 37122Off Market
Similar homes
- $499,9004 bd3 ba2.1k sqft218 Goldfinch Rd, Mount Juliet, TN 37122For Sale
 MLS ID #3512522, Cheryl Huber. RealTracs MLS as distributed by MLS GRID
 - $500,0004 bd3 ba2.1k sqft138 Ravens Crest Ave, Mount Juliet, TN 37122For Sale
 MLS ID #3263022, Marnie Hendley. RealTracs MLS as distributed by MLS GRID
 - $529,9003 bd3 ba2k sqft1326 Harmony Hill Ln, Mount Juliet, TN 37122For Sale
 MLS ID #3621418, Hana Wilkerson. RealTracs MLS as distributed by MLS GRID
 - $549,9004 bd3 ba2.4k sqft1207 Hodges Rd, Mount Juliet, TN 37122For Sale
 MLS ID #3509907, Greg Stroud. RealTracs MLS as distributed by MLS GRID
 - $565,0005 bd4 ba2.5k sqft128 Willow Bend Dr, Mount Juliet, TN 37122For SaleMLS ID #3603127, Joscie Ray. RealTracs MLS as distributed by MLS GRID
- $634,9004 bd3 ba2.7k sqft1035 Fallow Rd, Mount Juliet, TN 37122For SaleMLS ID #3610701, Michael Estany. RealTracs MLS as distributed by MLS GRID
- $589,9905 bd3 ba2.8k sqft203 Acmon Blue Rd, Mount Juliet, TN 37122New ConstructionMLS ID #3603881, Keleigh Wyatt. RealTracs MLS as distributed by MLS GRID
- $669,9904 bd4 ba3.2k sqft134 W Cassa Way, Mount Juliet, TN 37122New ConstructionRealTracs MLS as distributed by MLS GRID
- $689,9004 bd4 ba3k sqft413 Mabels Way, Mount Juliet, TN 37122For SaleMLS ID #3612242, Jennifer McCaleb. RealTracs MLS as distributed by MLS GRID
- $505,9005 bd3 ba2.4k sqft1248 Dutch Peak, Lebanon, TN 37090For SaleMLS ID #3542018, Kay S. Self. RealTracs MLS as distributed by MLS GRID
- $429,9003 bd2 ba1.5k sqft1050 Bradford Park Rd, Mount Juliet, TN 37122For SaleMLS ID #3270491, Jonathan Minerick. RealTracs MLS as distributed by MLS GRID
- $525,0004 bd4 ba2.8k sqft536 Shady Dell Trl, Smyrna, TN 37167For SaleMLS ID #3610117, Britney Vaughn. RealTracs MLS as distributed by MLS GRID
- $469,9903 bd3 ba2.1k sqft2137 Amberbrook Rd, Mount Juliet, TN 37122New ConstructionMLS ID #3318793, Pamela Wilson. RealTracs MLS as distributed by MLS GRID
- $530,0004 bd4 ba2.7k sqft7020 Evans Hill Way, Hermitage, TN 37076For SaleMLS ID #3596354, LeShaye Sawyer, CRS. RealTracs MLS as distributed by MLS GRID
- $479,9004 bd3 ba2.2k sqft208 Biraj Ct, Smyrna, TN 37167For SaleMLS ID #3189848, David Edward Harris. RealTracs MLS as distributed by MLS GRID
- $469,9004 bd3 ba2.6k sqft500 Charing Cross Dr, Lebanon, TN 37087For SaleMLS ID #3619029, Logan LaFevers. RealTracs MLS as distributed by MLS GRID
- $485,0004 bd3 ba2.4k sqft303 Ellis Ln, Lebanon, TN 37087For SaleMLS ID #3544456, Carolyn McHaney-Waller. RealTracs MLS as distributed by MLS GRID
- $659,0005 bd4 ba3.1k sqft2069 Hedgelawn Dr, Lebanon, TN 37090For SaleMLS ID #3511160, Tony Meyers. RealTracs MLS as distributed by MLS GRID
- $520,0003 bd3 ba2.4k sqft1321 Riverbirch Way, Hermitage, TN 37076For SaleMLS ID #3598440, John Shenoda. RealTracs MLS as distributed by MLS GRID
- $549,0004 bd3 ba2.6k sqft5627 Heirloom Dr, Murfreesboro, TN 37129For SaleMLS ID #3272171, Mack Breard. RealTracs MLS as distributed by MLS GRID
