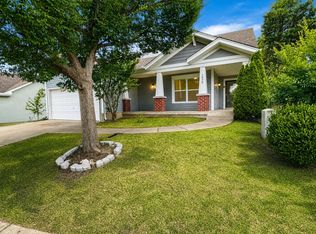
Built in 2023, this beautiful home offers a prime location with convenient highway access and just 1 mile from Publix. Located in an excellent school zone, the school bus stop is right in front of the house. Situated on a corner lot, enjoy a mountain view from the front and serene wooded sunset views from the back, including large windows and a bonus room.
Providence Shopping Center and a variety of restaurants are approximately 8 miles (10 minutes) away. The community features upscale amenities including a gym, clubhouse, swimming pool, and walking trails, all within a peaceful and friendly neighborhood.
Active
Price cut: $9.1K (7/25)
$539,900
1326 Harmony Hill Ln, Mount Juliet, TN 37122
3beds
2,014sqft
:
Get pre-qualified$3,190/mo
Single Family Residence, Residential
Built in 2023
0.25 Acres Lot
$-- Zestimate®
$268/sqft
$65/mo HOA
What's special
Bonus roomLarge windowsCorner lot
- 37 days |
- 71 |
- 0 |
Zillow last checked:
Listing updated:
Listed by:
Duc C. Le 615-403-1791,
Realty of America 615-370-0456
Source: RealTracs MLS as distributed by MLS GRID,MLS#: 3260728
Facts & features
Interior
Bedrooms & bathrooms
- Bedrooms: 3
- Bathrooms: 3
- Full bathrooms: 2
- 1/2 bathrooms: 1
- Main level bedrooms: 3
Heating
- Central
Cooling
- Central Air, Electric
Appliances
- Included: Electric Oven, Built-In Electric Range, Dishwasher, Refrigerator
Features
- Flooring: Luxury Vinyl
- Basement: None
Interior area
- Total structure area: 2,014
- Total interior livable area: 2,014 sqft
- Finished area above ground: 2,014
Property
Parking
- Total spaces: 2
- Parking features: Garage Faces Front
- Attached garage spaces: 2
Features
- Levels: One
- Stories: 2
Lot
- Size: 0.25 Acres
Details
- Parcel number: 070P H 00900 000
- Special conditions: Standard
Construction
Type & style
- Home type: SingleFamily
- Property subtype: Single Family Residence, Residential
Materials
- Brick, Vinyl Siding
Condition
- New construction: No
- Year built: 2023
Utilities & green energy
- Sewer: Public Sewer
- Water: Public
- Utilities for property: Electricity Available, Water Available
Community & HOA
Community
- Subdivision: Waverly Ph2a
HOA
- Has HOA: Yes
- Services included: Recreation Facilities
- HOA fee: $65 monthly
Location
- Region: Mount Juliet
Financial & listing details
- Price per square foot: $268/sqft
- Tax assessed value: $408,600
- Annual tax amount: $2,650
- Date on market: 7/6/2026
- Electric utility on property: Yes
Estimated market value
Not available
Estimated sales range
Not available
Not available
Price history
| Date | Event | Price |
|---|---|---|
| 7/25/2026 | Price change | $539,900-1.7%$268/sqft |
Source:  RealTracs MLS as distributed by MLS GRID #3260728 Report a problem RealTracs MLS as distributed by MLS GRID #3260728 Report a problem | ||
| 7/6/2026 | Listed for sale | $549,000+1.9%$273/sqft |
Source: RealTracs MLS as distributed by MLS GRID #3260728 Report a problem | ||
| 7/1/2026 | Listed for rent | $3,200+1.6%$2/sqft |
Source: Zillow Rentals Report a problem | ||
| 6/29/2026 | Listing removed | $539,000$268/sqft |
Source: RealTracs MLS as distributed by MLS GRID #3246039 Report a problem | ||
| 6/21/2026 | Listed for sale | $539,000-0.2%$268/sqft |
Source: RealTracs MLS as distributed by MLS GRID #3246039 Report a problem | ||
| 3/8/2026 | Listing removed | $3,150$2/sqft |
Source: Zillow Rentals Report a problem | ||
| 2/23/2026 | Price change | $3,150+1.6%$2/sqft |
Source: Zillow Rentals Report a problem | ||
| 2/6/2026 | Price change | $3,100+1%$2/sqft |
Source: Zillow Rentals Report a problem | ||
| 1/21/2026 | Price change | $3,070+5.9%$2/sqft |
Source: Zillow Rentals Report a problem | ||
| 1/20/2026 | Listing removed | $539,900$268/sqft |
Source: RealTracs MLS as distributed by MLS GRID #3041693 Report a problem | ||
| 1/8/2026 | Price change | $539,900-0.9%$268/sqft |
Source: RealTracs MLS as distributed by MLS GRID #3041693 Report a problem | ||
| 11/18/2025 | Price change | $2,900-6.1%$1/sqft |
Source: Zillow Rentals Report a problem | ||
| 11/7/2025 | Listed for sale | $544,900-0.9%$271/sqft |
Source: RealTracs MLS as distributed by MLS GRID #3041693 Report a problem | ||
| 10/24/2025 | Price change | $3,090-1.9%$2/sqft |
Source: Zillow Rentals Report a problem | ||
| 10/6/2025 | Listing removed | $549,900$273/sqft |
Source: RealTracs MLS as distributed by MLS GRID #2990048 Report a problem | ||
| 10/5/2025 | Listed for rent | $3,150$2/sqft |
Source: Zillow Rentals Report a problem | ||
| 9/5/2025 | Price change | $549,900-0.7%$273/sqft |
Source: RealTracs MLS as distributed by MLS GRID #2990048 Report a problem | ||
| 8/19/2025 | Price change | $554,000-0.9%$275/sqft |
Source: RealTracs MLS as distributed by MLS GRID #2929151 Report a problem | ||
| 8/1/2025 | Price change | $559,000-1.9%$278/sqft |
Source: RealTracs MLS as distributed by MLS GRID #2929151 Report a problem | ||
| 7/14/2025 | Listing removed | $3,150$2/sqft |
Source: Zillow Rentals Report a problem | ||
| 7/5/2025 | Listed for sale | $569,900-0.9%$283/sqft |
Source: RealTracs MLS as distributed by MLS GRID #2929151 Report a problem | ||
| 6/16/2025 | Price change | $3,150-3.1%$2/sqft |
Source: Zillow Rentals Report a problem | ||
| 6/3/2025 | Price change | $3,250-1.2%$2/sqft |
Source: Zillow Rentals Report a problem | ||
| 5/17/2025 | Listed for rent | $3,290$2/sqft |
Source: Zillow Rentals Report a problem | ||
| 5/17/2025 | Listing removed | $575,000$286/sqft |
Source: RealTracs MLS as distributed by MLS GRID #2803759 Report a problem | ||
Public tax history
| Year | Property taxes | Tax assessment |
|---|---|---|
| 2025 | $2,650 +28.5% | $102,150 |
| 2024 | $2,062 +514.4% | $102,150 +514.4% |
| 2023 | $336 | $16,625 |
Find assessor info on the county website
Monthly payment
Est. payment
Payment breakdown
Explore the cost of this home by adjusting the details. Changes won't be saved.Climate risks
Neighborhood: 37122
Nearby schools
GreatSchools rating
- 8/10Stoner Creek Elementary SchoolGrades: PK-5Distance: 4.4 mi
- 7/10West Wilson Middle SchoolGrades: 6-8Distance: 4.8 mi
- 8/10Mt. Juliet High SchoolGrades: 9-12Distance: 4 mi
Schools provided by the listing agent
- Elementary: Stoner Creek Elementary
- Middle: West Wilson Middle School
- High: Mt. Juliet High School
Source: RealTracs MLS as distributed by MLS GRID. This data may not be complete. We recommend contacting the local school district to confirm school assignments for this home.
- $535,3103 bd3 ba1.9k sqft1324 Harmony Hill Ln LOT 360, Mount Juliet, TN 37122Sold

- $518,9534 bd3 ba2.3k sqft915 Pleasant Ridge Run LOT 357, Mount Juliet, TN 37122Sold
- $530,400-- bd3 ba2.3k sqft1322 Harmony Hill Ln, Mount Juliet, TN 37122Off Market
- $549,9904 bd3 ba2.8k sqft1329 Harmony Hill Ln LOT 369, Mount Juliet, TN 37122Sold
- $594,4184 bd3 ba2.5k sqft1331 Harmony Hill Ln LOT 370, Mount Juliet, TN 37122Sold
- $519,9634 bd3 ba2.3k sqft498 Mabels Way LOT 329, Mount Juliet, TN 37122Sold
- $492,000-- bd3 ba2k sqft496 Mabels Way, Mount Juliet, TN 37122Off Market
- $530,7254 bd3 ba2.3k sqft495 Mabels Way LOT 385, Mount Juliet, TN 37122Sold
A local agent can set up tours, give advice and negotiate with sellers.
A local lender can help you make sure your offer is ready when you are.
Similar homes
- $564,0004 bd3 ba2.4k sqft1207 Hodges Rd, Mount Juliet, TN 37122For Sale

 MLS ID #3509907, Greg Stroud. RealTracs MLS as distributed by MLS GRID
 - $549,0004 bd3 ba2.6k sqft217 Goldfinch Rd, Mount Juliet, TN 37122For Sale
 MLS ID #3154930, Jessica Pino. RealTracs MLS as distributed by MLS GRID
 - $489,9903 bd3 ba2.1k sqft2137 Amberbrook Rd, Mount Juliet, TN 37122New Construction
 MLS ID #3318793, Pamela Wilson. RealTracs MLS as distributed by MLS GRID
 - $447,9993 bd2 ba1.5k sqft1050 Bradford Park Rd, Mount Juliet, TN 37122For Sale
 MLS ID #3270491, Jonathan Minerick. RealTracs MLS as distributed by MLS GRID
 - $499,9994 bd3 ba2.1k sqft1078 Willoughby Station Blvd, Mount Juliet, TN 37122For SaleMLS ID #3165154, Kimberly Lamberson Withrow. RealTracs MLS as distributed by MLS GRID
- $649,9004 bd3 ba2.7k sqft1035 Fallow Rd, Mount Juliet, TN 37122For SaleMLS ID #3319048, Michael Estany. RealTracs MLS as distributed by MLS GRID
- $549,9005 bd3 ba2.4k sqft1248 Dutch Peak, Lebanon, TN 37090For SaleMLS ID #3211852, Kay S. Self. RealTracs MLS as distributed by MLS GRID
- $565,0004 bd3 ba2.5k sqft405 Hunter Bryce Ln, Lebanon, TN 37087For SaleMLS ID #3185443, Elizabeth Evans. RealTracs MLS as distributed by MLS GRID
- $509,9003 bd3 ba2k sqft3057 Mallard Dr Lot 278, Lebanon, TN 37090New ConstructionMLS ID #3229424, Patrick Thornton, CRS. RealTracs MLS as distributed by MLS GRID
- $317,5003 bd3 ba1.6k sqft316 Victoria Dr, Lebanon, TN 37090For SaleMLS ID #3318492, Michelle Kumm. RealTracs MLS as distributed by MLS GRID
- $519,9003 bd3 ba2.3k sqft883 Cherry Grove Dr, Hendersonville, TN 37075For SaleMLS ID #3262684, Johnna Finch. RealTracs MLS as distributed by MLS GRID
- $399,9004 bd3 ba2.2k sqft904 Ross Creek Way, Lebanon, TN 37087For SaleMLS ID #3243117, Abram Abraham. RealTracs MLS as distributed by MLS GRID
- $299,9992 bd2 ba1k sqft1040 Charlie Daniels Pkwy APT 166, Mount Juliet, TN 37122For SaleMLS ID #3312117, Steve Koleno. RealTracs MLS as distributed by MLS GRID
- $450,0003 bd2 ba2k sqft505 Southgate Ct, Old Hickory, TN 37138For SaleMLS ID #3250548, Phyllis Webb. RealTracs MLS as distributed by MLS GRID
- $426,0003 bd2 ba1.8k sqft308 Acorn Ct, Smyrna, TN 37167For SaleMLS ID #3232583, Ralph Harvey. RealTracs MLS as distributed by MLS GRID
- $419,9004 bd3 ba2k sqft629 Pemberton Dr, Lebanon, TN 37087For SaleMLS ID #3182634, Mike Cole. RealTracs MLS as distributed by MLS GRID
- $464,9003 bd3 ba2.1k sqft3058 Mallard Dr, Lebanon, TN 37090For SaleMLS ID #3223953, Ben Forkum. RealTracs MLS as distributed by MLS GRID
- $539,5003 bd3 ba2.3k sqft352 Cornelius Way, Hendersonville, TN 37075For SaleMLS ID #3071375, Kelly McDaniel, Broker. RealTracs MLS as distributed by MLS GRID
- $397,0003 bd3 ba1.7k sqft1036 Westgate Dr, Gallatin, TN 37066For SaleMLS ID #3499661, Peter Penrose. RealTracs MLS as distributed by MLS GRID
- $670,0004 bd4 ba2.9k sqft14 Bristol Ct, Lebanon, TN 37090For SaleMLS ID #3184683, Zachary (Zac) Bowers. RealTracs MLS as distributed by MLS GRID
