Sellers have a contract on another home and need to sell! So much included at this new price! $3000 towards closing costs if buyer uses preferred lender. Well-maintained and move-in ready! This beautiful Arlington villa offers 3 bedrooms, 3 full baths, a dedicated office/flex space, and a spacious bonus room currently a media room with plenty of room to fit your lifestyle. The open layout features quartz countertops, stylish finishes, and a functional design perfect for everyday living. Enjoy the convenience of a 40-amp Tesla EV charger in the garage and a covered patio ideal for relaxing or entertaining. Home backs to a peaceful common area with wooded privacy and includes a fenced yard for pets. HOA covers exterior insurance, grounds maintenance, irrigation, and lawn care for true low-maintenance living. Resort-style community amenities include a neighborhood pool, splash pad, clubhouse, and workout facility. Located in a prime location close to shopping, dining, entertainment, and easy interstate access.
Active
Price cut: $4K (8/8)
$519,900
883 Cherry Grove Dr, Hendersonville, TN 37075
3beds
2,327sqft
Single Family Residence, Residential
Built in 2021
5,227 Square Feet Lot
$-- Zestimate®
$223/sqft
$366/mo HOA
What's special
Stylish finishesFenced yard for petsOpen layoutQuartz countertops
- 43 days |
- 422 |
- 20 |
Likely to sell faster than
Zillow last checked:
Listing updated:
Listed by:
Johnna Finch 615-390-2621,
Finch Real Estate Co. 615-672-1120
Source: RealTracs MLS as distributed by MLS GRID,MLS#: 3262684
Facts & features
Interior
Bedrooms & bathrooms
- Bedrooms: 3
- Bathrooms: 3
- Full bathrooms: 3
- Main level bedrooms: 2
Bedroom 1
- Area: 168 Square Feet
- Dimensions: 14x12
Bedroom 2
- Area: 120 Square Feet
- Dimensions: 10x12
Bedroom 3
- Area: 156 Square Feet
- Dimensions: 12x13
Dining room
- Area: 120 Square Feet
- Dimensions: 10x12
Other
- Area: 150 Square Feet
- Dimensions: 15x10
Kitchen
- Area: 130 Square Feet
- Dimensions: 13x10
Living room
- Area: 210 Square Feet
- Dimensions: 15x14
Other
- Features: Office
- Level: Office
- Area: 100 Square Feet
- Dimensions: 10x10
Recreation room
- Area: 252 Square Feet
- Dimensions: 12x21
Heating
- Central
Cooling
- Central Air
Appliances
- Included: Oven, Electric Range, Range, Dishwasher, Microwave
Features
- Flooring: Carpet, Wood
- Basement: None
Interior area
- Total structure area: 2,327
- Total interior livable area: 2,327 sqft
- Finished area above ground: 2,327
Property
Parking
- Total spaces: 2
- Parking features: Garage Faces Front
- Attached garage spaces: 2
Features
- Levels: Two
- Stories: 2
- Pool features: Association
Lot
- Size: 5,227 Square Feet
Details
- Parcel number: 146J B 02000 000
- Special conditions: Standard
Construction
Type & style
- Home type: SingleFamily
- Property subtype: Single Family Residence, Residential
Materials
- Brick
Condition
- New construction: No
- Year built: 2021
Utilities & green energy
- Sewer: Public Sewer
- Water: Public
- Utilities for property: Water Available, Underground Utilities
Community & HOA
Community
- Subdivision: Millstone Ph 11 Sec 1
HOA
- Has HOA: Yes
- Amenities included: Clubhouse, Fitness Center, Playground, Pool, Underground Utilities
- HOA fee: $366 monthly
Location
- Region: Hendersonville
Financial & listing details
- Price per square foot: $223/sqft
- Tax assessed value: $538,200
- Annual tax amount: $2,704
- Date on market: 7/7/2026
Estimated market value
Not available
Estimated sales range
Not available
Not available
Price history
| Date | Event | Price |
|---|---|---|
| 8/8/2026 | Price change | $519,900-0.8%$223/sqft |
Source:  RealTracs MLS as distributed by MLS GRID #3262684 Report a problem RealTracs MLS as distributed by MLS GRID #3262684 Report a problem | ||
| 7/28/2026 | Price change | $523,900-0.2%$225/sqft |
Source: RealTracs MLS as distributed by MLS GRID #3262684 Report a problem | ||
| 7/17/2026 | Price change | $524,900-0.9%$226/sqft |
Source: RealTracs MLS as distributed by MLS GRID #3262684 Report a problem | ||
| 7/7/2026 | Listed for sale | $529,900$228/sqft |
Source: RealTracs MLS as distributed by MLS GRID #3262684 Report a problem | ||
| 7/1/2026 | Listing removed | $529,900$228/sqft |
Source: RealTracs MLS as distributed by MLS GRID #3216573 Report a problem | ||
| 6/17/2026 | Price change | $529,900-3.6%$228/sqft |
Source: RealTracs MLS as distributed by MLS GRID #3216573 Report a problem | ||
| 6/9/2026 | Price change | $549,8000%$236/sqft |
Source: RealTracs MLS as distributed by MLS GRID #3216573 Report a problem | ||
| 6/2/2026 | Price change | $549,900-2.7%$236/sqft |
Source: RealTracs MLS as distributed by MLS GRID #3216573 Report a problem | ||
| 5/20/2026 | Listed for sale | $564,900+12.8%$243/sqft |
Source: RealTracs MLS as distributed by MLS GRID #3216573 Report a problem | ||
| 6/7/2022 | Sold | $500,802$215/sqft |
Source: Public Record Report a problem | ||
Public tax history
| Year | Property taxes | Tax assessment |
|---|---|---|
| 2025 | $2,704 | $134,550 |
| 2024 | $2,704 -1.4% | $134,550 +55.6% |
| 2023 | $2,741 +52.6% | $86,450 -61.7% |
| 2022 | $1,796 +341.1% | $225,800 +213.6% |
| 2021 | $407 | $72,000 |
Find assessor info on the county website
Monthly payment
Est. payment
Payment breakdown
Explore the cost of this home by adjusting the details. Changes won't be saved.Climate risks
Neighborhood: 37075
Nearby schools
GreatSchools rating
- 9/10Station Camp Elementary SchoolGrades: PK-5Distance: 2.1 mi
- 8/10Station Camp Middle SchoolGrades: 6-8Distance: 2.1 mi
- 8/10Station Camp High SchoolGrades: 9-12Distance: 1.8 mi
Schools provided by the listing agent
- Elementary: Station Camp Elementary
- Middle: Station Camp Middle School
- High: Station Camp High School
Source: RealTracs MLS as distributed by MLS GRID. This data may not be complete. We recommend contacting the local school district to confirm school assignments for this home.
- $540,900-- bd-- ba2.2k sqft881 Cherry Grove Dr, Hendersonville, TN 37075Off Market
- $521,400-- bd-- ba2k sqft885 Cherry Grove Dr, Hendersonville, TN 37075Off Market
- $516,800-- bd-- ba2k sqft879 Cherry Grove Dr, Hendersonville, TN 37075Off Market
- $497,5362 bd3 ba2k sqft887 Cherry Grove Dr, Hendersonville, TN 37075Sold

- $501,9003 bd3 ba2.3k sqft915 Cherry Grove Dr LOT 550, Hendersonville, TN 37075Off Market
- $526,600-- bd-- ba2.2k sqft877 Cherry Grove Dr, Hendersonville, TN 37075Off Market
- $530,700-- bd-- ba2.2k sqft889 Cherry Grove Dr, Hendersonville, TN 37075Off Market
- $502,500-- bd-- ba2k sqft884 Cherry Grove Dr, Hendersonville, TN 37075Off Market
A local agent can set up tours, give advice and negotiate with sellers.
A local lender can help you make sure your offer is ready when you are.
Similar homes
- $549,9003 bd3 ba2.3k sqft886 Cherry Grove Dr, Hendersonville, TN 37075For Sale
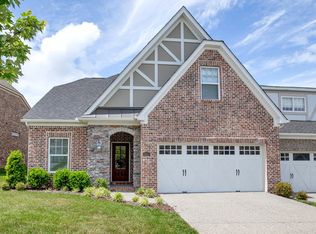
 MLS ID #3186715, Collette Breen. RealTracs MLS as distributed by MLS GRID
 - $539,5003 bd3 ba2.3k sqft352 Cornelius Way, Hendersonville, TN 37075For Sale
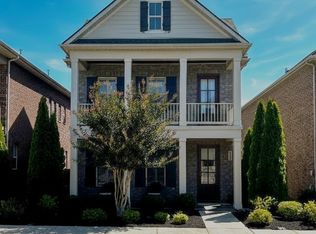 MLS ID #3071375, Kelly McDaniel, Broker. RealTracs MLS as distributed by MLS GRID
 - $649,9004 bd3 ba3k sqft531 Lingering Way, Hendersonville, TN 37075For Sale
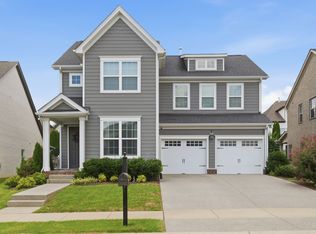 MLS ID #3297963, Stephen Gillean. RealTracs MLS as distributed by MLS GRID
 - $665,0003 bd3 ba3k sqft146 Stillwater Trl, Hendersonville, TN 37075For Sale
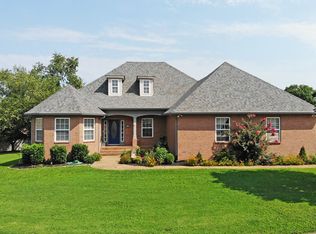 MLS ID #3510240, Joyce Wright. RealTracs MLS as distributed by MLS GRID
 - $415,0002 bd2 ba1.9k sqft461 Golden Meadow Ln, Hendersonville, TN 37075For SaleMLS ID #3336376, TAMMY NAUMAN. RealTracs MLS as distributed by MLS GRID
- $579,9004 bd3 ba2.3k sqft223 Settlers Way Lot 607, Hendersonville, TN 37075New ConstructionMLS ID #3225394, Prissy Peery. RealTracs MLS as distributed by MLS GRID
- $549,9003 bd2 ba2.6k sqft362 Remington Ave, Gallatin, TN 37066For SaleMLS ID #3487954, Alyssa Layhew. RealTracs MLS as distributed by MLS GRID
- $640,0005 bd4 ba3k sqft162 Sandpiper Cir, Hendersonville, TN 37075For SaleMLS ID #3265782, Sheila Hollaway. RealTracs MLS as distributed by MLS GRID
- $509,9003 bd2 ba2.4k sqft530 Thompson Ln, Portland, TN 37148For SaleMLS ID #3304709, GWEN DOWLAND. RealTracs MLS as distributed by MLS GRID
- $429,9002 bd2 ba2k sqft450 Gingerwood Ln, Hendersonville, TN 37075For SaleMLS ID #3229939, Kyle Graves. RealTracs MLS as distributed by MLS GRID
- $519,8883 bd4 ba2k sqft6345 Spera Pointe Xing, Hermitage, TN 37076For SaleMLS ID #3243812, Ashton Smith. RealTracs MLS as distributed by MLS GRID
- $559,9004 bd3 ba2.6k sqft211 Hempstead Ct, Gallatin, TN 37066For SaleMLS ID #3139805, GWEN DOWLAND. RealTracs MLS as distributed by MLS GRID
- $629,9003 bd2 ba2.1k sqft1103 S McMahan Dr, Gallatin, TN 37066For SaleMLS ID #3312634, Eddie Cassetty. RealTracs MLS as distributed by MLS GRID
- $539,9004 bd3 ba2.5k sqft1520 Brookstone Cir, Mount Juliet, TN 37122For SaleMLS ID #3303988, Kendra Smith. RealTracs MLS as distributed by MLS GRID
- $570,0004 bd3 ba2.7k sqft113 Joyner Ct, Gallatin, TN 37066For SaleMLS ID #3175524, Mark Lewis. RealTracs MLS as distributed by MLS GRID
- $465,0003 bd3 ba2.2k sqft115 Spicer Ct, White House, TN 37188For SaleMLS ID #3258322, John C. Rochford. RealTracs MLS as distributed by MLS GRID
- $489,9903 bd3 ba2.4k sqft3480 Hickory Ridge Rd, Lebanon, TN 37087For SaleMLS ID #3244451, Ahmad Swade. RealTracs MLS as distributed by MLS GRID
- $480,0003 bd3 ba2k sqft1017 Scenic View Ct, Old Hickory, TN 37138For SaleMLS ID #3270123, Tina Barnett. RealTracs MLS as distributed by MLS GRID
- $539,9003 bd2 ba2k sqft241 Quad Oak Dr, Mount Juliet, TN 37122For SaleMLS ID #3282613, Kimbel Lea Mengelberg. RealTracs MLS as distributed by MLS GRID
- $499,9994 bd3 ba2.1k sqft1078 Willoughby Station Blvd, Mount Juliet, TN 37122For SaleMLS ID #3165154, Kimberly Lamberson Withrow. RealTracs MLS as distributed by MLS GRID
