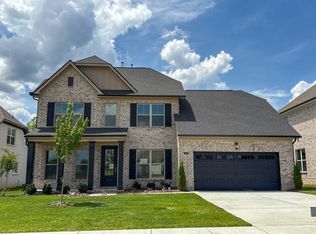
NEW LOWER PRICE + $21,500 IN INCENTIVES! For a limited time, receive up to $21,500 toward closing costs or a rate buy-down with our preferred lender and title company—an incredible opportunity in the sought-after Saundersville Station community! Welcome to the Cumberland floor plan, an all-brick 2-story home offering 4 bedrooms, 2.5 baths, and 2,391 sq ft of beautifully designed living. The selections package includes laminate flooring in main areas, plush carpet in bedrooms, and designer tile in baths. The main level features a spacious living room with a gas fireplace, a gourmet kitchen with quartz counters, white cabinetry, a contrasting island, stainless steel double ovens and cooktop, plus a dining room with wainscoting. A main-floor bedroom adds flexibility. Upstairs, the primary suite offers a walk-in closet and private bath with a separate tub and shower. A 2-car side-entry garage, covered porch, wood privacy fence and community amenities complete this stunning home. Don’t miss it!
Active
$579,900
223 Settlers Way Lot 607, Hendersonville, TN 37075
4beds
2,391sqft
Single Family Residence, Residential
Built in 2024
-- sqft lot
$-- Zestimate®
$243/sqft
$82/mo HOA
What's special
Wood privacy fenceCovered porchMain-floor bedroomContrasting islandDesigner tile in bathsWhite cabinetryPlush carpet in bedrooms
- 2 hours
- 8
- 1
Zillow last checked:
Listing updated:
Listed by:
Stephen Johnson 615-247-6420,
Southeastern Select Properties, Inc. 615-826-9700,
Michael Langley 931-444-0137,
Southeastern Select Properties, Inc.
Source: RealTracs MLS as distributed by MLS GRID,MLS#: 3530719
Facts & features
Interior
Bedrooms & bathrooms
- Bedrooms: 4
- Bathrooms: 3
- Full bathrooms: 2
- 1/2 bathrooms: 1
- Main level bedrooms: 1
Bedroom 1
- Area: 210 Square Feet
- Dimensions: 15x14
Bedroom 2
- Area: 143 Square Feet
- Dimensions: 13x11
Bedroom 3
- Area: 168 Square Feet
- Dimensions: 14x12
Bedroom 4
- Area: 154 Square Feet
- Dimensions: 14x11
Primary bathroom
- Features: Primary Bedroom
- Level: Primary Bedroom
Dining room
- Area: 169 Square Feet
- Dimensions: 13x13
Kitchen
- Area: 156 Square Feet
- Dimensions: 13x12
Living room
- Area: 252 Square Feet
- Dimensions: 18x14
Recreation room
- Area: 224 Square Feet
- Dimensions: 16x14
Heating
- Dual
Cooling
- Dual
Appliances
- Included: Electric Oven, Electric Range, Double Oven, Cooktop, Dishwasher, Disposal, Microwave
Features
- Ceiling Fan(s), Extra Closets, Pantry
- Flooring: Carpet, Laminate, Tile
- Basement: None,Crawl Space
- Number of fireplaces: 1
- Fireplace features: Gas
Interior area
- Total structure area: 2,391
- Total interior livable area: 2,391 sqft
- Finished area above ground: 2,391
Property
Parking
- Total spaces: 2
- Parking features: Garage Door Opener, Garage Faces Side
- Garage spaces: 2
Features
- Levels: Two
- Stories: 2
- Patio & porch: Deck, Covered
- Exterior features: Smart Lock(s)
- Pool features: Association
- Fencing: Privacy
Details
- Special conditions: Standard
Construction
Type & style
- Home type: SingleFamily
- Property subtype: Single Family Residence, Residential
Materials
- Brick
Condition
- New construction: Yes
- Year built: 2024
Utilities & green energy
- Sewer: Public Sewer
- Water: Public
- Utilities for property: Water Available
Community & HOA
Community
- Subdivision: Saundersville Station
HOA
- Has HOA: Yes
- Amenities included: Clubhouse, Playground, Pool, Tennis Court(s)
- HOA fee: $246 quarterly
- Second HOA fee: $900 one time
Location
- Region: Hendersonville
Financial & listing details
- Price per square foot: $243/sqft
- Date on market: 9/1/2026
Estimated market value
Not available
Estimated sales range
Not available
Not available
Price history
| Date | Event | Price |
|---|---|---|
| 9/1/2026 | Listed for sale | $579,900$243/sqft |
Source:  RealTracs MLS as distributed by MLS GRID #3530719 Report a problem RealTracs MLS as distributed by MLS GRID #3530719 Report a problem | ||
| 9/1/2026 | Listing removed | $579,900$243/sqft |
Source: RealTracs MLS as distributed by MLS GRID #3225394 Report a problem | ||
| 8/3/2026 | Listed for sale | $579,900$243/sqft |
Source: RealTracs MLS as distributed by MLS GRID #3225394 Report a problem | ||
| 6/29/2026 | Contingent | $579,900$243/sqft |
Source: RealTracs MLS as distributed by MLS GRID #3225394 Report a problem | ||
| 6/20/2026 | Price change | $579,900-1.5%$243/sqft |
Source: RealTracs MLS as distributed by MLS GRID #3225394 Report a problem | ||
| 5/30/2026 | Listed for sale | $588,900$246/sqft |
Source: RealTracs MLS as distributed by MLS GRID #3225394 Report a problem | ||
| 5/25/2026 | Listing removed | $588,900$246/sqft |
Source: RealTracs MLS as distributed by MLS GRID #3134714 Report a problem | ||
| 5/4/2026 | Listed for sale | $588,900$246/sqft |
Source: RealTracs MLS as distributed by MLS GRID #3134714 Report a problem | ||
| 3/26/2026 | Contingent | $588,900$246/sqft |
Source: RealTracs MLS as distributed by MLS GRID #3134714 Report a problem | ||
| 2/24/2026 | Listed for sale | $588,900$246/sqft |
Source: RealTracs MLS as distributed by MLS GRID #3134714 Report a problem | ||
| 2/23/2026 | Listing removed | $588,900$246/sqft |
Source: RealTracs MLS as distributed by MLS GRID #3072543 Report a problem | ||
| 2/11/2026 | Price change | $588,900-0.2%$246/sqft |
Source: RealTracs MLS as distributed by MLS GRID #3072543 Report a problem | ||
| 1/5/2026 | Listed for sale | $589,900$247/sqft |
Source: RealTracs MLS as distributed by MLS GRID #3072543 Report a problem | ||
| 1/5/2026 | Listing removed | $589,900$247/sqft |
Source: RealTracs MLS as distributed by MLS GRID #3047276 Report a problem | ||
| 11/18/2025 | Listed for sale | $589,900-0.8%$247/sqft |
Source: RealTracs MLS as distributed by MLS GRID #3047276 Report a problem | ||
| 11/17/2025 | Listing removed | $594,900$249/sqft |
Source: RealTracs MLS as distributed by MLS GRID #2992166 Report a problem | ||
| 10/16/2025 | Price change | $594,900-0.8%$249/sqft |
Source: RealTracs MLS as distributed by MLS GRID #2992166 Report a problem | ||
| 9/10/2025 | Listed for sale | $599,900$251/sqft |
Source: RealTracs MLS as distributed by MLS GRID #2992166 Report a problem | ||
| 9/9/2025 | Listing removed | $599,900$251/sqft |
Source: RealTracs MLS as distributed by MLS GRID #2941945 Report a problem | ||
| 7/15/2025 | Listed for sale | $599,900$251/sqft |
Source: RealTracs MLS as distributed by MLS GRID #2941945 Report a problem | ||
| 7/15/2025 | Listing removed | $599,900$251/sqft |
Source: RealTracs MLS as distributed by MLS GRID #2897239 Report a problem | ||
| 5/28/2025 | Listed for sale | $599,900$251/sqft |
Source: RealTracs MLS as distributed by MLS GRID #2897239 Report a problem | ||
| 5/28/2025 | Listing removed | $599,900$251/sqft |
Source: RealTracs MLS as distributed by MLS GRID #2820910 Report a problem | ||
| 4/22/2025 | Listed for sale | $599,900$251/sqft |
Source: RealTracs MLS as distributed by MLS GRID #2820910 Report a problem | ||
| 4/22/2025 | Listing removed | $599,900$251/sqft |
Source: RealTracs MLS as distributed by MLS GRID #2805941 Report a problem | ||
Public tax history
Tax history is unavailable.
Monthly payment
Est. payment
Payment breakdown
Explore the cost of this home by adjusting the details. Changes won't be saved.Climate risks
Neighborhood: 37075
Nearby schools
Schools provided by the listing agent
- Elementary: Station Camp Elementary
- Middle: Station Camp Middle School
- High: Station Camp High School
Source: RealTracs MLS as distributed by MLS GRID. This data may not be complete. We recommend contacting the local school district to confirm school assignments for this home.

Similar homes
- $589,9003 bd3 ba2.5k sqft205 Settlers Way Lot 614, Hendersonville, TN 37075New Construction

 MLS ID #3530740, Stephen Johnson. RealTracs MLS as distributed by MLS GRID
 - $599,9003 bd3 ba2.5k sqft211 Settlers Way Lot 611, Hendersonville, TN 37075New Construction
 MLS ID #3508248, Jerel Myles. RealTracs MLS as distributed by MLS GRID
 - $609,9003 bd3 ba2.5k sqft215 Settlers Way Lot 609, Hendersonville, TN 37075New Construction
 MLS ID #3508253, Jerel Myles. RealTracs MLS as distributed by MLS GRID
 - $599,9004 bd3 ba2.5k sqft112 Harlinsdale Blvd Lot 87, Gallatin, TN 37066New Construction
 MLS ID #3530734, Mark Worsley. RealTracs MLS as distributed by MLS GRID
 - $624,9004 bd3 ba2.6k sqft335 Van Conder Pl, Hendersonville, TN 37075For SaleMLS ID #3512899, Axel Reed. RealTracs MLS as distributed by MLS GRID
- $659,9004 bd3 ba2.9k sqft113 Hayden Ln Lot 229, Gallatin, TN 37066New ConstructionMLS ID #3530738, Mark Worsley. RealTracs MLS as distributed by MLS GRID
- $469,9004 bd3 ba2.2k sqft314 Booker Dr Lot 52, Gallatin, TN 37066New ConstructionMLS ID #3530737, Mark Worsley. RealTracs MLS as distributed by MLS GRID
- $535,0003 bd2 ba1.6k sqft135 John T Alexander Blvd, Hendersonville, TN 37075For SaleMLS ID #3215925, Axel Reed. RealTracs MLS as distributed by MLS GRID
- $619,0004 bd4 ba3.4k sqft305 Rawling Ln, Gallatin, TN 37066For SaleMLS ID #3527459, Chirag Patel. RealTracs MLS as distributed by MLS GRID
- $570,0004 bd3 ba2.7k sqft113 Joyner Ct, Gallatin, TN 37066For SaleMLS ID #3175524, Mark Lewis. RealTracs MLS as distributed by MLS GRID
- $545,0004 bd3 ba2.1k sqft193 Manor Way, Hendersonville, TN 37075For SaleMLS ID #3510373, Brenna Goethel. RealTracs MLS as distributed by MLS GRID
- $479,9003 bd3 ba2k sqft109 Sable East St Lot 171, Gallatin, TN 37066New ConstructionMLS ID #3530741, Jerel Myles. RealTracs MLS as distributed by MLS GRID
- $594,9004 bd3 ba2.5k sqft306 Hayward Ln Lot 96, Gallatin, TN 37066New ConstructionMLS ID #3281062, Prissy Peery. RealTracs MLS as distributed by MLS GRID
- $609,9004 bd3 ba2.5k sqft110 Harlinsdale Blvd Lot 88, Gallatin, TN 37066New ConstructionMLS ID #3319940, Prissy Peery. RealTracs MLS as distributed by MLS GRID
- $544,9003 bd3 ba2.2k sqft116 Harlinsdale Blvd Lot 85, Gallatin, TN 37066New ConstructionMLS ID #3319975, Prissy Peery. RealTracs MLS as distributed by MLS GRID
- $558,4884 bd3 ba2.2k sqft1211 Anson St Lot 116B, Gallatin, TN 37066New ConstructionMLS ID #3255631, Stephen Johnson. RealTracs MLS as distributed by MLS GRID
- $479,9003 bd2 ba1.7k sqft112 Sable East St Lot 151B, Gallatin, TN 37066New ConstructionMLS ID #3530729, Jerel Myles. RealTracs MLS as distributed by MLS GRID
- $639,9004 bd3 ba2.7k sqft1035 Fallow Rd, Mount Juliet, TN 37122For SaleMLS ID #3530453, Michael Estany. RealTracs MLS as distributed by MLS GRID
- $439,9003 bd2 ba1.9k sqft312 Booker Dr Lot 53, Gallatin, TN 37066New ConstructionMLS ID #3530731, Mark Worsley. RealTracs MLS as distributed by MLS GRID
- $675,0004 bd3 ba3.4k sqft301 Goodwin Ln, Lebanon, TN 37087For SaleMLS ID #3529472, Melissa Pyle. RealTracs MLS as distributed by MLS GRID
