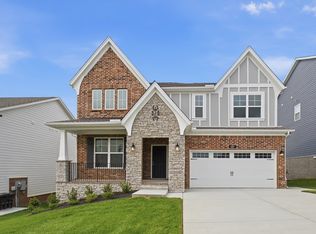
This charming home offers the perfect blend of comfort, flexibility, and space! Featuring two spacious primary suites—one on the main level and one upstairs—the layout is ideal for guests, multi-generational living, a private home office, or simply having room to spread out.
The open-concept living area is filled with natural light and flows seamlessly into the kitchen and dining space, creating an inviting setting for everyday living and entertaining. Step outside to enjoy the private deck and spacious backyard—perfect for pets, play, weekend BBQs, or relaxing with family and friends.
Tucked away in a peaceful neighborhood yet just minutes from Old Hickory Lake, parks, shopping, dining, and downtown Gallatin, you’ll enjoy the best of both worlds: a quiet place to call home with everyday conveniences close by. With fresh updates, flexible living spaces, and room for everyone, this is a home you won’t want to miss!
Active
$619,000
305 Rawling Ln, Gallatin, TN 37066
4beds
3,432sqft
Single Family Residence, Residential
Built in 2024
-- sqft lot
$-- Zestimate®
$180/sqft
$35/mo HOA
What's special
Private deckFresh updatesSpacious backyardRoom for everyoneFlexible living spacesTwo spacious primary suitesFilled with natural light
- 55 days
- 170
- 30
Zillow last checked:
Listing updated:
Listed by:
Chirag Patel 615-554-4567,
Reliant Realty ERA Powered 615-859-7150
Source: RealTracs MLS as distributed by MLS GRID,MLS#: 3527459
Facts & features
Interior
Bedrooms & bathrooms
- Bedrooms: 4
- Bathrooms: 4
- Full bathrooms: 3
- 1/2 bathrooms: 1
- Main level bedrooms: 1
Bedroom 1
- Area: 182 Square Feet
- Dimensions: 13x14
Bedroom 2
- Area: 323 Square Feet
- Dimensions: 19x17
Bedroom 3
- Features: Walk-In Closet(s)
- Level: Walk-In Closet(s)
- Area: 144 Square Feet
- Dimensions: 12x12
Bedroom 4
- Features: Walk-In Closet(s)
- Level: Walk-In Closet(s)
- Area: 156 Square Feet
- Dimensions: 12x13
Primary bathroom
- Features: Double Vanity
- Level: Double Vanity
Dining room
- Features: Combination
- Level: Combination
- Area: 132 Square Feet
- Dimensions: 11x12
Kitchen
- Features: Pantry
- Level: Pantry
- Area: 180 Square Feet
- Dimensions: 12x15
Living room
- Features: Great Room
- Level: Great Room
- Area: 221 Square Feet
- Dimensions: 13x17
Other
- Features: Office
- Level: Office
- Area: 180 Square Feet
- Dimensions: 12x15
Recreation room
- Features: Second Floor
- Level: Second Floor
- Area: 306 Square Feet
- Dimensions: 17x18
Heating
- Central, Electric, Natural Gas
Cooling
- Central Air
Appliances
- Included: Electric Oven, Cooktop, Dishwasher, Disposal, Dryer, Freezer, Ice Maker, Microwave, Refrigerator, Stainless Steel Appliance(s), Washer
- Laundry: Electric Dryer Hookup, Washer Hookup
Features
- Flooring: Carpet, Wood, Laminate
- Basement: None,Crawl Space
- Number of fireplaces: 1
Interior area
- Total structure area: 3,432
- Total interior livable area: 3,432 sqft
- Finished area above ground: 3,432
Property
Parking
- Total spaces: 2
- Parking features: Garage Door Opener, Garage Faces Front, Driveway
- Attached garage spaces: 2
- Has uncovered spaces: Yes
Features
- Levels: Two
- Stories: 2
- Patio & porch: Deck, Covered
- Exterior features: Smart Lock(s)
Details
- Parcel number: 137D C 01900 000
- Special conditions: Standard
Construction
Type & style
- Home type: SingleFamily
- Property subtype: Single Family Residence, Residential
Materials
- Fiber Cement, Brick
- Roof: Asphalt
Condition
- New construction: No
- Year built: 2024
Utilities & green energy
- Sewer: Public Sewer
- Water: Public
- Utilities for property: Electricity Available, Natural Gas Available, Water Available, Underground Utilities
Community & HOA
Community
- Security: Carbon Monoxide Detector(s), Security System, Smoke Detector(s)
- Subdivision: Mccain's Station
HOA
- Has HOA: Yes
- Amenities included: Playground, Underground Utilities, Trail(s)
- HOA fee: $35 monthly
- Second HOA fee: $300 one time
Location
- Region: Gallatin
Financial & listing details
- Price per square foot: $180/sqft
- Tax assessed value: $720,300
- Annual tax amount: $3,512
- Date on market: 8/27/2026
- Electric utility on property: Yes
Estimated market value
Not available
Estimated sales range
Not available
Not available
Price history
| Date | Event | Price |
|---|---|---|
| 8/27/2026 | Listed for sale | $619,000-3.1%$180/sqft |
Source:  RealTracs MLS as distributed by MLS GRID #3527459 Report a problem RealTracs MLS as distributed by MLS GRID #3527459 Report a problem | ||
| 8/19/2026 | Listing removed | $639,000$186/sqft |
Source: RealTracs MLS as distributed by MLS GRID #3132228 Report a problem | ||
| 2/18/2026 | Listed for sale | $639,000-1.5%$186/sqft |
Source: RealTracs MLS as distributed by MLS GRID #3132228 Report a problem | ||
| 2/12/2026 | Listing removed | $649,000$189/sqft |
Source: RealTracs MLS as distributed by MLS GRID #2988471 Report a problem | ||
| 9/3/2025 | Listed for sale | $649,000+11.7%$189/sqft |
Source: RealTracs MLS as distributed by MLS GRID #2988471 Report a problem | ||
| 12/31/2024 | Sold | $580,9890%$169/sqft |
Source: Public Record Report a problem | ||
| 10/23/2024 | Price change | $580,990-4%$169/sqft |
Source:  Castlerock Communities Report a problem Castlerock Communities Report a problem | ||
| 8/17/2024 | Listed for sale | $604,990$176/sqft |
Source: Castlerock Communities Report a problem | ||
Public tax history
| Year | Property taxes | Tax assessment |
|---|---|---|
| 2025 | $3,512 +800.4% | $180,075 +800.4% |
| 2024 | $390 | $20,000 |
Find assessor info on the county website
Monthly payment
Est. payment
Payment breakdown
Explore the cost of this home by adjusting the details. Changes won't be saved.Climate risks
Neighborhood: 37066
Nearby schools
Schools provided by the listing agent
- Elementary: Station Camp Elementary
- Middle: Station Camp Middle School
- High: Station Camp High School
Source: RealTracs MLS as distributed by MLS GRID. This data may not be complete. We recommend contacting the local school district to confirm school assignments for this home.

Similar homes
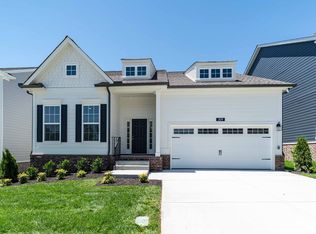
- $445,0003 bd3 ba2.2k sqft301 Booker Dr, Gallatin, TN 37066For Sale

 MLS ID #3623830, Luke Maas. RealTracs MLS as distributed by MLS GRID
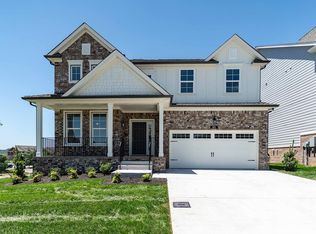
 - $699,0003 bd3 ba3.2k sqft756 Starpoint Dr, Gallatin, TN 37066For Sale
 MLS ID #3541218, Andrew Tate. RealTracs MLS as distributed by MLS GRID
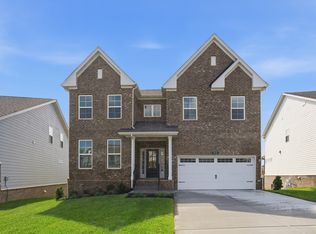
 - $735,0004 bd3 ba2.6k sqft1685 Boardwalk Pl, Gallatin, TN 37066For Sale
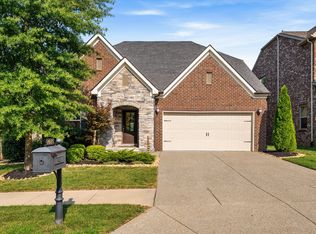 MLS ID #3513349, Beth Oertel. RealTracs MLS as distributed by MLS GRID
 - $619,9904 bd3 ba2.6k sqft351 Van Conder Pl Lot 59, Hendersonville, TN 37075New Construction
 RealTracs MLS as distributed by MLS GRID
 - $740,0003 bd3 ba2.9k sqft143 Compton St, Gallatin, TN 37066For SaleMLS ID #3593298, Kaitlyn Coleman. RealTracs MLS as distributed by MLS GRID
- $656,7753 bd3 ba2.9k sqft1004 Tiane Trl, Gallatin, TN 37066New ConstructionMLS ID #3528973, Gabriela Lira Sjogren. RealTracs MLS as distributed by MLS GRID
- $675,0004 bd3 ba2.9k sqft614 Seuss Way, Hendersonville, TN 37075For SaleMLS ID #3619391, Heather Anschuetz. RealTracs MLS as distributed by MLS GRID
- $609,9003 bd3 ba2.6k sqft472 Norman Way, Hendersonville, TN 37075For SaleMLS ID #3263333, Gary Ashton. RealTracs MLS as distributed by MLS GRID
- $624,9004 bd3 ba2.6k sqft335 Van Conder Pl, Hendersonville, TN 37075For SaleMLS ID #3512899, Axel Reed. RealTracs MLS as distributed by MLS GRID
- $632,5004 bd4 ba2.5k sqft700 Tischer Dr, Hendersonville, TN 37075For SaleMLS ID #3514110, Tina King. RealTracs MLS as distributed by MLS GRID
- $409,9003 bd3 ba1.8k sqft726 Coburg St Lot 191, Gallatin, TN 37066New ConstructionMLS ID #3623574, Makenzye Hiller. RealTracs MLS as distributed by MLS GRID
- $625,0005 bd4 ba3.1k sqft744 Bench Ln, Mount Juliet, TN 37122For SaleMLS ID #3622146, Ben Wilson. RealTracs MLS as distributed by MLS GRID
- $340,0003 bd3 ba1.7k sqft228 Pryor Dr, Gallatin, TN 37066For SaleMLS ID #3531025, Savanah Brewster. RealTracs MLS as distributed by MLS GRID
- $549,9004 bd4 ba2.5k sqft1100 Pebble Run Rd, Hendersonville, TN 37075For SaleMLS ID #3592007, Bernie Gallerani. RealTracs MLS as distributed by MLS GRID
- $419,9903 bd3 ba1.9k sqft265 Summerlin Dr Lot 68, Gallatin, TN 37066New ConstructionRealTracs MLS as distributed by MLS GRID
- $674,9994 bd3 ba2.8k sqft842 Nightingale Ave, Hendersonville, TN 37075For SaleMLS ID #3500817, Anna Sherry. RealTracs MLS as distributed by MLS GRID
- $474,9503 bd3 ba2k sqft1143 Kennesaw Blvd, Gallatin, TN 37066For SaleMLS ID #3596539, Jennie Oilar. RealTracs MLS as distributed by MLS GRID
- $699,9003 bd3 ba2.9k sqft1006 Tiane Trl, Gallatin, TN 37066New ConstructionMLS ID #3525638, Gabriela Lira Sjogren. RealTracs MLS as distributed by MLS GRID
- $609,9004 bd3 ba2k sqft1610 Essex Ave, Nashville, TN 37216For SaleMLS ID #3301743, Ryan Maxwell. RealTracs MLS as distributed by MLS GRID
