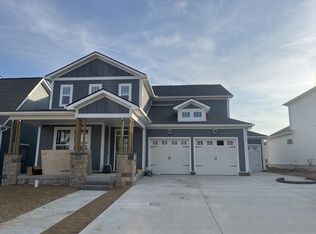
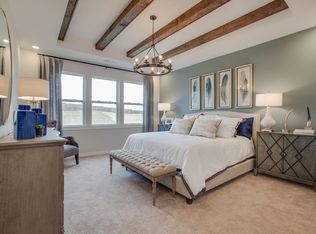
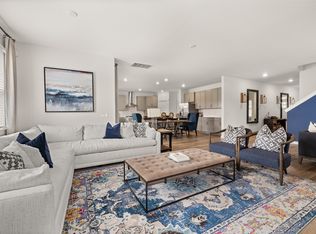
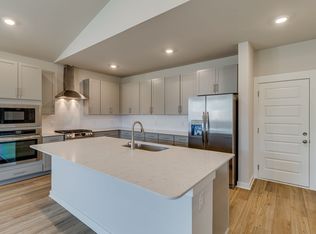
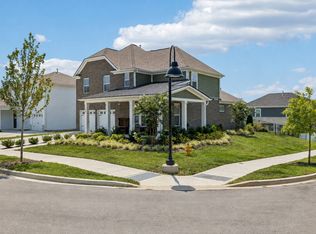
Rare Premium Corner Lot - Low Traffic Street in the highly desirable Durham Farms community — ideal for added privacy and perfect for fencing, pets, or creating your own private oasis. Upgraded 2024 highly sought after floor plan with 2,871 sq ft of modern open concept living. Charming wraparound porch designed for effortless living and exceptional outdoor enjoyment. The main level features a versatile guest bedroom—ideal for home office, gym, or playroom—paired with a nearby full bathroom for convenience. The spacious kitchen offers abundant cabinetry, a beautiful, oversized island, and Frigidaire stainless steel appliances including double oven, microwave, gas cooktop, dishwasher, and refrigerator. A large stainless-steel sink with a window overlooks the backyard, bringing in natural light. From the kitchen, step into the expansive living room with cozy gas fireplace, perfect for hosting family and friends. Second level includes a bright and airy loft, the luxury primary suite, two additional bedrooms, a full bathroom, and an upgraded laundry room with cabinets, utility sink, and black Samsung Smart washer & dryer. The primary suite features two walk in closets and an extra-large private bathroom, offering a true retreat. Smart Home Features: Ring security system, smart front door bolt with keypad, smart garage door. Residents of Durham Farms enjoy resort style amenities including pool, fitness center, walking trails, parks, playground, and year-round community events. Prime location near shopping, dining, movie theater, Old Hickory Lake, Costco, Tri Star hospital, Hwy 386, I 65, and less than 30 minutes to downtown Nashville. Act fast—homes like this go quickly. Bring your offer today!
Active
$699,999
842 Nightingale Ave, Hendersonville, TN 37075
4beds
2,871sqft
Single Family Residence, Residential
Built in 2024
8,712 Square Feet Lot
$-- Zestimate®
$244/sqft
$112/mo HOA
What's special
Beautiful oversized islandLow traffic streetBright and airy loftRare premium corner lot
- 25 days
- 571
- 15
Likely to sell faster than
Zillow last checked:
Listing updated:
Listed by:
Anna Sherry 615-772-4008,
Benchmark Realty, LLC 615-991-4949
Source: RealTracs MLS as distributed by MLS GRID,MLS#: 3500817
Facts & features
Interior
Bedrooms & bathrooms
- Bedrooms: 4
- Bathrooms: 3
- Full bathrooms: 3
- Main level bedrooms: 1
Bedroom 1
- Features: Walk-In Closet(s)
- Level: Walk-In Closet(s)
- Area: 266 Square Feet
- Dimensions: 19x14
Bedroom 2
- Features: Extra Large Closet
- Level: Extra Large Closet
- Area: 132 Square Feet
- Dimensions: 12x11
Bedroom 3
- Features: Extra Large Closet
- Level: Extra Large Closet
- Area: 144 Square Feet
- Dimensions: 12x12
Bedroom 4
- Features: Extra Large Closet
- Level: Extra Large Closet
- Area: 132 Square Feet
- Dimensions: 11x12
Primary bathroom
- Features: Double Vanity
- Level: Double Vanity
Kitchen
- Area: 399 Square Feet
- Dimensions: 21x19
Living room
- Features: Great Room
- Level: Great Room
- Area: 468 Square Feet
- Dimensions: 26x18
Recreation room
- Features: Second Floor
- Level: Second Floor
- Area: 180 Square Feet
- Dimensions: 15x12
Heating
- Dual, Forced Air, Natural Gas
Cooling
- Central Air, Dual
Appliances
- Included: Built-In Electric Oven, Built-In Gas Range, Dishwasher, Disposal, Dryer, ENERGY STAR Qualified Appliances, Microwave, Refrigerator, Stainless Steel Appliance(s), Washer
Features
- High Speed Internet, Kitchen Island
- Flooring: Carpet, Luxury Vinyl
- Basement: None
- Fireplace features: Gas, Living Room
Interior area
- Total structure area: 2,871
- Total interior livable area: 2,871 sqft
- Finished area above ground: 2,871
Property
Parking
- Total spaces: 4
- Parking features: Garage Door Opener, Garage Faces Front, Concrete
- Attached garage spaces: 2
- Uncovered spaces: 2
Features
- Levels: One
- Stories: 2
- Patio & porch: Patio, Covered, Porch
- Exterior features: Smart Lock(s)
- Pool features: Association
Lot
- Size: 8,712 Square Feet
- Features: Corner Lot, Level
- Topography: Corner Lot,Level
Details
- Parcel number: 123B G 07900 000
- Special conditions: Standard
- Other equipment: Satellite Dish
Construction
Type & style
- Home type: SingleFamily
- Architectural style: Traditional
- Property subtype: Single Family Residence, Residential
Materials
- Hardboard Siding, Brick
- Roof: Shingle
Condition
- New construction: No
- Year built: 2024
Utilities & green energy
- Sewer: Public Sewer
- Water: Public
- Utilities for property: Natural Gas Available, Water Available, Cable Connected, Underground Utilities
Community & HOA
Community
- Security: Smoke Detector(s), Smart Camera(s)/Recording
- Subdivision: Durham Farms Ph4 Sec35b
HOA
- Has HOA: Yes
- Amenities included: Clubhouse, Dog Park, Fitness Center, Playground, Pool, Sidewalks, Underground Utilities, Trail(s)
- Services included: Maintenance Grounds, Recreation Facilities
- HOA fee: $112 monthly
Location
- Region: Hendersonville
Financial & listing details
- Price per square foot: $244/sqft
- Tax assessed value: $677,500
- Annual tax amount: $3,403
- Date on market: 8/7/2026
Estimated market value
Not available
Estimated sales range
Not available
Not available
Price history
| Date | Event | Price |
|---|---|---|
| 8/7/2026 | Listed for sale | $699,999-1.4%$244/sqft |
Source:  RealTracs MLS as distributed by MLS GRID #3500817 Report a problem RealTracs MLS as distributed by MLS GRID #3500817 Report a problem | ||
| 8/2/2026 | Listing removed | $709,900$247/sqft |
Source: RealTracs MLS as distributed by MLS GRID #3242134 Report a problem | ||
| 7/15/2026 | Price change | $709,900-0.7%$247/sqft |
Source: RealTracs MLS as distributed by MLS GRID #3242134 Report a problem | ||
| 7/10/2026 | Price change | $714,900-1.4%$249/sqft |
Source: RealTracs MLS as distributed by MLS GRID #3242134 Report a problem | ||
| 6/18/2026 | Listed for sale | $724,900+17.3%$252/sqft |
Source: RealTracs MLS as distributed by MLS GRID #3242134 Report a problem | ||
| 2/18/2025 | Sold | $617,989$215/sqft |
Source: Public Record Report a problem | ||
Public tax history
| Year | Property taxes | Tax assessment |
|---|---|---|
| 2025 | $3,403 +613.2% | $169,375 +613.2% |
| 2024 | $477 | $23,750 |
Find assessor info on the county website
Monthly payment
Est. payment
Payment breakdown
Explore the cost of this home by adjusting the details. Changes won't be saved.Climate risks
Neighborhood: 37075
Nearby schools
Schools provided by the listing agent
- Elementary: Dr. William Burrus Elementary at Drakes Creek
- Middle: Knox Doss Middle School at Drakes Creek
- High: Beech Sr High School
Source: RealTracs MLS as distributed by MLS GRID. This data may not be complete. We recommend contacting the local school district to confirm school assignments for this home.
- $649,9904 bd3 ba2.8k sqft842 Nightingale Ave E LOT 1400, Hendersonville, TN 37075Sold
- $611,9904 bd4 ba2.5k sqft646 Seuss Way LOT 1299, Hendersonville, TN 37075Sold
- $609,9904 bd3 ba2.8k sqft638 Seuss Way LOT 1301, Hendersonville, TN 37075Sold
- $539,9904 bd4 ba2.5k sqft870 Nightingale Ave LOT 1298, Hendersonville, TN 37075Sold
Similar homes
- $679,9004 bd3 ba2.8k sqft582 Gingerwood Ln, Hendersonville, TN 37075For Sale

 MLS ID #3528774, Jesus (Jesse) Gonzalez. RealTracs MLS as distributed by MLS GRID
 - $625,0004 bd4 ba2.5k sqft821 Westchester Cir, Hendersonville, TN 37075For Sale
 MLS ID #3223069, Brenda S. Kersey Broker ABR GRI. RealTracs MLS as distributed by MLS GRID
 - $705,0004 bd3 ba2.9k sqft614 Seuss Way, Hendersonville, TN 37075For Sale
 MLS ID #3224686, Lisa Rabino. RealTracs MLS as distributed by MLS GRID
 - $639,0004 bd4 ba2.5k sqft700 Tischer Dr, Hendersonville, TN 37075For Sale
 MLS ID #3514110, Tina King. RealTracs MLS as distributed by MLS GRID
 - $719,9005 bd4 ba3.3k sqft558 Snap Dragon Ln, Hendersonville, TN 37075For SaleMLS ID #3184210, Bernie Gallerani. RealTracs MLS as distributed by MLS GRID
- $624,9004 bd3 ba2.6k sqft335 Van Conder Pl, Hendersonville, TN 37075For SaleMLS ID #3512899, Axel Reed. RealTracs MLS as distributed by MLS GRID
- $624,9003 bd3 ba2.6k sqft472 Norman Way, Hendersonville, TN 37075For SaleMLS ID #3263333, Gary Ashton. RealTracs MLS as distributed by MLS GRID
- $894,7504 bd4 ba3.4k sqft141 Ashington Cir, Hendersonville, TN 37075For SaleMLS ID #3288399, Cody West. RealTracs MLS as distributed by MLS GRID
- $415,0002 bd2 ba1.9k sqft461 Golden Meadow Ln, Hendersonville, TN 37075For SaleMLS ID #3336376, TAMMY NAUMAN. RealTracs MLS as distributed by MLS GRID
- $499,9004 bd3 ba2.4k sqft84 Nokes Dr, Hendersonville, TN 37075For SaleMLS ID #3500871, Michelle Upchurch. RealTracs MLS as distributed by MLS GRID
- $749,9004 bd3 ba2.6k sqft1685 Boardwalk Pl, Gallatin, TN 37066For SaleMLS ID #3513349, Beth Oertel. RealTracs MLS as distributed by MLS GRID
- $589,9005 bd4 ba2.8k sqft531 Fall Creek Cir, Goodlettsville, TN 37072For SaleMLS ID #3312301, Tifinia Capehart. RealTracs MLS as distributed by MLS GRID
- $695,0005 bd4 ba3.1k sqft2069 Hedgelawn Dr, Lebanon, TN 37090For SaleMLS ID #3511160, Tony Meyers. RealTracs MLS as distributed by MLS GRID
- $545,0004 bd3 ba2.1k sqft193 Manor Way, Hendersonville, TN 37075For SaleMLS ID #3510373, Brenna Goethel. RealTracs MLS as distributed by MLS GRID
- $685,0003 bd3 ba2.8k sqft6023 Parkhaven Blvd, Hermitage, TN 37076For SaleMLS ID #3528940, Courtney Morton. RealTracs MLS as distributed by MLS GRID
- $619,0004 bd4 ba3.4k sqft305 Rawling Ln, Gallatin, TN 37066For SaleMLS ID #3527459, Chirag Patel. RealTracs MLS as distributed by MLS GRID
- $530,0004 bd3 ba2.8k sqft300 Black Thorn Ln, Gallatin, TN 37066For SaleMLS ID #3244888, Marina Huskins. RealTracs MLS as distributed by MLS GRID
- $395,0003 bd3 ba1.6k sqft315 Twig Pvt Ct, Hendersonville, TN 37075For SaleMLS ID #3501435, Jennifer Barrett. RealTracs MLS as distributed by MLS GRID
- $674,9004 bd4 ba2.7k sqft4925 Riverbank Dr, Hermitage, TN 37076For SaleMLS ID #3221534, Anthony Fletcher. RealTracs MLS as distributed by MLS GRID
- $729,9905 bd5 ba3.2k sqft153 Windtree Club Dr, Mount Juliet, TN 37122New ConstructionMLS ID #3531135, Michael Elizabeth McQuillen. RealTracs MLS as distributed by MLS GRID
