Nashville’s best 55+ community has so much to offer, starting with this tastefully updated "Richland B" layout. Located on a premium lot with rear alley access facing woods. Upgrades include: living room featuring custom wood cabinets, two built in real-wood bookshelves with additional windows, and an additional gas fireplace surrounded by gorgeous tile. The open quartz counter-top kitchen was upgraded with a quartz sink, matching faucet, and a luxury "Heston" gas stove top. Three custom made shiplap walls. Custom built walk-in closet crafted from real oak wood in the main level primary bedroom. The 3-car tandem garage boasts an epoxy floor as well as slat-walls for organized storage. Pre-wired with CAT 6. Estimated $60,000 in updates with a highly competitive price, meticulously maintained. Other features include a covered patio with an outdoor fireplace, pantry, large laundry room, walk-in attic storage, engineered hardwood flooring (main floor), office with french doors, energy efficient "Argon" filled windows and a large hobby room with full bath + 3rd guest bedroom upstairs. Community amenities: Pool, two tennis courts, eight pickle ball courts, two dog parks, walking path adjacent access to Stones River Greenway - a short walk to the Cumberland River. The clubhouse includes a running track, yoga room, quality exercise equipment room, pool table, table shuffleboard, over-sized beautiful poolside gathering room with fireplace and full kitchen for hosting events, large conference room, gorgeous little library, card room, game room, multiple patios, outdoor shuffleboard, bocce ball and more! Builder: HND
Active
$679,900
6023 Parkhaven Blvd, Hermitage, TN 37076
3beds
2,835sqft
:
Get pre-qualified$4,481/mo
Single Family Residence, Residential
Built in 2023
6,534 Square Feet Lot
$-- Zestimate®
$240/sqft
$375/mo HOA
What's special
- 10 days |
- 156 |
- 6 |
Likely to sell faster than
Zillow last checked:
Listing updated:
Listed by:
Brandon Saunders 615-473-0645,
Benchmark Realty, LLC 615-991-4949
Source: RealTracs MLS as distributed by MLS GRID,MLS#: 3305724
Facts & features
Interior
Bedrooms & bathrooms
- Bedrooms: 3
- Bathrooms: 3
- Full bathrooms: 3
- Main level bedrooms: 2
Bedroom 1
- Features: Walk-In Closet(s)
- Level: Walk-In Closet(s)
- Area: 195 Square Feet
- Dimensions: 15x13
Bedroom 2
- Features: Extra Large Closet
- Level: Extra Large Closet
- Area: 132 Square Feet
- Dimensions: 12x11
Bedroom 3
- Features: Walk-In Closet(s)
- Level: Walk-In Closet(s)
- Area: 216 Square Feet
- Dimensions: 18x12
Primary bathroom
- Features: Double Vanity
- Level: Double Vanity
Dining room
- Features: Combination
- Level: Combination
Kitchen
- Features: Pantry
- Level: Pantry
- Area: 182 Square Feet
- Dimensions: 14x13
Living room
- Features: Combination
- Level: Combination
- Area: 306 Square Feet
- Dimensions: 18x17
Other
- Features: Office
- Level: Office
- Area: 120 Square Feet
- Dimensions: 12x10
Other
- Features: Utility Room
- Level: Utility Room
- Area: 63 Square Feet
- Dimensions: 9x7
Recreation room
- Features: Second Floor
- Level: Second Floor
- Area: 380 Square Feet
- Dimensions: 19x20
Heating
- Central, Natural Gas
Cooling
- Central Air
Appliances
- Included: Gas Oven, Range, Dishwasher, Refrigerator, Stainless Steel Appliance(s)
- Laundry: Electric Dryer Hookup, Washer Hookup
Features
- Air Filter, Bookcases, Built-in Features, Ceiling Fan(s), Open Floorplan, Pantry, Redecorated, Walk-In Closet(s), High Speed Internet
- Flooring: Carpet, Wood, Tile
- Basement: None
- Number of fireplaces: 2
- Fireplace features: Living Room
Interior area
- Total structure area: 2,835
- Total interior livable area: 2,835 sqft
- Finished area above ground: 2,835
Property
Parking
- Total spaces: 3
- Parking features: Garage Faces Rear, Alley Access
- Attached garage spaces: 3
Features
- Levels: Two
- Stories: 2
- Patio & porch: Patio, Covered
- Pool features: Association
- Has view: Yes
Lot
- Size: 6,534 Square Feet
- Dimensions: 47 x 140
- Features: Level
- Topography: Level
Details
- Parcel number: 074160A05700CO
- Special conditions: Standard
- Other equipment: Air Purifier
Construction
Type & style
- Home type: SingleFamily
- Architectural style: Other
- Property subtype: Single Family Residence, Residential
Materials
- Hardboard Siding, Brick, Stone
- Roof: Shingle,Wood
Condition
- New construction: No
- Year built: 2023
Utilities & green energy
- Sewer: Public Sewer
- Water: Public
- Utilities for property: Natural Gas Available, Water Available, Underground Utilities
Green energy
- Energy efficient items: Windows, Thermostat, Water Heater
Community & HOA
Community
- Security: Carbon Monoxide Detector(s), Security Gate, Smoke Detector(s)
- Senior community: Yes
- Subdivision: Parkhaven Communities
HOA
- Has HOA: Yes
- Amenities included: Fifty Five and Up Community, Clubhouse, Dog Park, Fitness Center, Gated, Pickleball Court(s), Pool, Sidewalks, Tennis Court(s), Underground Utilities, Trail(s)
- Services included: Maintenance Grounds, Recreation Facilities, Trash
- HOA fee: $375 monthly
Location
- Region: Hermitage
Financial & listing details
- Price per square foot: $240/sqft
- Tax assessed value: $658,300
- Annual tax amount: $4,578
- Date on market: 7/24/2026
- Date available: 04/01/2023
Estimated market value
Not available
Estimated sales range
Not available
Not available
Price history
| Date | Event | Price |
|---|---|---|
| 7/24/2026 | Listed for sale | $679,900-1.3%$240/sqft |
Source:  RealTracs MLS as distributed by MLS GRID #3305724 Report a problem RealTracs MLS as distributed by MLS GRID #3305724 Report a problem | ||
| 7/24/2026 | Listing removed | $689,000$243/sqft |
Source: RealTracs MLS as distributed by MLS GRID #3158999 Report a problem | ||
| 6/17/2026 | Price change | $689,000-1.6%$243/sqft |
Source: RealTracs MLS as distributed by MLS GRID #3158999 Report a problem | ||
| 3/26/2026 | Listed for sale | $700,000+15.7%$247/sqft |
Source: RealTracs MLS as distributed by MLS GRID #3158999 Report a problem | ||
| 5/1/2023 | Sold | $604,915$213/sqft |
Source: Public Record Report a problem | ||
Public tax history
| Year | Property taxes | Tax assessment |
|---|---|---|
| 2025 | $4,578 +37.3% | $164,575 +44.2% |
| 2024 | $3,335 +166.7% | $114,150 +166.7% |
| 2023 | $1,251 +125.3% | $42,800 +125.3% |
| 2022 | $555 -1% | $19,000 |
| 2021 | $561 | $19,000 |
Find assessor info on the county website
Monthly payment
Est. payment
Payment breakdown
Explore the cost of this home by adjusting the details. Changes won't be saved.Climate risks
Neighborhood: 37076
Nearby schools
GreatSchools rating
- 4/10Hermitage Elementary SchoolGrades: PK-5Distance: 0.3 mi
- 3/10Donelson Middle SchoolGrades: 6-8Distance: 2.2 mi
- 3/10McGavock High SchoolGrades: 9-12Distance: 2.2 mi
Schools provided by the listing agent
- Elementary: Hermitage Elementary
- Middle: Donelson Middle
- High: McGavock Comp High School
Source: RealTracs MLS as distributed by MLS GRID. This data may not be complete. We recommend contacting the local school district to confirm school assignments for this home.
- $573,0003 bd2 ba1.9k sqft6027 Parkhaven Blvd, Hermitage, TN 37076Off Market
- $659,6003 bd3 ba2.8k sqft6019 Parkhaven Blvd, Hermitage, TN 37076Off Market
- $694,4003 bd3 ba2.8k sqft6193 Parkhaven Blvd LOT 260, Hermitage, TN 37076New Construction
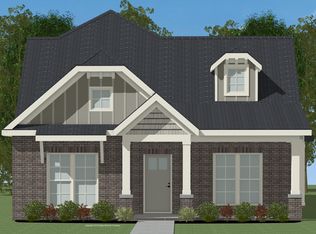
- from $699,0003 bd4 ba2.7k sqftThe Donelson Plan, Parkhaven Community, Hermitage, TN 37076New Construction
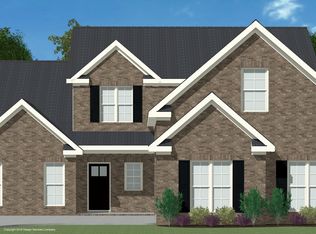
- from $699,0003 bd3 ba2.7k sqftThe Manhattan Plan, Parkhaven Community, Hermitage, TN 37076New Construction
- from $653,5003 bd4 ba2.7k sqftThe Hadley Plan, Parkhaven Community, Hermitage, TN 37076New Construction
- from $645,5003 bd4 ba2.5k sqftThe Brookemeade Plan, Parkhaven Community, Hermitage, TN 37076New Construction
- from $585,5003 bd2 ba1.8k sqftThe Montgomery Plan, Parkhaven Community, Hermitage, TN 37076New Construction
A local agent can set up tours, give advice and negotiate with sellers.
Similar homes
- $665,0003 bd3 ba2.4k sqft6300 York Dr, Hermitage, TN 37076For Sale

 MLS ID #3311820, Jared Benoit. RealTracs MLS as distributed by MLS GRID
 - $699,9004 bd3 ba3.1k sqft4216 Stone Hall Blvd, Hermitage, TN 37076For Sale
 MLS ID #3234327, Viviana Milam. RealTracs MLS as distributed by MLS GRID
 - $659,9003 bd4 ba2.7k sqft6221 Crawford Dr, Hermitage, TN 37076For Sale
 MLS ID #3214967, Courtney Morton. RealTracs MLS as distributed by MLS GRID
 - $547,0003 bd2 ba1.8k sqft6541 Frye Ln, Hermitage, TN 37076For Sale
 MLS ID #3246816, April Harrington. RealTracs MLS as distributed by MLS GRID
 - $599,0003 bd4 ba2.5k sqft7108 Maddenwood Ln Lot 123, Hermitage, TN 37076New ConstructionRealTracs MLS as distributed by MLS GRID
- $649,9004 bd3 ba2.7k sqft1035 Fallow Rd, Mount Juliet, TN 37122For SaleMLS ID #3319048, Michael Estany. RealTracs MLS as distributed by MLS GRID
- $625,0003 bd4 ba2.8k sqft404 Anchor Reserve Cv, Hermitage, TN 37076For SaleMLS ID #3243384, Phil Longstreth. RealTracs MLS as distributed by MLS GRID
- $580,0003 bd4 ba2.2k sqft222 22nd St, Old Hickory, TN 37138For SaleMLS ID #3319738, Michelle Jenkins. RealTracs MLS as distributed by MLS GRID
- $640,0004 bd3 ba2.6k sqft1551 Drakes Creek Rd, Hendersonville, TN 37075For SaleMLS ID #3312464, Ali Terry. RealTracs MLS as distributed by MLS GRID
- $675,0004 bd4 ba2.8k sqft125 Ervin St, Hendersonville, TN 37075For SaleMLS ID #3223200, Sonja Kelly. RealTracs MLS as distributed by MLS GRID
- $669,5004 bd2 ba2.9k sqft940 Century Oak Dr, Nashville, TN 37211For SaleMLS ID #3263081, Eddie Ferrell. RealTracs MLS as distributed by MLS GRID
- $659,9004 bd3 ba2.2k sqft112 Stewarts Landing Dr, Mount Juliet, TN 37122For SaleMLS ID #3259972, April Harrington. RealTracs MLS as distributed by MLS GRID
- $675,0003 bd3 ba2.5k sqft3029 Kirkland Cir, Mount Juliet, TN 37122For SaleMLS ID #3217574, Jarod Sadler. RealTracs MLS as distributed by MLS GRID
- $649,9004 bd3 ba3k sqft531 Lingering Way, Hendersonville, TN 37075For SaleMLS ID #3297963, Stephen Gillean. RealTracs MLS as distributed by MLS GRID
- $633,0003 bd3 ba2.5k sqft1122 Meriweather Ln, Lebanon, TN 37087For SaleMLS ID #3311532, Dorie Mitchell. RealTracs MLS as distributed by MLS GRID
- $436,0003 bd2 ba1.9k sqft718 Copper Branch Rd, Hermitage, TN 37076For SaleMLS ID #3264239, Ryan Click. RealTracs MLS as distributed by MLS GRID
- $600,0004 bd4 ba3k sqft5470 Pisano St, Mount Juliet, TN 37122For SaleMLS ID #3305868, Baker Reynolds. RealTracs MLS as distributed by MLS GRID
- $519,0003 bd3 ba2.1k sqft3048 Wiltshire Park Pl, Hermitage, TN 37076For SaleMLS ID #3190970, Lance Davis. RealTracs MLS as distributed by MLS GRID
- $689,0004 bd3 ba2.9k sqft1030 C P Stewart Blvd, Lebanon, TN 37087For SaleMLS ID #3247364, Kristin Sanchez. RealTracs MLS as distributed by MLS GRID
- $599,0004 bd3 ba2.1k sqft1104 Watermark Way, Mount Juliet, TN 37122For SaleMLS ID #3298039, Kendra Nitz. RealTracs MLS as distributed by MLS GRID
