Pristine home better than new with all the upgrades , open concept with separate formal dining room that can be used as an office. Featuring coffered ceilings, wainscotting, deep mouldings, hardwood flooring throughout the house . Freshly painted with neutral color, custom patio cover, pergola and iron fence have been added. Custom landscaping and irrigation on all sides . An additional bedroom/flex room with a closet has been added upstairs. Custom closets added in master bath . Family room upstairs is bright and open with a cute balcony . Subdivison offers a well maintained pool and playground, As you drive in you can access Ravenscraft park and walking trails with a well equipped palyground only 5 mins or less from the house at a walking distance !
Active
$699,900
4216 Stone Hall Blvd, Hermitage, TN 37076
4beds
3,130sqft
Single Family Residence, Residential
Built in 2014
10,454 Square Feet Lot
$689,900 Zestimate®
$224/sqft
$68/mo HOA
What's special
- 88 days
- 312
- 13
Zillow last checked:
Listing updated:
Listed by:
Mimi Lundy 615-882-1111,
Realty One Group Music City 615-636-8244
Source: RealTracs MLS as distributed by MLS GRID,MLS#: 3234327
Facts & features
Interior
Bedrooms & bathrooms
- Bedrooms: 4
- Bathrooms: 3
- Full bathrooms: 2
- 1/2 bathrooms: 1
Bedroom 1
- Features: Suite
- Level: Suite
- Area: 224 Square Feet
- Dimensions: 16x14
Bedroom 2
- Features: Extra Large Closet
- Level: Extra Large Closet
- Area: 156 Square Feet
- Dimensions: 12x13
Bedroom 3
- Features: Extra Large Closet
- Level: Extra Large Closet
- Area: 144 Square Feet
- Dimensions: 12x12
Bedroom 4
- Features: Walk-In Closet(s)
- Level: Walk-In Closet(s)
- Area: 180 Square Feet
- Dimensions: 12x15
Primary bathroom
- Features: Double Vanity
- Level: Double Vanity
Dining room
- Features: Formal
- Level: Formal
- Area: 143 Square Feet
- Dimensions: 13x11
Kitchen
- Area: 352 Square Feet
- Dimensions: 22x16
Living room
- Features: Combination
- Level: Combination
- Area: 240 Square Feet
- Dimensions: 16x15
Recreation room
- Features: Second Floor
- Level: Second Floor
- Area: 304 Square Feet
- Dimensions: 19x16
Heating
- Central, Natural Gas
Cooling
- Central Air, Electric
Appliances
- Included: Built-In Electric Oven, Electric Oven, Built-In Gas Range, Gas Range, Dishwasher, Disposal, Ice Maker, Microwave, Refrigerator, Stainless Steel Appliance(s), Water Purifier
- Laundry: Electric Dryer Hookup, Washer Hookup
Features
- Air Filter, Ceiling Fan(s), Extra Closets, High Ceilings, Open Floorplan, Walk-In Closet(s), Kitchen Island
- Flooring: Wood, Tile
- Basement: Crawl Space
- Number of fireplaces: 1
- Fireplace features: Gas
Interior area
- Total structure area: 3,130
- Total interior livable area: 3,130 sqft
- Finished area above ground: 3,130
Property
Parking
- Total spaces: 4
- Parking features: Garage Door Opener, Garage Faces Front, Aggregate
- Attached garage spaces: 2
- Uncovered spaces: 2
Features
- Levels: Two
- Stories: 2
- Patio & porch: Patio, Covered, Porch
- Exterior features: Smart Lock(s)
- Pool features: Association
- Fencing: Full
Lot
- Size: 10,454 Square Feet
- Dimensions: 72 x 152
- Features: Rolling Slope
- Topography: Rolling Slope
Details
- Parcel number: 085040A22400CO
- Special conditions: Standard
- Other equipment: Irrigation Equipment, Air Purifier
Construction
Type & style
- Home type: SingleFamily
- Property subtype: Single Family Residence, Residential
Materials
- Brick, Vinyl Siding
- Foundation: Block
Condition
- New construction: No
- Year built: 2014
Utilities & green energy
- Sewer: Public Sewer
- Water: Public
- Utilities for property: Electricity Available, Natural Gas Available, Water Available
Community & HOA
Community
- Security: Smoke Detector(s)
- Subdivision: Reserve At Stone Hall
HOA
- Has HOA: Yes
- Amenities included: Park, Playground, Pool, Sidewalks, Trail(s)
- Services included: Maintenance Grounds, Recreation Facilities
- HOA fee: $68 monthly
Location
- Region: Hermitage
Financial & listing details
- Price per square foot: $224/sqft
- Tax assessed value: $644,400
- Annual tax amount: $4,482
- Date on market: 6/11/2026
- Electric utility on property: Yes
Estimated market value
$689,900
$655,000 - $724,000
$3,542/mo
Price history
| Date | Event | Price |
|---|---|---|
| 9/4/2026 | Sold | $675,000-3.6%$216/sqft |
Source:  RealTracs MLS as distributed by MLS GRID #3234327 Report a problem RealTracs MLS as distributed by MLS GRID #3234327 Report a problem | ||
| 8/19/2026 | Contingent | $699,900$224/sqft |
Source: RealTracs MLS as distributed by MLS GRID #3234327 Report a problem | ||
| 6/15/2026 | Listed for sale | $699,900+79.5%$224/sqft |
Source: RealTracs MLS as distributed by MLS GRID #3234327 Report a problem | ||
| 3/6/2018 | Sold | $390,000$125/sqft |
Source: RealTracs MLS as distributed by MLS GRID #1898314 Report a problem | ||
| 2/1/2018 | Listed for sale | $390,000+36.8%$125/sqft |
Source: VILLAGE #1898314 Report a problem | ||
| 7/22/2014 | Sold | $285,071$91/sqft |
Source: Public Record Report a problem | ||
Public tax history
| Year | Property taxes | Tax assessment |
|---|---|---|
| 2025 | $4,482 +44.1% | $161,100 +51.3% |
| 2024 | $3,111 | $106,475 |
| 2023 | $3,111 | $106,475 |
| 2022 | $3,111 -1% | $106,475 |
| 2021 | $3,144 -5.1% | $106,475 +21.7% |
| 2020 | $3,314 +37.5% | $87,475 |
| 2019 | $2,410 | $87,475 |
| 2018 | $2,410 | $87,475 |
| 2017 | $2,410 | $87,475 +26.7% |
| 2016 | $2,410 -11% | $69,025 |
| 2015 | $2,709 | $69,025 +318.3% |
| 2014 | $2,709 | $16,500 |
Find assessor info on the county website
Monthly payment
Est. payment
Payment breakdown
Explore the cost of this home by adjusting the details. Changes won't be saved.Climate risks
Neighborhood: 37076
Nearby schools
Schools provided by the listing agent
- Elementary: Hermitage Elementary
- Middle: Donelson Middle
- High: McGavock Comp High School
Source: RealTracs MLS as distributed by MLS GRID. This data may not be complete. We recommend contacting the local school district to confirm school assignments for this home.
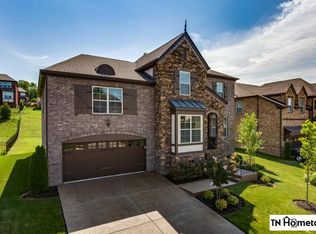
- $644,8004 bd3 ba2.7k sqft4220 Stone Hall Blvd, Hermitage, TN 37076Off Market
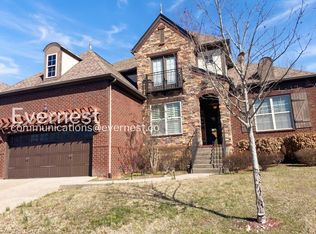
- $726,9004 bd4 ba3.2k sqft4212 Stone Hall Blvd, Hermitage, TN 37076Off Market
- $652,1004 bd2 ba2.6k sqft4224 Stone Hall Blvd, Hermitage, TN 37076Off Market

- $636,8004 bd3 ba2.8k sqft4208 Stone Hall Blvd, Hermitage, TN 37076Off Market
Similar homes
- $664,9004 bd3 ba2.7k sqft4136 Stone Hall Blvd, Hermitage, TN 37076For Sale
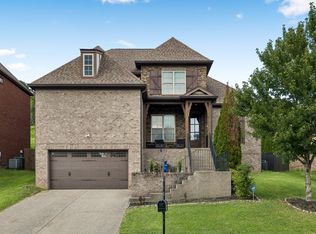
 MLS ID #3513480, Jay Cullom - Broker, ABR, AHWD, SFR. RealTracs MLS as distributed by MLS GRID
 - $742,5004 bd3 ba3.3k sqft4404 Birdseye Ct, Hermitage, TN 37076For Sale
 MLS ID #3333700, Julie A. Davis. RealTracs MLS as distributed by MLS GRID
 - $750,0003 bd3 ba2.6k sqft5348 Highland Place Way, Hermitage, TN 37076For Sale
 MLS ID #3312438, ReBecca Bogle. RealTracs MLS as distributed by MLS GRID
 - $629,9003 bd3 ba2.9k sqft1909 Stonewater Dr, Hermitage, TN 37076For Sale
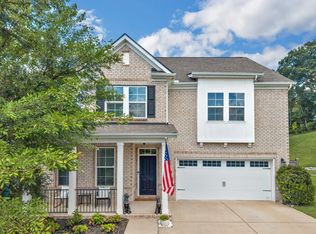 MLS ID #3526816, Elyssia Sharrow. RealTracs MLS as distributed by MLS GRID
 - $542,0003 bd2 ba1.8k sqft6541 Frye Ln, Hermitage, TN 37076For SaleMLS ID #3246816, April Harrington. RealTracs MLS as distributed by MLS GRID
- $769,9004 bd3 ba3.5k sqft2105 Chels Way, Old Hickory, TN 37138For SaleMLS ID #3255162, Traci Johnson Ardovino. RealTracs MLS as distributed by MLS GRID
- $679,9994 bd4 ba3k sqft2561 Hessey Pass, Mount Juliet, TN 37122For SaleMLS ID #3527267, Jeff Lucas. RealTracs MLS as distributed by MLS GRID
- $649,9003 bd3 ba2.2k sqft208 Valley Bend Dr, Nashville, TN 37214For SaleMLS ID #3527926, Jennifer (Jenny) D. Bell. RealTracs MLS as distributed by MLS GRID
- $665,0004 bd4 ba2.8k sqft125 Ervin St, Hendersonville, TN 37075For SaleMLS ID #3529594, Sonja Kelly. RealTracs MLS as distributed by MLS GRID
- $669,9004 bd2 ba2.9k sqft940 Century Oak Dr, Nashville, TN 37211For SaleMLS ID #3519056, Eddie Ferrell. RealTracs MLS as distributed by MLS GRID
- $699,9004 bd3 ba3.5k sqft607 Southshore Point, Mount Juliet, TN 37122For SaleMLS ID #3512813, William (Bill) M Grady. RealTracs MLS as distributed by MLS GRID
- $699,0004 bd4 ba4.4k sqft4277 October Woods Dr, Antioch, TN 37013For SaleMLS ID #3336169, Jaden Ismael Porto. RealTracs MLS as distributed by MLS GRID
- $699,9994 bd3 ba2.7k sqft301 Whitman Ct, Nolensville, TN 37135For SaleMLS ID #3250599, Charlie Peterson. RealTracs MLS as distributed by MLS GRID
- $689,9004 bd4 ba3.3k sqft812 Lynn Dr, Goodlettsville, TN 37072For SaleMLS ID #3510977, Courtney Lee. RealTracs MLS as distributed by MLS GRID
- $699,9994 bd3 ba2.9k sqft1127 Ben Hill Blvd, Nolensville, TN 37135For SaleMLS ID #3230654, Paula Burtch, Broker. RealTracs MLS as distributed by MLS GRID
- $749,9003 bd3 ba3.2k sqft756 Starpoint Dr, Gallatin, TN 37066For SaleMLS ID #3541218, Andrew Tate. RealTracs MLS as distributed by MLS GRID
- $550,0004 bd3 ba2.8k sqft3201 Quiet Tree Grv, Old Hickory, TN 37138For SaleMLS ID #3242452, LaQuesa Mayberry. RealTracs MLS as distributed by MLS GRID
- $739,9005 bd3 ba3.3k sqft1365 Mires Rd, Mount Juliet, TN 37122For SaleMLS ID #3530360, Brittania Nosworthy. RealTracs MLS as distributed by MLS GRID
- $749,9004 bd3 ba2.9k sqft609 Sire Ave, Mount Juliet, TN 37122For SaleMLS ID #3243489, John T. Hendon. RealTracs MLS as distributed by MLS GRID
- $594,9004 bd3 ba3k sqft5190 Giardino Dr, Mount Juliet, TN 37122For SaleMLS ID #3542437, Serena Weiny. RealTracs MLS as distributed by MLS GRID
