Skip main navigation
Closed
  • $633,000

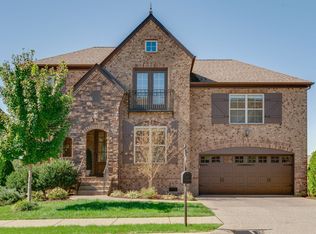
    4821 Medalist Cir, Hermitage, TN 37076

    3beds
    2,625sqft
    Single Family Residence, Residential
    Built in 2015
    9,583 Square Feet Lot
    $633,000 Zestimate®
    $241/sqft
    $3,111 Estimated rent

    Home value

    $633,000

    $601,000 - $665,000

    $3,111/mo

    Zestimate® history
    Loading
    Loading...

    Owner options

    List your home for rent

    $3,111/mo

    Rent Zestimate®

    Find your next renter with Zillow Rental Manager. Plus, with online applications, you can quickly screen prospective tenants – for free.

    Learn more

    $3,111/mo

    Rent Zestimate®

    Refinance and save

    $3,775/mo

    Est. payment

    Refinancing to a lower rate could help reduce your monthly payments and save thousands over the life of the loan.

    See today's rates

    $3,775/mo

    Est. payment

    Explore your selling options

    Work with a Zillow partner agent

    Leverage their expertise and Zillow's premium Showcase listings to get your home seen by more buyers.

    Get started

    List with your own agent

    Get your home in front of millions of buyers by listing it on Zillow.

    Learn how to do it

    Sell it yourself

    Take full control of how buyers see your home on Zillow by listing For Sale by Owner (FSBO).

    List your home

    What's special

    Large center islandJuliet balconyFresh airVersatile bonus roomOpen-concept layoutStainless steel appliancesStunning hermitage home

    Stunning Hermitage Home in a Serene Neighborhood! Home offers an open-concept layout with brand new hardwood floors throughout the main level. The gourmet kitchen boasts granite countertops, large center island with breakfast bar seating + stainless steel appliances. Entire interior has been freshly painted and includes upgraded outlet coverings. Upstairs, the luxurious primary suite awaits, featuring double vanities, a soaking tub, and a separate shower. Enjoy fresh air from the Juliet balcony off the versatile bonus room as well as a private deck off the living room, which overlooks the backyard. Convenient in-neighborhood access to the soon to be completed Ravenwood Park + just 15 miles to downtown Nashville. Open House still scheduled for Sunday, 5/28 2-4p.

    This property is off market, which means it's not currently listed for sale or rent on Zillow. This may be different from what's available on other websites or public sources.

    Zillow last checked:

    Listing updated:

    Listed by:

    Liz Zipperer 615-483-4530,

    PARKS,

    Courtney Bryant 314-225-5453,

    PARKS

    Bought with:

    Sam Mahtani, 370899

    Scout Realty

    Source: RealTracs MLS as distributed by MLS GRID,MLS#: 2528395MLS Logo

    Facts & features

    Interior

    Bedrooms & bathrooms
    • Bedrooms: 3
    • Bathrooms: 3
    • Full bathrooms: 3
    Bedroom 1
    • Area: 234 Square Feet
    • Dimensions: 13x18
    Bedroom 2
    • Area: 143 Square Feet
    • Dimensions: 13x11
    Bedroom 3
    • Area: 182 Square Feet
    • Dimensions: 13x14
    Bonus room
    • Features: Second Floor
    • Level: Second Floor
    • Area: 448 Square Feet
    • Dimensions: 16x28
    Den
    • Features: Paneled
    • Level: Paneled
    • Area: 165 Square Feet
    • Dimensions: 11x15
    Dining room
    • Features: Combination
    • Level: Combination
    • Area: 96 Square Feet
    • Dimensions: 6x16
    Kitchen
    • Features: Eat-in Kitchen
    • Level: Eat-in Kitchen
    • Area: 224 Square Feet
    • Dimensions: 14x16
    Living room
    • Features: Combination
    • Level: Combination
    • Area: 320 Square Feet
    • Dimensions: 16x20
    Heating
    • Central
    Cooling
    • Central Air
    Appliances
    • Included: Dishwasher, Disposal, Microwave, Refrigerator, Electric Oven, Electric Range
    Features
    • Flooring: Carpet, Wood, Tile
    • Basement: Crawl Space
    • Number of fireplaces: 1
    • Fireplace features: Gas, Living Room
    Interior area
    • Total structure area: 2,625
    • Total interior livable area: 2,625 sqft
    • Finished area above ground: 2,625

    Property

    Parking
    • Total spaces: 2
    • Parking features: Garage Faces Front
    • Attached garage spaces: 2
    Features
    • Levels: One
    • Stories: 2
    • Patio & porch: Deck
    • Pool features: Association
    Lot
    • Size: 9,583 Square Feet
    • Dimensions: 65 x 150
    Details
    • Parcel number: 085040A21500CO
    • Special conditions: Standard

    Construction

    Type & style
    • Home type: SingleFamily
    • Architectural style: Tudor
    • Property subtype: Single Family Residence, Residential
    Materials
    • Brick, Vinyl Siding
    • Roof: Shingle
    Condition
    • New construction: No
    • Year built: 2015

    Utilities & green energy

    • Sewer: Public Sewer
    • Water: Public
    • Utilities for property: Water Available, Underground Utilities

    Community & HOA

    Community
    • Security: Security System, Smoke Detector(s)
    • Subdivision: The Reserve At Stone Hall
    HOA
    • Has HOA: Yes
    • Amenities included: Clubhouse, Park, Playground, Pool, Underground Utilities
    • Services included: Maintenance Grounds, Recreation Facilities
    • HOA fee: $63 monthly
    Location
    • Region: Hermitage

    Financial & listing details

    • Price per square foot: $241/sqft
    • Tax assessed value: $628,800
    • Annual tax amount: $3,037
    • Date on market: 5/25/2023

    Price history

    DateEventPrice
    7/3/2023Sold$625,000+0.8%$238/sqft
    Source: RealTracs MLS as distributed by MLS GRID #2528395 Report a problem
    5/27/2023Contingent$619,900$236/sqft
    Source: RealTracs MLS as distributed by MLS GRID #2528395 Report a problem
    5/25/2023Listed for sale$619,900+106.3%$236/sqft
    Source: RealTracs MLS as distributed by MLS GRID #2528395 Report a problem
    6/25/2015Sold$300,521$114/sqft
    Source: Public Record Report a problem

    Public tax history

    YearProperty taxesTax assessment
    2025$4,373 +44%$157,200 +51.2%
    2024$3,037 $103,950
    2023$3,037 $103,950
    2022$3,037 -1%$103,950
    2021$3,070 -6.2%$103,950 +20.3%
    2020$3,274 +37.5%$86,425
    2019$2,381 $86,425
    2018$2,381 +0%$86,425
    2017$2,381 $86,425 +27.4%
    2016$2,381 -10.6%$67,850 +311.2%
    2015$2,662 $16,500
    Find assessor info on the county website

    Neighborhood: 37076

    Nearby schools

    GreatSchools rating
    Schools provided by the listing agent
    • Elementary: Hermitage Elementary
    • Middle: Donelson Middle
    • High: McGavock Comp High School

    Source: RealTracs MLS as distributed by MLS GRID. This data may not be complete. We recommend contacting the local school district to confirm school assignments for this home.

    Get a cash offer in 3 minutes
    Find out how much your home could sell for in as little as 3 minutes with a no-obligation cash offer.
    Estimated market value
    $633,000
    Get a cash offer in 3 minutes
    Find out how much your home could sell for in as little as 3 minutes with a no-obligation cash offer.
    Estimated market value
    $633,000