Stunning, fully updated villa loaded with premium upgrades and modern renovations! This meticulously maintained home features newer HVAC, water heater, stainless steel appliances, flooring, and light fixtures. Each light fixture hand selected to highlight this homes features. The gorgeous kitchen boasts crisp white cabinetry, spacious quartz countertops, and a striking dark wood sliding barn door concealing the pantry. Enjoy a seamless flow through the bright, open floor plan highlighted by light hardwood floors, recessed lighting, contemporary chandeliers, elegant crown molding, and arched openings. Relax in the versatile Florida Sunroom to catch the evening sunset, or step out onto your covered patio. The low-maintenance HOA covers yard mowing, lush landscaping, pathways, and a sparkling community pool. Located near a scenic greenway, Nashville Shores, and Percy Priest Lake for easy access to outdoor recreation!
Active
$549,999
1113 Chickadee Cir, Hermitage, TN 37076
3beds
2,650sqft
Horizontal Property Regime - Attached, Residential
Built in 2007
2,178 Square Feet Lot
$-- Zestimate®
$208/sqft
$295/mo HOA
What's special
Contemporary chandeliersNewer hvacBright open floor planStainless steel appliancesCovered patioGorgeous kitchenCrisp white cabinetry
- 29 days
- 289
- 27
Zillow last checked:
Listing updated:
Listed by:
Alex Andraca 931-206-1931,
Coldwell Banker Southern Realty 615-298-9800
Source: RealTracs MLS as distributed by MLS GRID,MLS#: 3596944
Facts & features
Interior
Bedrooms & bathrooms
- Bedrooms: 3
- Bathrooms: 3
- Full bathrooms: 3
- Main level bedrooms: 2
Bedroom 1
- Features: Extra Large Closet
- Level: Extra Large Closet
- Area: 280 Square Feet
- Dimensions: 14x20
Bedroom 2
- Features: Extra Large Closet
- Level: Extra Large Closet
- Area: 121 Square Feet
- Dimensions: 11x11
Bedroom 3
- Features: Extra Large Closet
- Level: Extra Large Closet
- Area: 168 Square Feet
- Dimensions: 12x14
Primary bathroom
- Features: Double Vanity
- Level: Double Vanity
Dining room
- Features: Formal
- Level: Formal
- Area: 154 Square Feet
- Dimensions: 11x14
Kitchen
- Features: Eat-in Kitchen
- Level: Eat-in Kitchen
- Area: 252 Square Feet
- Dimensions: 28x9
Living room
- Features: Great Room
- Level: Great Room
- Area: 384 Square Feet
- Dimensions: 16x24
Other
- Features: Florida Room
- Level: Florida Room
- Area: 170 Square Feet
- Dimensions: 10x17
Recreation room
- Features: Other
- Level: Other
- Area: 420 Square Feet
- Dimensions: 20x21
Heating
- Natural Gas
Cooling
- Central Air
Appliances
- Included: Built-In Electric Oven, Electric Range, Dishwasher, Disposal, Microwave, Stainless Steel Appliance(s)
Features
- Flooring: Carpet, Wood, Tile
- Basement: None
- Number of fireplaces: 1
- Fireplace features: Gas
Interior area
- Total structure area: 2,650
- Total interior livable area: 2,650 sqft
- Finished area above ground: 2,650
Video & virtual tour
Property
Parking
- Total spaces: 4
- Parking features: Garage Door Opener, Attached, Aggregate, Driveway
- Attached garage spaces: 2
- Uncovered spaces: 2
Features
- Levels: Two
- Stories: 2
- Patio & porch: Patio, Covered
Lot
- Size: 2,178 Square Feet
Details
- Parcel number: 098060B05100CO
- Special conditions: Standard
Construction
Type & style
- Home type: SingleFamily
- Architectural style: Contemporary
- Property subtype: Horizontal Property Regime - Attached, Residential
- Attached to another structure: Yes
Materials
- Brick
- Roof: Shingle
Condition
- New construction: No
- Year built: 2007
Utilities & green energy
- Sewer: Public Sewer
- Water: Public
- Utilities for property: Natural Gas Available, Water Available
Community & HOA
Community
- Subdivision: Bridgewater
HOA
- Has HOA: Yes
- Services included: Maintenance Structure, Maintenance Grounds, Recreation Facilities
- HOA fee: $295 monthly
Location
- Region: Hermitage
Financial & listing details
- Price per square foot: $208/sqft
- Tax assessed value: $477,500
- Annual tax amount: $3,321
- Date on market: 9/26/2026
Estimated market value
Not available
Estimated sales range
Not available
Not available
Price history
| Date | Event | Price |
|---|---|---|
| 9/26/2026 | Listed for sale | $549,999+1.9%$208/sqft |
Source:  RealTracs MLS as distributed by MLS GRID #3596944 Report a problem RealTracs MLS as distributed by MLS GRID #3596944 Report a problem | ||
| 10/15/2025 | Listing removed | $539,999$204/sqft |
Source: RealTracs MLS as distributed by MLS GRID #2992051 Report a problem | ||
| 9/10/2025 | Listed for sale | $539,999$204/sqft |
Source: RealTracs MLS as distributed by MLS GRID #2992051 Report a problem | ||
| 9/10/2025 | Listing removed | $539,999$204/sqft |
Source: RealTracs MLS as distributed by MLS GRID #2969303 Report a problem | ||
| 8/5/2025 | Listed for sale | $539,999$204/sqft |
Source: RealTracs MLS as distributed by MLS GRID #2969303 Report a problem | ||
| 8/5/2025 | Listing removed | $539,999$204/sqft |
Source: RealTracs MLS as distributed by MLS GRID #2930213 Report a problem | ||
| 7/8/2025 | Listed for sale | $539,999$204/sqft |
Source: RealTracs MLS as distributed by MLS GRID #2930213 Report a problem | ||
| 7/7/2025 | Listing removed | $539,999$204/sqft |
Source: RealTracs MLS as distributed by MLS GRID #2871917 Report a problem | ||
| 6/16/2025 | Price change | $539,999-1.6%$204/sqft |
Source: RealTracs MLS as distributed by MLS GRID #2871917 Report a problem | ||
| 5/17/2025 | Listed for sale | $549,000+9.8%$207/sqft |
Source: RealTracs MLS as distributed by MLS GRID #2871917 Report a problem | ||
| 8/23/2023 | Listing removed | -- |
Source: RealTracs MLS as distributed by MLS GRID #2557766 Report a problem | ||
| 8/10/2023 | Pending sale | $499,900+47.1%$189/sqft |
Source: RealTracs MLS as distributed by MLS GRID #2557766 Report a problem | ||
| 1/17/2020 | Sold | $339,900$128/sqft |
Source: RealTracs MLS as distributed by MLS GRID #2065587 Report a problem | ||
| 7/28/2019 | Price change | $339,900-2.9%$128/sqft |
Source: Mullins Realty Group, LLC #2065587 Report a problem | ||
| 7/16/2019 | Price change | $349,900-0.9%$132/sqft |
Source: Mullins Realty Group, LLC #1963028 Report a problem | ||
| 3/22/2019 | Price change | $352,900-2%$133/sqft |
Source: Mullins Realty Group, LLC #1963028 Report a problem | ||
| 10/16/2018 | Price change | $360,000-1.4%$136/sqft |
Source: Mullins Realty Group, LLC #1963028 Report a problem | ||
| 7/22/2018 | Listed for sale | $365,000+39.4%$138/sqft |
Source: Owner Report a problem | ||
| 3/6/2007 | Sold | $261,829$99/sqft |
Source: Public Record Report a problem | ||
Public tax history
| Year | Property taxes | Tax assessment |
|---|---|---|
| 2025 | $3,321 | $119,375 |
Find assessor info on the county website
Monthly payment
Est. payment
Payment breakdown
Explore the cost of this home by adjusting the details. Changes won't be saved.Climate risks
Neighborhood: Bridgewater
Nearby schools
Schools provided by the listing agent
- Elementary: Ruby Major Elementary
- Middle: Donelson Middle
- High: McGavock Comp High School
Source: RealTracs MLS as distributed by MLS GRID. This data may not be complete. We recommend contacting the local school district to confirm school assignments for this home.
Similar homes
- $489,0003 bd3 ba2.3k sqft4712 Cape Hope Pass, Hermitage, TN 37076For Sale
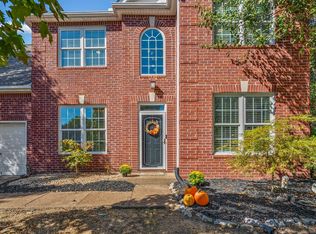
 MLS ID #3611358, Tina Dorow. RealTracs MLS as distributed by MLS GRID
 - $585,5003 bd3 ba2.6k sqft602 Lake Reserve Cv, Hermitage, TN 37076For Sale
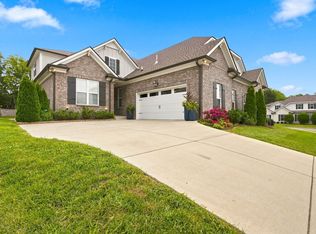 MLS ID #3601932, William (Bill) C. Britt. RealTracs MLS as distributed by MLS GRID
 - $474,6743 bd3 ba2.8k sqft1009 Larkwood Dr, Hermitage, TN 37076For Sale
 MLS ID #3547692, Thomas Lin. RealTracs MLS as distributed by MLS GRID
 - $535,0003 bd3 ba2.5k sqft2168 Hickory Brook Dr, Hermitage, TN 37076For Sale
 MLS ID #3592100, Ryan Tombul. RealTracs MLS as distributed by MLS GRID
 - $518,0003 bd3 ba2.1k sqft3048 Wiltshire Park Pl, Hermitage, TN 37076For SaleMLS ID #3190970, Lance Davis. RealTracs MLS as distributed by MLS GRID
- $599,9003 bd3 ba2.9k sqft1909 Stonewater Dr, Hermitage, TN 37076For SaleMLS ID #3526816, Elyssia Sharrow. RealTracs MLS as distributed by MLS GRID
- $625,0003 bd4 ba2.8k sqft404 Anchor Reserve Cv, Hermitage, TN 37076For SaleMLS ID #3243384, Phil Longstreth. RealTracs MLS as distributed by MLS GRID
- $620,0004 bd3 ba2.7k sqft4136 Stone Hall Blvd, Hermitage, TN 37076For SaleMLS ID #3513480, Jay Cullom - Broker, ABR, AHWD, SFR. RealTracs MLS as distributed by MLS GRID
- $600,0004 bd4 ba2.9k sqft3660 Pierside Dr, Hermitage, TN 37076For SaleMLS ID #3611914, Gary Ashton. RealTracs MLS as distributed by MLS GRID
- $739,9003 bd3 ba2.6k sqft5348 Highland Place Way, Hermitage, TN 37076For SaleMLS ID #3312438, ReBecca Bogle. RealTracs MLS as distributed by MLS GRID
- $654,9004 bd4 ba3k sqft2561 Hessey Pass, Mount Juliet, TN 37122For SaleMLS ID #3527267, Jeff Lucas. RealTracs MLS as distributed by MLS GRID
- $585,0003 bd3 ba2.5k sqft724 Heritage Rd, Lebanon, TN 37087For SaleMLS ID #3618781, Elise Aric, GRI. RealTracs MLS as distributed by MLS GRID
- $599,9004 bd3 ba2.6k sqft752 Bench Ln, Mount Juliet, TN 37122For SaleMLS ID #3545722, Betty Southworth. RealTracs MLS as distributed by MLS GRID
- $524,9903 bd3 ba2.4k sqft433 Rosy Dale Dr, Gallatin, TN 37066For SaleMLS ID #3612007, Rachel Potter. RealTracs MLS as distributed by MLS GRID
- $549,0003 bd3 ba2.3k sqft125 Pima Trl, Lebanon, TN 37087For SaleMLS ID #3601512, Eric Workman. RealTracs MLS as distributed by MLS GRID
- $599,9004 bd3 ba2.4k sqft1120 Meriweather Ln, Lebanon, TN 37087For SaleMLS ID #3624344, Josh Anderson. RealTracs MLS as distributed by MLS GRID
- $465,0003 bd2 ba1.9k sqft4013 Cumberland Ave, Old Hickory, TN 37138For SaleMLS ID #3620045, Michael Bird. RealTracs MLS as distributed by MLS GRID
- $575,0004 bd3 ba2.9k sqft3344 Hickory Run, Nashville, TN 37211For SaleMLS ID #3597662, Trish Searfoss. RealTracs MLS as distributed by MLS GRID
- $659,9003 bd4 ba2.7k sqft6221 Crawford Dr, Hermitage, TN 37076For SaleMLS ID #3214967, Courtney Morton. RealTracs MLS as distributed by MLS GRID
