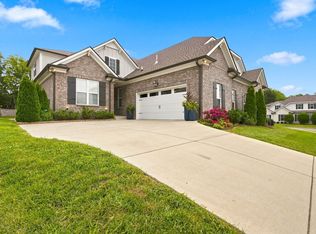
Exquisite updates meet effortless living in Hermitage! Originally built as the neighborhood model home, this 2,334 sq. ft. 3 BR 2.5 Bath showcase property pairs custom architectural details like elegant wainscoting with high-end, modern transformations throughout.
The main level features soaring 18-foot ceilings and sleek, light-colored LVP flooring seamlessly flowing across the entire home and up the illuminated staircase. A refreshed kitchen boasts an updated backsplash and opens into light-filled living spaces painted in designer neutral tones with modernized light fixtures. Right off the kitched in a custom designed entertainment bar complete with a built-in wine refrigerator (included!).
Upstairs, retreat to an expansive primary suite that feels like its own private living wing—offering incredible space, comfort, and versatility.
Step outside into your private, fully-fenced backyard oasis, complete with an expansive patio, ambient lighting, and a dedicated gas line for outdoor grilling—perfect for relaxing evenings.
Additional upgrades include a new furnace (there are two), two smart thermostats, new smoke/CO detectors, and a corner lot location just minutes from BNA Airport and Nashville Shores. Pristine interior quality in an unbeatable location!
Active
$489,000
4712 Cape Hope Pass, Hermitage, TN 37076
3beds
2,334sqft
Single Family Residence, Residential
Built in 1998
0.28 Acres Lot
$-- Zestimate®
$210/sqft
$16/mo HOA
What's special
Modernized light fixturesDesigner neutral tonesHigh-end modern transformationsPrivate fully-fenced backyard oasisCustom architectural detailsPristine interior qualityCustom designed entertainment bar
- 13 days
- 460
- 36
Likely to sell faster than
Zillow last checked:
Listing updated:
Listed by:
Tina Dorow 615-982-0260,
Crye-Leike, Inc., REALTORS 615-444-8200
Source: RealTracs MLS as distributed by MLS GRID,MLS#: 3611358
Facts & features
Interior
Bedrooms & bathrooms
- Bedrooms: 3
- Bathrooms: 3
- Full bathrooms: 2
- 1/2 bathrooms: 1
Primary bathroom
- Features: Double Vanity
- Level: Double Vanity
Heating
- Central
Cooling
- Central Air
Appliances
- Included: Gas Oven, Dishwasher, Disposal, Microwave, Stainless Steel Appliance(s)
- Laundry: Electric Dryer Hookup, Washer Hookup
Features
- Flooring: Vinyl
- Basement: None
- Fireplace features: Gas
Interior area
- Total structure area: 2,334
- Total interior livable area: 2,334 sqft
- Finished area above ground: 2,334
Property
Parking
- Total spaces: 4
- Parking features: Garage Faces Front
- Attached garage spaces: 2
- Uncovered spaces: 2
Features
- Levels: Two
- Stories: 2
- Patio & porch: Patio, Covered
- Fencing: Back Yard
Lot
- Size: 0.28 Acres
- Dimensions: 125 x 78
- Features: Corner Lot
- Topography: Corner Lot
Details
- Parcel number: 098130A09900CO
- Special conditions: Standard
Construction
Type & style
- Home type: SingleFamily
- Property subtype: Single Family Residence, Residential
Materials
- Brick
- Roof: Shingle
Condition
- New construction: No
- Year built: 1998
Utilities & green energy
- Sewer: Public Sewer
- Water: Public
- Utilities for property: Water Available
Community & HOA
Community
- Security: Carbon Monoxide Detector(s), Security System, Smoke Detector(s)
- Subdivision: New Hope Point
HOA
- Has HOA: Yes
- Services included: Maintenance Grounds
- HOA fee: $16 monthly
Location
- Region: Hermitage
Financial & listing details
- Price per square foot: $210/sqft
- Tax assessed value: $519,600
- Annual tax amount: $3,614
- Date on market: 10/7/2026
Estimated market value
Not available
Estimated sales range
Not available
Not available
Price history
| Date | Event | Price |
|---|---|---|
| 10/7/2026 | Listed for sale | $489,000+3.5%$210/sqft |
Source:  RealTracs MLS as distributed by MLS GRID #3611358 Report a problem RealTracs MLS as distributed by MLS GRID #3611358 Report a problem | ||
| 2/11/2025 | Sold | $472,500-1.5%$202/sqft |
Source: RealTracs MLS as distributed by MLS GRID #2753952 Report a problem | ||
| 1/16/2025 | Contingent | $479,900$206/sqft |
Source: RealTracs MLS as distributed by MLS GRID #2753952 Report a problem | ||
| 12/21/2024 | Price change | $479,900-2%$206/sqft |
Source: RealTracs MLS as distributed by MLS GRID #2753952 Report a problem | ||
| 10/31/2024 | Listed for sale | $489,900+185.7%$210/sqft |
Source: RealTracs MLS as distributed by MLS GRID #2753952 Report a problem | ||
| 5/1/2000 | Sold | $171,500$73/sqft |
Source: Public Record Report a problem | ||
Public tax history
| Year | Property taxes | Tax assessment |
|---|---|---|
| 2025 | $3,614 +49.2% | $129,900 +56.7% |
| 2024 | $2,422 | $82,875 |
| 2023 | $2,422 | $82,875 |
| 2022 | $2,422 -1% | $82,875 |
| 2021 | $2,447 +2.4% | $82,875 +31.3% |
| 2020 | $2,390 +37.5% | $63,100 |
| 2019 | $1,738 | $63,100 |
| 2018 | $1,738 | $63,100 |
| 2017 | $1,738 | $63,100 +22.9% |
| 2016 | $1,738 -13.7% | $51,325 |
| 2015 | $2,014 | $51,325 |
| 2014 | $2,014 | $51,325 |
| 2013 | -- | $51,325 -4.9% |
| 2012 | -- | $53,975 |
| 2011 | -- | $53,975 |
| 2010 | -- | $53,975 |
| 2009 | -- | $53,975 +9.8% |
| 2008 | -- | $49,175 |
| 2007 | -- | $49,175 |
| 2006 | -- | -- |
| 2005 | -- | -- |
| 2004 | -- | -- |
| 2003 | -- | -- |
| 2002 | -- | -- |
| 2001 | -- | -- |
| 2000 | -- | -- |
Find assessor info on the county website
Monthly payment
Est. payment
Payment breakdown
Explore the cost of this home by adjusting the details. Changes won't be saved.Climate risks
Neighborhood: 37076
Nearby schools
Schools provided by the listing agent
- Elementary: Ruby Major Elementary
- Middle: Donelson Middle
- High: McGavock Comp High School
Source: RealTracs MLS as distributed by MLS GRID. This data may not be complete. We recommend contacting the local school district to confirm school assignments for this home.


Similar homes
- $524,9003 bd2 ba2.5k sqft1457 Bridgecross Pkwy, Hermitage, TN 37076For Sale

 MLS ID #3306710, Brent Storey. RealTracs MLS as distributed by MLS GRID
 - $549,9993 bd3 ba2.6k sqft1113 Chickadee Cir, Hermitage, TN 37076For Sale
 MLS ID #3596944, Alex Andraca. RealTracs MLS as distributed by MLS GRID
 - $518,0003 bd3 ba2.1k sqft3048 Wiltshire Park Pl, Hermitage, TN 37076For Sale
 MLS ID #3190970, Lance Davis. RealTracs MLS as distributed by MLS GRID
 - $585,5003 bd3 ba2.6k sqft602 Lake Reserve Cv, Hermitage, TN 37076For Sale
 MLS ID #3601932, William (Bill) C. Britt. RealTracs MLS as distributed by MLS GRID
 - $535,0003 bd3 ba2.5k sqft2168 Hickory Brook Dr, Hermitage, TN 37076For SaleMLS ID #3592100, Ryan Tombul. RealTracs MLS as distributed by MLS GRID
- $489,9003 bd3 ba2.3k sqft5537 Seesaw Rd, Nashville, TN 37211For SaleMLS ID #3621761, Tom Cribbs. RealTracs MLS as distributed by MLS GRID
- $472,0004 bd3 ba1.9k sqft1163 Fitzpatrick Rd, Nashville, TN 37214For SaleMLS ID #3525865, Sherrie Hudson. RealTracs MLS as distributed by MLS GRID
- $465,0003 bd2 ba1.9k sqft4013 Cumberland Ave, Old Hickory, TN 37138For SaleMLS ID #3620045, Michael Bird. RealTracs MLS as distributed by MLS GRID
- $439,0003 bd2 ba1.4k sqft3021 Blackwood Dr, Nashville, TN 37214For SaleMLS ID #3594160, Fady Girgis. RealTracs MLS as distributed by MLS GRID
- $510,9005 bd3 ba2.4k sqft321 Deep Woods Cir, Nashville, TN 37214For SaleMLS ID #3318499, Catherine Hawkins. RealTracs MLS as distributed by MLS GRID
- $529,0004 bd3 ba2.8k sqft3201 Quiet Tree Grv, Old Hickory, TN 37138For SaleMLS ID #3596940, LaQuesa Mayberry. RealTracs MLS as distributed by MLS GRID
- $499,9003 bd3 ba2.3k sqft105 Holt Br, Nashville, TN 37211For SaleMLS ID #3336307, Bill Zufelt. RealTracs MLS as distributed by MLS GRID
- $619,9003 bd3 ba2.9k sqft1909 Stonewater Dr, Hermitage, TN 37076For SaleMLS ID #3526816, Elyssia Sharrow. RealTracs MLS as distributed by MLS GRID
- $415,0004 bd2 ba2.4k sqft6529 Arvington Way, Antioch, TN 37013For SaleMLS ID #3612894, Alex Mindaga. RealTracs MLS as distributed by MLS GRID
- $599,0005 bd3 ba2.9k sqft1112 Wyntergrace Farm Ct, Old Hickory, TN 37138For SaleMLS ID #3618849, Judy Hughes. RealTracs MLS as distributed by MLS GRID
- $620,0004 bd3 ba2.7k sqft4136 Stone Hall Blvd, Hermitage, TN 37076For SaleMLS ID #3513480, Jay Cullom - Broker, ABR, AHWD, SFR. RealTracs MLS as distributed by MLS GRID
- $600,0004 bd4 ba2.9k sqft3660 Pierside Dr, Hermitage, TN 37076For SaleMLS ID #3611914, Gary Ashton. RealTracs MLS as distributed by MLS GRID
- $410,0003 bd2 ba1.4k sqft4893 Rainer Dr, Old Hickory, TN 37138For SaleMLS ID #3602487, Lisa Chambers. RealTracs MLS as distributed by MLS GRID
- $499,9003 bd3 ba2.1k sqft2403 Underwood St, Nashville, TN 37208For SaleMLS ID #3512493, Ron Hodges. RealTracs MLS as distributed by MLS GRID
- $499,9003 bd3 ba2.3k sqft5029 Claude Dr, Smyrna, TN 37167For SaleMLS ID #3304208, Elliott Hallum. RealTracs MLS as distributed by MLS GRID
