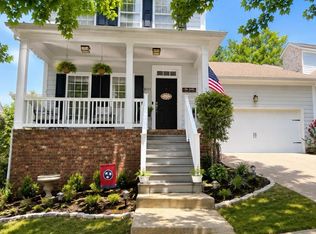
Welcome to 5029 Claude Dr in the Vineyards! Home is move in ready and drop dead gorgeous for the price! This all-brick home features colonial trim work throughout with white oak hardwood on main and 2nd level, including bedrooms. This is an entertainer's dream with an open concept kitchen with stainless appliances. Formal dining room is perfect for large gatherings or added flex space. Owner's bedroom suite is located on main level and features a trey ceiling along with walk in closet and jet tub in the attached bathroom. Two bedrooms upstairs, along with a spacious bonus room, offer plenty of storage and room uses for guests, work exercise, flex space, media room, or home office. 2023 roof, 2013 and 2014 HVAC systems. Two car garage floor has been resurfaced with polyaspartic coating for the best durability and easy clean up! Backyard deck is private and perfect for enjoying the outdoor space. Located in the quiet yet convenient Vineyards neighborhood, you're minutes from shopping off Sam Ridley and a quick drive to the airport or M'boro. Don't forget to check out the neighborhood pool on Woodbridge Rd! 24 hours notice to show. Don't miss this opportunity!
Active
$515,000
5029 Claude Dr, Smyrna, TN 37167
3beds
2,390sqft
Single Family Residence, Residential
Built in 2005
10,454 Square Feet Lot
$-- Zestimate®
$215/sqft
$52/mo HOA
What's special
- 24 days |
- 364 |
- 14 |
Zillow last checked:
Listing updated:
Listed by:
Elliott Hallum 615-631-0910,
Reliant Realty ERA Powered 615-724-5129
Source: RealTracs MLS as distributed by MLS GRID,MLS#: 3304208
Facts & features
Interior
Bedrooms & bathrooms
- Bedrooms: 3
- Bathrooms: 3
- Full bathrooms: 2
- 1/2 bathrooms: 1
- Main level bedrooms: 1
Bedroom 1
- Features: Suite
- Level: Suite
- Area: 192 Square Feet
- Dimensions: 16x12
Bedroom 2
- Features: Extra Large Closet
- Level: Extra Large Closet
- Area: 180 Square Feet
- Dimensions: 18x10
Bedroom 3
- Features: Extra Large Closet
- Level: Extra Large Closet
- Area: 209 Square Feet
- Dimensions: 19x11
Primary bathroom
- Features: Double Vanity
- Level: Double Vanity
Dining room
- Features: Formal
- Level: Formal
- Area: 110 Square Feet
- Dimensions: 11x10
Kitchen
- Features: Eat-in Kitchen
- Level: Eat-in Kitchen
- Area: 209 Square Feet
- Dimensions: 11x19
Living room
- Features: Great Room
- Level: Great Room
- Area: 272 Square Feet
- Dimensions: 17x16
Recreation room
- Features: Second Floor
- Level: Second Floor
- Area: 340 Square Feet
- Dimensions: 20x17
Heating
- Central, Natural Gas
Cooling
- Electric
Appliances
- Included: Electric Oven, Electric Range, Dishwasher, Microwave, Refrigerator, Stainless Steel Appliance(s)
- Laundry: Electric Dryer Hookup, Washer Hookup
Features
- Flooring: Carpet, Wood, Tile
- Basement: Crawl Space
- Number of fireplaces: 1
- Fireplace features: Den, Gas
Interior area
- Total structure area: 2,390
- Total interior livable area: 2,390 sqft
- Finished area above ground: 2,390
Property
Parking
- Total spaces: 6
- Parking features: Garage Faces Front, Concrete
- Attached garage spaces: 2
- Uncovered spaces: 4
Features
- Levels: Two
- Stories: 2
- Patio & porch: Deck
Lot
- Size: 10,454 Square Feet
- Dimensions: 82.93 x 125 IRR
Details
- Parcel number: 032F B 05000 R0019257
- Special conditions: Standard
Construction
Type & style
- Home type: SingleFamily
- Architectural style: Colonial
- Property subtype: Single Family Residence, Residential
Materials
- Brick
- Roof: Shingle
Condition
- New construction: No
- Year built: 2005
Utilities & green energy
- Sewer: Public Sewer
- Water: Public
- Utilities for property: Electricity Available, Natural Gas Available, Water Available
Community & HOA
Community
- Subdivision: The Vineyards Ph 1 Resub
HOA
- Has HOA: Yes
- Services included: Recreation Facilities
- HOA fee: $52 monthly
Location
- Region: Smyrna
Financial & listing details
- Price per square foot: $215/sqft
- Tax assessed value: $386,900
- Annual tax amount: $2,323
- Date on market: 7/22/2026
- Electric utility on property: Yes
Estimated market value
Not available
Estimated sales range
Not available
Not available
Price history
| Date | Event | Price |
|---|---|---|
| 7/23/2026 | Listed for sale | $515,000+7.3%$215/sqft |
Source:  RealTracs MLS as distributed by MLS GRID #3304208 Report a problem RealTracs MLS as distributed by MLS GRID #3304208 Report a problem | ||
| 7/13/2023 | Sold | $480,000+0%$201/sqft |
Source: Public Record Report a problem | ||
| 6/3/2023 | Contingent | $479,999$201/sqft |
Source: RealTracs MLS as distributed by MLS GRID #2530269 Report a problem | ||
| 6/1/2023 | Listed for sale | $479,999+104.3%$201/sqft |
Source: RealTracs MLS as distributed by MLS GRID #2530269 Report a problem | ||
| 9/27/2007 | Sold | $235,000+6.9%$98/sqft |
Source: Public Record Report a problem | ||
| 8/10/2005 | Sold | $219,900+249.6%$92/sqft |
Source: Public Record Report a problem | ||
| 3/7/2005 | Sold | $62,900$26/sqft |
Source: Public Record Report a problem | ||
Public tax history
| Year | Property taxes | Tax assessment |
|---|---|---|
| 2025 | $2,323 | $96,725 |
| 2024 | $2,323 | $96,725 |
| 2023 | $2,323 +12.1% | $96,725 |
| 2022 | $2,072 +1.8% | $96,725 +38.7% |
| 2021 | $2,036 | $69,725 |
| 2020 | $2,036 +39.1% | $69,725 |
| 2019 | $1,464 -25% | $69,725 |
| 2018 | $1,953 +28% | $69,725 +22.4% |
| 2017 | $1,526 -24.8% | $56,950 |
| 2016 | $2,029 | $56,950 |
| 2015 | $2,029 | $56,950 -3.9% |
| 2013 | $2,029 +6% | $59,275 |
| 2012 | $1,915 +0.2% | $59,275 |
| 2011 | $1,911 | $59,275 |
| 2010 | $1,911 +4.6% | $59,275 +7% |
| 2008 | $1,828 | $55,400 |
| 2007 | $1,828 -0.1% | $55,400 -0.1% |
| 2006 | $1,830 +112.8% | $55,450 +125.1% |
| 2005 | $860 +181.5% | $24,634 +181.5% |
| 2004 | $305 | $8,750 |
| 2002 | $305 | $8,750 |
| 2001 | -- | $8,750 -75% |
| 2000 | -- | $35,000 |
Find assessor info on the county website
Monthly payment
Est. payment
Payment breakdown
Explore the cost of this home by adjusting the details. Changes won't be saved.Climate risks
Neighborhood: 37167
Nearby schools
GreatSchools rating
- 7/10Rock Springs Elementary SchoolGrades: PK-5Distance: 0.8 mi
- 7/10Rock Springs Middle SchoolGrades: 6-8Distance: 0.8 mi
- 8/10Stewarts Creek High SchoolGrades: 9-12Distance: 2.9 mi
Schools provided by the listing agent
- Elementary: Rock Springs Elementary
- Middle: Rock Springs Middle School
- High: Stewarts Creek High School
Source: RealTracs MLS as distributed by MLS GRID. This data may not be complete. We recommend contacting the local school district to confirm school assignments for this home.
- $454,9003 bd3 ba2.1k sqft5031 Claude Dr, Smyrna, TN 37167Off Market
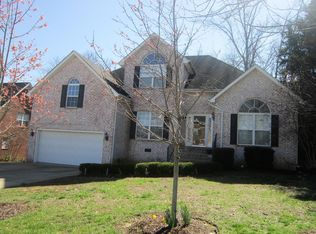
- $555,300-- bd4 ba2.4k sqft5027 Claude Dr, Smyrna, TN 37167Off Market
- $474,0004 bd3 ba2.1k sqft6018 Inglenook Dr, Smyrna, TN 37167Off Market
- $482,3003 bd3 ba2.1k sqft6016 Inglenook Dr, Smyrna, TN 37167Off Market
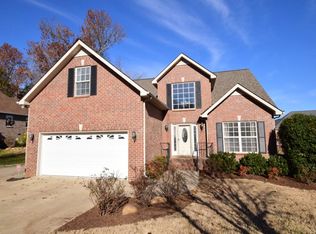
- $647,5003 bd3 ba2.6k sqft5033 Claude Dr, Smyrna, TN 37167Off Market
- $472,800-- bd3 ba2.1k sqft5025 Claude Dr, Smyrna, TN 37167Off Market
- $472,600-- bd3 ba2.3k sqft5028 Claude Dr, Smyrna, TN 37167Off Market
- $537,8004 bd2 ba2.8k sqft6020 Inglenook Dr, Smyrna, TN 37167Off Market
A local agent can set up tours, give advice and negotiate with sellers.
Similar homes
- $515,0004 bd2 ba2.2k sqft303 Andy Johns Dr, Smyrna, TN 37167For Sale

 MLS ID #3208223, Tabatha Shea. RealTracs MLS as distributed by MLS GRID
 - $584,9004 bd3 ba2.8k sqft1116 Ben Hill Blvd, Nolensville, TN 37135For Sale
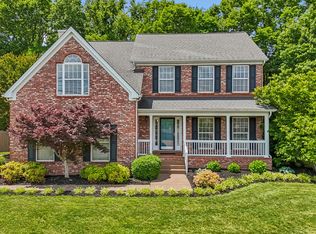 MLS ID #3207976, Kelly Ramos. RealTracs MLS as distributed by MLS GRID
 - $485,0003 bd2 ba1.9k sqft716 Goswell Dr, Nolensville, TN 37135For Sale
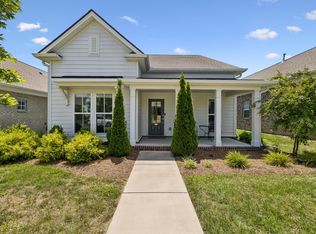 MLS ID #3318933, Tina Keil. RealTracs MLS as distributed by MLS GRID
 - $565,5993 bd3 ba1.9k sqft8335 Saint Danasus Dr, Nashville, TN 37211New Construction
 MLS ID #3513557, Westin Brown. RealTracs MLS as distributed by MLS GRID
 - $539,0004 bd3 ba2.8k sqft2547 Patricia Cir, Murfreesboro, TN 37128For SaleMLS ID #3510626, Kelly Horna. RealTracs MLS as distributed by MLS GRID
- $530,0005 bd3 ba2.9k sqft604 Summerbreeze Ln, Antioch, TN 37013For SaleMLS ID #3306095, Luke Maas. RealTracs MLS as distributed by MLS GRID
- $459,9003 bd3 ba2.3k sqft4901 Cally St, Murfreesboro, TN 37128For SaleMLS ID #3506052, May Vongphakdy. RealTracs MLS as distributed by MLS GRID
- $515,0004 bd3 ba2.3k sqft212 Comer Cir, Murfreesboro, TN 37128For SaleMLS ID #3335983, Tom Arnold-The Arnold Team. RealTracs MLS as distributed by MLS GRID
- $584,9993 bd4 ba2.2k sqft13535 Versailles Rd, Rockvale, TN 37153For SaleMLS ID #3206880, Jonny Gleaton - Gleaton Group. RealTracs MLS as distributed by MLS GRID
- $494,9003 bd3 ba2.6k sqft3113 Chanda Ln, Murfreesboro, TN 37129For SaleMLS ID #3260352, Glenn Strode. RealTracs MLS as distributed by MLS GRID
- $619,0005 bd5 ba3.3k sqft1125 Ben Hill Blvd, Nolensville, TN 37135For SaleMLS ID #3231510, Troy Duff. RealTracs MLS as distributed by MLS GRID
- $519,9005 bd3 ba2.4k sqft321 Deep Woods Cir, Nashville, TN 37214For SaleMLS ID #3318499, Catherine Hawkins. RealTracs MLS as distributed by MLS GRID
- $534,0003 bd3 ba2.1k sqft4307 Barnes Cove Dr, Nashville, TN 37211For SaleMLS ID #3225985, Tony Ray. RealTracs MLS as distributed by MLS GRID
- $565,0004 bd3 ba3k sqft1415 Balmoral Way, Murfreesboro, TN 37130For SaleMLS ID #3505904, Elaine Sears. RealTracs MLS as distributed by MLS GRID
- $549,5004 bd3 ba3k sqft2240 Westwood Dr N, Murfreesboro, TN 37130For SaleMLS ID #3243066, Tristan Rockett. RealTracs MLS as distributed by MLS GRID
- $529,9003 bd2 ba2.5k sqft1457 Bridgecross Pkwy, Hermitage, TN 37076For SaleMLS ID #3306710, Brent Storey. RealTracs MLS as distributed by MLS GRID
- $485,0003 bd3 ba2.3k sqft5139 Heroes Ln, Murfreesboro, TN 37129For SaleMLS ID #3306040, Derek Trainer | The Trainer Group. RealTracs MLS as distributed by MLS GRID
- $509,9003 bd3 ba2.4k sqft5004 Tulip Grove Ln, Hermitage, TN 37076For SaleMLS ID #3306250, George M Basch. RealTracs MLS as distributed by MLS GRID
- $565,0004 bd3 ba2.3k sqft3032 Brookview Forest Dr, Nashville, TN 37211For SaleMLS ID #3318847, Lauren Taubman. RealTracs MLS as distributed by MLS GRID
- $525,0003 bd3 ba2.4k sqft2508 River Trail Dr, Hermitage, TN 37076For SaleMLS ID #3260995, Christa Hughes. RealTracs MLS as distributed by MLS GRID
