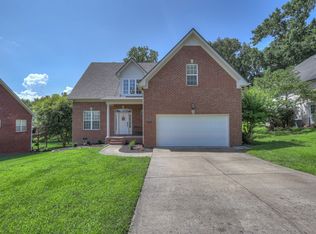
Great location and lots a room in this home. 3 bedroom down and 1 bedroom up/ 2 bathrooms and a bonus up. Spacious living room, hardwood, great outdoor area with pool. All SS appliances remain with property. Stove is gas and so is FP. Brand new primary bathroom, new windows through out, freshly painted. Awning on deck remains with property as well, gives you shade while family, kids and friends swim around on a hot day! 7 yr old HVAC, roof 6 yr old and 1 yr old deck.
Active
Price cut: $10K (6/9)
$515,000
303 Andy Johns Dr, Smyrna, TN 37167
4beds
2,200sqft
Single Family Residence, Residential
Built in 2002
0.88 Acres Lot
$-- Zestimate®
$234/sqft
$-- HOA
What's special
- 98 days |
- 724 |
- 35 |
Zillow last checked:
Listing updated:
Listed by:
Tabatha Shea 615-474-7331,
APP Realty 615-295-8146,
Sara Carver,
APP Realty
Source: RealTracs MLS as distributed by MLS GRID,MLS#: 3208223
Facts & features
Interior
Bedrooms & bathrooms
- Bedrooms: 4
- Bathrooms: 2
- Full bathrooms: 2
- Main level bedrooms: 3
Bedroom 1
- Features: Suite
- Level: Suite
- Area: 462 Square Feet
- Dimensions: 22x21
Bedroom 2
- Features: Walk-In Closet(s)
- Level: Walk-In Closet(s)
- Area: 144 Square Feet
- Dimensions: 12x12
Bedroom 3
- Features: Walk-In Closet(s)
- Level: Walk-In Closet(s)
- Area: 132 Square Feet
- Dimensions: 11x12
Bedroom 4
- Features: Walk-In Closet(s)
- Level: Walk-In Closet(s)
- Area: 156 Square Feet
- Dimensions: 12x13
Primary bathroom
- Features: Primary Bedroom
- Level: Primary Bedroom
Dining room
- Features: Formal
- Level: Formal
- Area: 144 Square Feet
- Dimensions: 12x12
Kitchen
- Features: Eat-in Kitchen
- Level: Eat-in Kitchen
- Area: 198 Square Feet
- Dimensions: 11x18
Living room
- Features: Great Room
- Level: Great Room
- Area: 285 Square Feet
- Dimensions: 15x19
Recreation room
- Features: Second Floor
- Level: Second Floor
- Area: 323 Square Feet
- Dimensions: 19x17
Heating
- Central
Cooling
- Central Air
Appliances
- Included: Gas Oven, Gas Range, Dishwasher, Disposal, Microwave, Refrigerator, Stainless Steel Appliance(s)
Features
- Ceiling Fan(s), Extra Closets, Walk-In Closet(s)
- Flooring: Carpet, Wood, Tile
- Basement: None
- Number of fireplaces: 1
- Fireplace features: Family Room
Interior area
- Total structure area: 2,200
- Total interior livable area: 2,200 sqft
- Finished area above ground: 2,200
Property
Parking
- Total spaces: 2
- Parking features: Garage Door Opener, Garage Faces Side
- Garage spaces: 2
Features
- Levels: One
- Stories: 2
- Patio & porch: Porch, Covered, Deck
- Has private pool: Yes
- Pool features: Above Ground
- Fencing: Back Yard
Lot
- Size: 0.88 Acres
- Dimensions: 173.01 x 149.44 IRR
Details
- Parcel number: 027E F 00400 R0012763
- Special conditions: Standard
Construction
Type & style
- Home type: SingleFamily
- Architectural style: Traditional
- Property subtype: Single Family Residence, Residential
Materials
- Brick
- Roof: Shingle
Condition
- New construction: No
- Year built: 2002
Utilities & green energy
- Sewer: Public Sewer
- Water: Public
- Utilities for property: Water Available
Community & HOA
Community
- Security: Smoke Detector(s)
- Subdivision: Thompson Woods Sec 4
HOA
- Has HOA: No
Location
- Region: Smyrna
Financial & listing details
- Price per square foot: $234/sqft
- Tax assessed value: $363,700
- Annual tax amount: $2,184
- Date on market: 5/12/2026
Estimated market value
Not available
Estimated sales range
Not available
Not available
Price history
| Date | Event | Price |
|---|---|---|
| 6/9/2026 | Price change | $515,000-1.9%$234/sqft |
Source:  RealTracs MLS as distributed by MLS GRID #3208223 Report a problem RealTracs MLS as distributed by MLS GRID #3208223 Report a problem | ||
| 5/13/2026 | Listed for sale | $525,000+172%$239/sqft |
Source: RealTracs MLS as distributed by MLS GRID #3208223 Report a problem | ||
| 9/9/2010 | Sold | $193,000$88/sqft |
Source: Public Record Report a problem | ||
Public tax history
| Year | Property taxes | Tax assessment |
|---|---|---|
| 2025 | $2,184 | $90,925 |
| 2024 | $2,184 +1.5% | $90,925 +1.5% |
| 2023 | $2,152 +12.1% | $89,575 |
| 2022 | $1,919 +1% | $89,575 +37.6% |
| 2021 | $1,900 | $65,075 |
| 2020 | $1,900 +39.1% | $65,075 |
| 2019 | $1,366 -25% | $65,075 |
| 2018 | $1,822 +45.8% | $65,075 +39.5% |
| 2017 | $1,250 -24.8% | $46,650 |
| 2016 | $1,662 | $46,650 |
| 2015 | $1,662 | $46,650 -0.4% |
| 2013 | $1,662 +9.8% | $46,850 |
| 2012 | $1,513 +0.2% | $46,850 |
| 2011 | $1,511 | $46,850 |
| 2010 | $1,511 -5.5% | $46,850 -3.3% |
| 2008 | $1,598 | $48,425 |
| 2007 | $1,598 | $48,425 |
| 2006 | $1,598 +13.5% | $48,425 +20% |
| 2005 | $1,408 | $40,341 |
| 2004 | $1,408 | $40,341 |
| 2002 | $1,408 | $40,341 +520.6% |
| 2001 | -- | $6,500 -75% |
| 2000 | -- | $26,000 |
Find assessor info on the county website
Monthly payment
Est. payment
Payment breakdown
Explore the cost of this home by adjusting the details. Changes won't be saved.Climate risks
Neighborhood: 37167
Nearby schools
GreatSchools rating
- 5/10Smyrna Primary SchoolGrades: PK-5Distance: 2.7 mi
- 6/10Smyrna Middle SchoolGrades: 6-8Distance: 2.6 mi
- 6/10Smyrna High SchoolGrades: 9-12Distance: 2.5 mi
Schools provided by the listing agent
- Elementary: Smyrna Elementary
- Middle: Smyrna Middle School
- High: Smyrna High School
Source: RealTracs MLS as distributed by MLS GRID. This data may not be complete. We recommend contacting the local school district to confirm school assignments for this home.
- $433,200-- bd2 ba1.9k sqft305 Andy Johns Dr, Smyrna, TN 37167Off Market
- $437,400-- bd2 ba1.9k sqft301 Andy Johns Dr, Smyrna, TN 37167Off Market
- $380,900-- bd3 ba1.4k sqft408 Whitney Dr, Smyrna, TN 37167Off Market
- $749,9004 bd4 ba3.6k sqft404 Whitney Dr, Smyrna, TN 37167Sold

- $464,3004 bd3 ba2.4k sqft419 Valley View Dr, Smyrna, TN 37167Off Market
- $490,9003 bd2 ba2.3k sqft307 Andy Johns Dr, Smyrna, TN 37167Sold
- $410,3003 bd2 ba1.7k sqft312 Whitney Dr, Smyrna, TN 37167Off Market
- $395,300-- bd2 ba1.6k sqft410 Whitney Dr, Smyrna, TN 37167Off Market
A local agent can set up tours, give advice and negotiate with sellers.
Similar homes
- $515,0003 bd3 ba2.3k sqft5029 Claude Dr, Smyrna, TN 37167For Sale
 MLS ID #3304208, Elliott Hallum. RealTracs MLS as distributed by MLS GRID
 - $519,9003 bd3 ba2.3k sqft716 Haynes Dr, Murfreesboro, TN 37129For Sale
 MLS ID #3502110, Angi Morgan. RealTracs MLS as distributed by MLS GRID
 - $515,0004 bd3 ba2.3k sqft212 Comer Cir, Murfreesboro, TN 37128For Sale
 MLS ID #3335983, Tom Arnold-The Arnold Team. RealTracs MLS as distributed by MLS GRID
 - $529,9004 bd3 ba3.1k sqft3020 Shady Glen Cir, Murfreesboro, TN 37128For Sale
 MLS ID #3509926, Chris Garrett AHWD, CRS, C2EX, e-PRO, SFR, SRS. RealTracs MLS as distributed by MLS GRID
 - $509,9004 bd3 ba2.1k sqft107 Home Pl, Lascassas, TN 37085For SaleMLS ID #3261191, Ashley Hale, BSBA, ABR, PSA. RealTracs MLS as distributed by MLS GRID
- $510,0004 bd3 ba2.5k sqft219 Savannah Rdg, Murfreesboro, TN 37127For SaleMLS ID #3318682, Harold Segroves. RealTracs MLS as distributed by MLS GRID
- $450,0003 bd2 ba2k sqft506 Fallacy Ct, Murfreesboro, TN 37129For SaleMLS ID #3242251, Angie Warren. RealTracs MLS as distributed by MLS GRID
- $524,9003 bd3 ba2.2k sqft306 Chestnut Ln, Lebanon, TN 37087For SaleMLS ID #3512584, Edward (Eddie) Rockensock. RealTracs MLS as distributed by MLS GRID
- $475,0003 bd2 ba1.9k sqft1050 Brinkley Rd, Murfreesboro, TN 37128For SaleMLS ID #3182493, Judy Knapp. RealTracs MLS as distributed by MLS GRID
- $459,9003 bd3 ba2.3k sqft4901 Cally St, Murfreesboro, TN 37128For SaleMLS ID #3506052, May Vongphakdy. RealTracs MLS as distributed by MLS GRID
- $549,5004 bd3 ba3k sqft2240 Westwood Dr N, Murfreesboro, TN 37130For SaleMLS ID #3243066, Tristan Rockett. RealTracs MLS as distributed by MLS GRID
- $469,9003 bd3 ba2.3k sqft5139 Heroes Ln, Murfreesboro, TN 37129For SaleMLS ID #3306040, Derek Trainer | The Trainer Group. RealTracs MLS as distributed by MLS GRID
- $449,9003 bd3 ba2.5k sqft1407 Ottawa Pl, Murfreesboro, TN 37129For SaleMLS ID #3513411, Stephanie J Stoner. RealTracs MLS as distributed by MLS GRID
- $450,0003 bd3 ba2.1k sqft2115 Ponty Pool Dr, Mount Juliet, TN 37122For SaleMLS ID #3513415, Gary Ashton. RealTracs MLS as distributed by MLS GRID
- $550,0003 bd3 ba2.1k sqft3406 Acadia Ln, Mount Juliet, TN 37122For SaleMLS ID #3511220, Jarod Sadler. RealTracs MLS as distributed by MLS GRID
- $519,9005 bd3 ba2.4k sqft321 Deep Woods Cir, Nashville, TN 37214For SaleMLS ID #3318499, Catherine Hawkins. RealTracs MLS as distributed by MLS GRID
- $549,9003 bd2 ba2.3k sqft120 Callaway Ct, Murfreesboro, TN 37127For SaleMLS ID #3219882, George W Weeks. RealTracs MLS as distributed by MLS GRID
- $565,5993 bd3 ba1.9k sqft8335 Saint Danasus Dr, Nashville, TN 37211New ConstructionMLS ID #3513557, Westin Brown. RealTracs MLS as distributed by MLS GRID
- $565,0004 bd3 ba2.3k sqft3032 Brookview Forest Dr, Nashville, TN 37211For SaleMLS ID #3318847, Lauren Taubman. RealTracs MLS as distributed by MLS GRID
- $529,9003 bd2 ba2.5k sqft1457 Bridgecross Pkwy, Hermitage, TN 37076For SaleMLS ID #3306710, Brent Storey. RealTracs MLS as distributed by MLS GRID
