Seller is Offering a 2-1 Buydown with Preferred Lender - Enjoy an interest rate 2% lower the first year and 1% lower the 2nd year! Some homes have a way of making you feel at home from the moment you walk through the door. Tucked into Farmington, a highly desirable neighborhood in Lascassas, this beautifully maintained 4-bedroom home offers space to spread out, a large fenced backyard & peaceful surroundings just minutes from Murfreesboro. With a new 2026 roof (transferable warranty) & newer HVAC (2022), two major updates are already taken care of. Step inside to a bright, welcoming floor plan filled with natural light, soaring vaulted ceilings, hardwood floors & a gas fireplace. The kitchen features stainless steel appliances, pantry, breakfast bar & a large opening overlooking the living room, creating a connected feel while still giving each space definition. The vaulted dining room offers flexibility as an office, playroom or flex space. The spacious main-level primary suite features a tray ceiling, walk-in closet with barn door, double vanity, soaking tub & separate shower. Upstairs, generously sized bedrooms & a versatile 4th bedroom provide room for guests, a bonus room, gym or office, plus apx. 189 SqFt of full-height attic space across 2 spaces, offering valuable additional storage space and possibilities. Outside, picture fall BBQs on the spacious deck, evenings unwinding on the extended patio, or simply enjoying the level, fully fenced backyard surrounded by mature trees. The storage building with electricity includes an insulated, air-conditioned room ideal for a hobby space or climate-controlled storage. Enjoy the quieter Lascassas countryside with convenient access to town, shopping, dining & more. Come experience this home in person & see why it just might feel like the one you've been waiting for.
Active
Price cut: $1K (9/28)
$498,900
107 Home Pl, Lascassas, TN 37085
4beds
2,168sqft
Single Family Residence, Residential
Built in 2002
0.39 Acres Lot
$-- Zestimate®
$230/sqft
$30/mo HOA
What's special
Gas fireplacePeaceful surroundingsLarge fenced backyardSpacious main-level primary suiteLevel fully fenced backyardExtended patioBreakfast bar
- 29 days
- 698
- 52
Zillow last checked:
Listing updated:
Listed by:
Ashley Hale, BSBA, ABR, PSA 615-796-7160,
Compass 615-896-4040
Source: RealTracs MLS as distributed by MLS GRID,MLS#: 3544107
Facts & features
Interior
Bedrooms & bathrooms
- Bedrooms: 4
- Bathrooms: 3
- Full bathrooms: 2
- 1/2 bathrooms: 1
- Main level bedrooms: 1
Bedroom 1
- Features: Walk-In Closet(s)
- Level: Walk-In Closet(s)
- Area: 208 Square Feet
- Dimensions: 16x13
Bedroom 2
- Area: 143 Square Feet
- Dimensions: 13x11
Bedroom 3
- Area: 110 Square Feet
- Dimensions: 11x10
Bedroom 4
- Area: 240 Square Feet
- Dimensions: 16x15
Primary bathroom
- Features: Double Vanity
- Level: Double Vanity
Dining room
- Features: Formal
- Level: Formal
- Area: 143 Square Feet
- Dimensions: 13x11
Kitchen
- Features: Pantry
- Level: Pantry
- Area: 165 Square Feet
- Dimensions: 15x11
Living room
- Features: Combination
- Level: Combination
- Area: 342 Square Feet
- Dimensions: 19x18
Other
- Features: Breakfast Room
- Level: Breakfast Room
Other
- Features: Utility Room
- Level: Utility Room
- Area: 36 Square Feet
- Dimensions: 6x6
Heating
- Natural Gas
Cooling
- Electric
Appliances
- Included: Electric Oven, Electric Range, Dishwasher, Disposal, Microwave, Refrigerator, Stainless Steel Appliance(s)
Features
- Ceiling Fan(s), Entrance Foyer, Extra Closets, High Ceilings, Pantry, High Speed Internet
- Flooring: Carpet, Wood, Luxury Vinyl, Other
- Basement: None
- Number of fireplaces: 1
- Fireplace features: Gas, Living Room
Interior area
- Total structure area: 2,168
- Total interior livable area: 2,168 sqft
- Finished area above ground: 2,168
Property
Parking
- Total spaces: 4
- Parking features: Garage Faces Side, Driveway
- Garage spaces: 2
- Uncovered spaces: 2
Features
- Levels: Two
- Stories: 2
- Patio & porch: Deck
- Fencing: Back Yard
Lot
- Size: 0.39 Acres
- Dimensions: 110 x 156.55
- Features: Level
- Topography: Level
Details
- Additional structures: Storage
- Parcel number: 044P A 02100 R0025015
- Special conditions: Standard
Construction
Type & style
- Home type: SingleFamily
- Property subtype: Single Family Residence, Residential
Materials
- Brick
Condition
- New construction: No
- Year built: 2002
Utilities & green energy
- Sewer: STEP System
- Water: Private
- Utilities for property: Electricity Available, Natural Gas Available, Water Available, Underground Utilities
Community & HOA
Community
- Security: Smart Camera(s)/Recording
- Subdivision: Farmington Sec 1
HOA
- Has HOA: Yes
- Amenities included: Underground Utilities
- HOA fee: $30 monthly
Location
- Region: Lascassas
Financial & listing details
- Price per square foot: $230/sqft
- Tax assessed value: $387,400
- Annual tax amount: $1,817
- Date on market: 9/8/2026
- Electric utility on property: Yes
Estimated market value
Not available
Estimated sales range
Not available
Not available
Price history
| Date | Event | Price |
|---|---|---|
| 9/28/2026 | Price change | $498,900-0.2%$230/sqft |
Source:  RealTracs MLS as distributed by MLS GRID #3544107 Report a problem RealTracs MLS as distributed by MLS GRID #3544107 Report a problem | ||
| 9/8/2026 | Listed for sale | $499,900$231/sqft |
Source: RealTracs MLS as distributed by MLS GRID #3544107 Report a problem | ||
| 9/8/2026 | Listing removed | $499,900$231/sqft |
Source: RealTracs MLS as distributed by MLS GRID #3261191 Report a problem | ||
| 8/28/2026 | Price change | $499,900-1.9%$231/sqft |
Source: RealTracs MLS as distributed by MLS GRID #3261191 Report a problem | ||
| 8/25/2026 | Price change | $509,323-0.1%$235/sqft |
Source: RealTracs MLS as distributed by MLS GRID #3261191 Report a problem | ||
| 8/14/2026 | Price change | $509,900-1%$235/sqft |
Source: RealTracs MLS as distributed by MLS GRID #3261191 Report a problem | ||
| 7/29/2026 | Price change | $514,900-1%$238/sqft |
Source: RealTracs MLS as distributed by MLS GRID #3261191 Report a problem | ||
| 7/7/2026 | Listed for sale | $519,900+42.4%$240/sqft |
Source: RealTracs MLS as distributed by MLS GRID #3261191 Report a problem | ||
| 5/19/2021 | Sold | $365,000+7.4%$168/sqft |
Source: RealTracs MLS as distributed by MLS GRID #2241895 Report a problem | ||
| 4/14/2021 | Pending sale | $340,000$157/sqft |
Source: RealTracs MLS as distributed by MLS GRID #2241895 Report a problem | ||
| 4/10/2021 | Listed for sale | $340,000+72.2%$157/sqft |
Source: RealTracs MLS as distributed by MLS GRID #2241895 Report a problem | ||
| 11/8/2013 | Sold | $197,500-3.6%$91/sqft |
Source: RealTracs MLS as distributed by MLS GRID #1470481 Report a problem | ||
| 8/29/2013 | Pending sale | $204,900$95/sqft |
Source: Keller Williams - Nashville - Murfreesboro #1470481 Report a problem | ||
| 8/24/2013 | Price change | $204,900+2.5%$95/sqft |
Source: Keller Williams - Nashville - Murfreesboro #1470481 Report a problem | ||
| 8/5/2013 | Price change | $199,900-2.4%$92/sqft |
Source: Dream Team Murfreesboro #1470481 Report a problem | ||
| 8/3/2013 | Price change | $204,750-0.1%$94/sqft |
Source: Dream Team Murfreesboro #1470481 Report a problem | ||
| 7/25/2013 | Price change | $204,900-2%$95/sqft |
Source: Dream Team Murfreesboro #1470481 Report a problem | ||
| 3/29/2013 | Price change | $209,000-1.4%$96/sqft |
Source: Clark Maples Realty & Auction Co. #1399077 Report a problem | ||
| 11/21/2012 | Price change | $212,000-1.4%$98/sqft |
Source: Clark Maples Realty & Auction Co. #1399077 Report a problem | ||
| 10/6/2012 | Listed for sale | $215,000-4.4%$99/sqft |
Source: Clark Maples Realty & Auction Co. #1399077 Report a problem | ||
| 10/15/2010 | Listing removed | $224,900$104/sqft |
Source: CloseRealty #1026232 Report a problem | ||
| 2/22/2010 | Listed for sale | $224,900+7.1%$104/sqft |
Source: CloseRealty #1026232 Report a problem | ||
| 1/21/2010 | Sold | $210,000-2.7%$97/sqft |
Source: Public Record Report a problem | ||
| 12/21/2009 | Price change | $215,900-1.8%$100/sqft |
Source: Exit Realty Bob Lamb & Associates #1144563 Report a problem | ||
| 12/18/2009 | Price change | $219,900+1.9%$101/sqft |
Source: Exit Realty Bob Lamb & Associates #1144563 Report a problem | ||
| 11/14/2009 | Price change | $215,900-1.8%$100/sqft |
Source: Exit Realty Network Report a problem | ||
| 11/10/2009 | Listed for sale | $219,900+20.6%$101/sqft |
Source: Exit Realty Network Report a problem | ||
| 1/31/2003 | Sold | $182,300$84/sqft |
Source: Public Record Report a problem | ||
Public tax history
| Year | Property taxes | Tax assessment |
|---|---|---|
| 2025 | $1,817 | $96,850 +1.9% |
| 2024 | $1,817 +1.9% | $95,075 |
| 2023 | $1,784 +16.1% | $95,075 |
| 2022 | $1,537 +5.7% | $95,075 +45.1% |
| 2021 | $1,454 | $65,525 |
| 2020 | $1,454 +5.7% | $65,525 |
| 2019 | $1,376 | $65,525 |
| 2018 | $1,376 +1.9% | $65,525 +30.1% |
| 2017 | $1,350 | $50,375 |
| 2016 | $1,350 | $50,375 |
| 2015 | $1,350 | $50,375 -0.3% |
| 2013 | $1,350 +8.1% | $50,550 |
| 2012 | $1,249 +6% | $50,550 +5.8% |
| 2011 | $1,178 | $47,775 |
| 2010 | $1,178 +2.5% | $47,775 +1.4% |
| 2008 | $1,149 -5.1% | $47,100 -5.1% |
| 2007 | $1,211 -0.2% | $49,650 -0.2% |
| 2006 | $1,213 +6.9% | $49,725 +22.6% |
| 2005 | $1,135 | $40,553 |
| 2004 | $1,135 | $40,553 |
| 2002 | $1,135 | $40,553 +326.9% |
| 2001 | -- | $9,500 |
Find assessor info on the county website
Monthly payment
Est. payment
Payment breakdown
Explore the cost of this home by adjusting the details. Changes won't be saved.Climate risks
Neighborhood: 37085
Nearby schools
Schools provided by the listing agent
- Elementary: Lascassas Elementary
- Middle: Oakland Middle School
- High: Oakland High School
Source: RealTracs MLS as distributed by MLS GRID. This data may not be complete. We recommend contacting the local school district to confirm school assignments for this home.
Similar homes
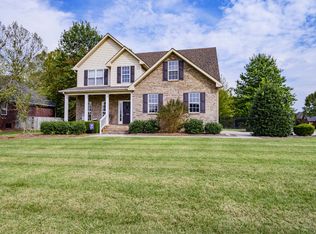
- $450,0003 bd3 ba2.4k sqft648 Greystone Dr, Lascassas, TN 37085For Sale
 MLS ID #3515934, Paul Lane. RealTracs MLS as distributed by MLS GRID
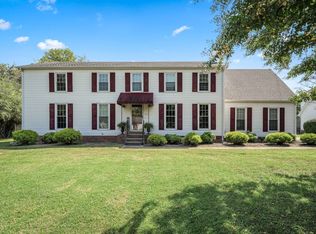
 - $509,9003 bd3 ba2.4k sqft1305 Millstone Creek Rd, Lascassas, TN 37085For Sale
 MLS ID #3510232, Shannon Orrand. RealTracs MLS as distributed by MLS GRID
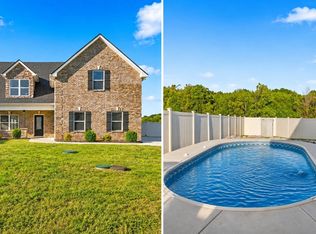
 - $544,9004 bd4 ba2.7k sqft1133 Corona Ct, Lascassas, TN 37085For Sale
 MLS ID #3604013, Sarah Evans. RealTracs MLS as distributed by MLS GRID
 - $--4 bd3 ba2.5k sqft2605 Tellyman Ave, Murfreesboro, TN 37130Auction
 MLS ID #3602572, Darrell S. Huffman. RealTracs MLS as distributed by MLS GRID
 - $500,0003 bd3 ba2.3k sqft1804 Splash Pl, Murfreesboro, TN 37130For SaleMLS ID #3610271, Erin Moriarity. RealTracs MLS as distributed by MLS GRID
- $540,0004 bd2 ba3k sqft738 Regal Dr, Murfreesboro, TN 37129For SaleMLS ID #3610116, Lea Anne Bedsole. RealTracs MLS as distributed by MLS GRID
- $509,9003 bd2 ba2.2k sqft1131 Rivercrest Dr, Murfreesboro, TN 37129For SaleMLS ID #3597626, Miah Willis. RealTracs MLS as distributed by MLS GRID
- $450,0003 bd3 ba2.2k sqft2403 Franklin Ln, Murfreesboro, TN 37130For SaleMLS ID #3069900, Josalyn Rolfe. RealTracs MLS as distributed by MLS GRID
- $495,9004 bd3 ba3k sqft2240 Westwood Dr N, Murfreesboro, TN 37130For SaleMLS ID #3598227, Tristan Rockett. RealTracs MLS as distributed by MLS GRID
- $529,0004 bd2 ba2.3k sqft718 Palisade Dr, Murfreesboro, TN 37129For SaleMLS ID #3311510, Mike Estes. RealTracs MLS as distributed by MLS GRID
- $499,9003 bd2 ba2.2k sqft1734 Bear Paw Ln, Murfreesboro, TN 37130For SaleMLS ID #3542061, Rita Ash. RealTracs MLS as distributed by MLS GRID
- $559,9003 bd3 ba1.9k sqft1005 Stratus Dr, Murfreesboro, TN 37127For SaleMLS ID #3525673, Amy Grisofe. RealTracs MLS as distributed by MLS GRID
- $489,9003 bd3 ba2.2k sqft1907 Andrew Ct, Murfreesboro, TN 37129For SaleMLS ID #3547194, Kyle Thomas. RealTracs MLS as distributed by MLS GRID
- $550,0003 bd2 ba2k sqft9011 Dandelion Dr, Murfreesboro, TN 37129For SaleMLS ID #3546306, J. J. Love. RealTracs MLS as distributed by MLS GRID
- $499,0004 bd3 ba2.9k sqft4005 Paperbirch Dr, Smyrna, TN 37167For SaleMLS ID #3610913, Joe Dozier. RealTracs MLS as distributed by MLS GRID
- $560,0004 bd3 ba2.7k sqft1817 Splash Pl, Murfreesboro, TN 37130For SaleMLS ID #3516360, Josh Anderson. RealTracs MLS as distributed by MLS GRID
- $499,9004 bd3 ba2.3k sqft212 Comer Cir, Murfreesboro, TN 37128For SaleMLS ID #3335983, Tom Arnold-The Arnold Team. RealTracs MLS as distributed by MLS GRID
- $539,0003 bd3 ba2.5k sqft1921 Walking Dr, Murfreesboro, TN 37130For SaleMLS ID #3547005, Matt Herriman. RealTracs MLS as distributed by MLS GRID
- $472,0003 bd3 ba2.2k sqft4703 Scottish Dr, Murfreesboro, TN 37128For SaleMLS ID #3610250, Allie Jackson. RealTracs MLS as distributed by MLS GRID
- $515,0003 bd3 ba2.5k sqft5241 Ticonderoga Ave, Murfreesboro, TN 37129For SaleMLS ID #3306378, Gary Ashton. RealTracs MLS as distributed by MLS GRID
