ALL BRICK ONE LEVEL LIVING IN RIVERVIEW! WELL LOVED AND MAINTAINED FOR OVER 30 YEARS. 3 BR'S W/4TH OPTION BONUS ABOVR GARAGE W/ FULL BA. HOME FEATURES LVP FLOORING, GRANITE COUNTER'S, SS APPLIANCES, ABOVE GROUND POOL W/DECK, CUL DE SAC LOT, AND BEAUTIFUL LANDSCAPING. BRAND NEW ROOF AND GUTTERS INSTALLED JULY 2026. READY FOR NEW OWNER!
Active
Price cut: $25K (10/16)
$464,900
1907 Andrew Ct, Murfreesboro, TN 37129
3beds
2,204sqft
Single Family Residence, Residential
Built in 1994
0.32 Acres Lot
$-- Zestimate®
$211/sqft
$-- HOA
What's special
Beautiful landscapingCul de sac lotLvp flooring
- 40 days
- 1,129
- 98
Likely to sell faster than
Zillow last checked:
Listing updated:
Listed by:
Kyle Thomas 615-513-5356,
Compass 615-896-4040
Source: RealTracs MLS as distributed by MLS GRID,MLS#: 3547194
Facts & features
Interior
Bedrooms & bathrooms
- Bedrooms: 3
- Bathrooms: 3
- Full bathrooms: 3
- Main level bedrooms: 3
Bedroom 1
- Features: Suite
- Level: Suite
- Area: 252 Square Feet
- Dimensions: 18x14
Bedroom 2
- Features: Extra Large Closet
- Level: Extra Large Closet
- Area: 121 Square Feet
- Dimensions: 11x11
Bedroom 3
- Features: Extra Large Closet
- Level: Extra Large Closet
- Area: 121 Square Feet
- Dimensions: 11x11
Dining room
- Features: Formal
- Level: Formal
- Area: 154 Square Feet
- Dimensions: 14x11
Kitchen
- Features: Eat-in Kitchen
- Level: Eat-in Kitchen
- Area: 168 Square Feet
- Dimensions: 14x12
Living room
- Features: Great Room
- Level: Great Room
- Area: 304 Square Feet
- Dimensions: 19x16
Recreation room
- Features: Other
- Level: Other
- Area: 234 Square Feet
- Dimensions: 18x13
Heating
- Central
Cooling
- Central Air, Electric
Appliances
- Included: Oven, Electric Range, Dishwasher, Dryer, Microwave, Refrigerator, Stainless Steel Appliance(s), Washer
Features
- Ceiling Fan(s)
- Flooring: Carpet, Laminate
- Basement: Crawl Space
- Number of fireplaces: 1
- Fireplace features: Family Room, Gas
Interior area
- Total structure area: 2,204
- Total interior livable area: 2,204 sqft
- Finished area above ground: 2,204
Property
Parking
- Total spaces: 2
- Parking features: Garage Door Opener, Garage Faces Side
- Garage spaces: 2
Features
- Levels: Two
- Stories: 1
- Patio & porch: Deck
- Exterior features: Gas Grill
- Has private pool: Yes
- Pool features: Above Ground
- Fencing: Back Yard
Lot
- Size: 0.32 Acres
- Dimensions: 77.94 x 150.93 IRR
- Features: Level
- Topography: Level
Details
- Additional structures: Storage
- Parcel number: 069I J 01900 R0039874
- Special conditions: Standard
Construction
Type & style
- Home type: SingleFamily
- Architectural style: Traditional
- Property subtype: Single Family Residence, Residential
Materials
- Brick
- Roof: Shingle
Condition
- New construction: No
- Year built: 1994
Utilities & green energy
- Sewer: Public Sewer
- Water: Public
- Utilities for property: Electricity Available, Water Available
Community & HOA
Community
- Subdivision: Riverview Park Sec 18
HOA
- Has HOA: No
Location
- Region: Murfreesboro
Financial & listing details
- Price per square foot: $211/sqft
- Tax assessed value: $389,300
- Annual tax amount: $2,753
- Date on market: 9/12/2026
- Electric utility on property: Yes
Estimated market value
Not available
Estimated sales range
Not available
Not available
Price history
| Date | Event | Price |
|---|---|---|
| 10/16/2026 | Price change | $464,900-5.1%$211/sqft |
Source:  RealTracs MLS as distributed by MLS GRID #3547194 Report a problem | ||
| 9/13/2026 | Listed for sale | $489,900+202.4%$222/sqft |
Source: RealTracs MLS as distributed by MLS GRID #3547194 Report a problem | ||
| 10/4/1995 | Sold | $162,000+11%$74/sqft |
Source: Public Record Report a problem | ||
| 2/24/1995 | Sold | $146,000$66/sqft |
Source: Public Record Report a problem | ||
Public tax history
| Year | Property taxes | Tax assessment |
|---|---|---|
| 2025 | $2,753 | $97,325 |
| 2024 | $2,753 | $97,325 |
| 2023 | $2,753 +10.1% | $97,325 |
| 2022 | $2,500 +7.9% | $97,325 +47.4% |
| 2021 | $2,317 | $66,025 |
| 2020 | $2,317 +67.2% | $66,025 |
| 2019 | $1,386 -31.1% | $66,025 |
| 2018 | $2,013 -4% | $66,025 +22.4% |
| 2017 | $2,096 | $53,925 |
| 2016 | $2,096 | $53,925 |
| 2015 | $2,096 | $53,925 +4.7% |
| 2013 | $2,096 +8.8% | $51,500 |
| 2012 | $1,926 +0.1% | $51,500 |
| 2011 | $1,924 | $51,500 |
| 2010 | $1,924 -2% | $51,500 +0.9% |
| 2008 | $1,963 | $51,025 |
| 2007 | $1,963 | $51,025 |
| 2006 | $1,963 -4.5% | $51,025 +12.2% |
| 2005 | $2,056 | $45,489 |
| 2004 | $2,056 | $45,489 |
| 2002 | $2,056 | $45,489 |
| 2001 | -- | $45,489 -72.4% |
| 2000 | -- | $164,940 |
Find assessor info on the county website
Monthly payment
Est. payment
Payment breakdown
Explore the cost of this home by adjusting the details. Changes won't be saved.Climate risks
Neighborhood: Riverview
Nearby schools
Schools provided by the listing agent
- Elementary: Erma Siegel Elementary
- Middle: Siegel Middle School
- High: Siegel High School
Source: RealTracs MLS as distributed by MLS GRID. This data may not be complete. We recommend contacting the local school district to confirm school assignments for this home.

Similar homes
- $474,9004 bd3 ba2.3k sqft1928 Pennington Dr, Murfreesboro, TN 37129For Sale

 MLS ID #3277215, Anne Loy. RealTracs MLS as distributed by MLS GRID
- $529,9003 bd3 ba2.4k sqft4207 Reed Downs Dr, Murfreesboro, TN 37129For Sale
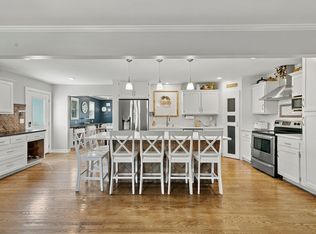 MLS ID #3611327, Jaclyn Williams. RealTracs MLS as distributed by MLS GRID
- $474,9003 bd2 ba2.2k sqft1734 Bear Paw Ln, Murfreesboro, TN 37130For Sale
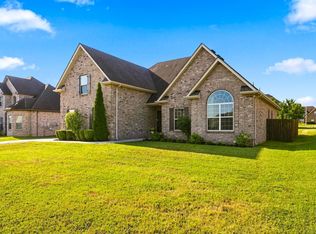 MLS ID #3622363, Rita Ash. RealTracs MLS as distributed by MLS GRID
- $515,0003 bd3 ba2.4k sqft5232 Honeybee Dr, Murfreesboro, TN 37128For Sale
 MLS ID #3623813, Jessica Warner. RealTracs MLS as distributed by MLS GRID
- $515,0003 bd3 ba2.5k sqft5241 Ticonderoga Ave, Murfreesboro, TN 37129For SaleMLS ID #3306378, Gary Ashton. RealTracs MLS as distributed by MLS GRID
- $444,9003 bd3 ba2k sqft1517 John Lee Ln, Murfreesboro, TN 37129For SaleMLS ID #3305634, Jeff Letzler. RealTracs MLS as distributed by MLS GRID
- $490,0003 bd3 ba2.3k sqft1804 Splash Pl, Murfreesboro, TN 37130For SaleMLS ID #3610271, Erin Moriarity. RealTracs MLS as distributed by MLS GRID
- $550,0003 bd2 ba2k sqft9011 Dandelion Dr, Murfreesboro, TN 37129For SaleMLS ID #3546306, J. J. Love. RealTracs MLS as distributed by MLS GRID
- $470,0003 bd3 ba2.2k sqft4703 Scottish Dr, Murfreesboro, TN 37128For SaleMLS ID #3610250, Allie Jackson. RealTracs MLS as distributed by MLS GRID
- $475,0003 bd3 ba3.1k sqft2546 Summit Ct, Murfreesboro, TN 37130For SaleMLS ID #3546850, Karen Baker, CRS. RealTracs MLS as distributed by MLS GRID
- $429,9004 bd2 ba1.8k sqft1513 Jeter Way, Murfreesboro, TN 37129For SaleMLS ID #3263078, Monty Smith. RealTracs MLS as distributed by MLS GRID
- $550,0003 bd2 ba2k sqft620 Central Valley Rd, Murfreesboro, TN 37129For SaleMLS ID #3506105, Julie Perkins. RealTracs MLS as distributed by MLS GRID
- $440,0005 bd3 ba2.2k sqft1614 Cason Trl, Murfreesboro, TN 37128For SaleMLS ID #3546161, Angela Schofield. RealTracs MLS as distributed by MLS GRID
- $469,9004 bd3 ba2.1k sqft133 Durham Ct, Murfreesboro, TN 37128For SaleMLS ID #3281065, Jordan Vaughn. RealTracs MLS as distributed by MLS GRID
- $429,9993 bd3 ba2.3k sqft4121 Olivet Dr, Murfreesboro, TN 37128For SaleMLS ID #3322393, Patthana "Pam" Rajvong. RealTracs MLS as distributed by MLS GRID
- $474,9993 bd3 ba2.4k sqft2628 Cason Ln, Murfreesboro, TN 37128For SaleMLS ID #3545588, Jason Sparrow, Broker, CRS, GRI, ePro. RealTracs MLS as distributed by MLS GRID
- $469,9004 bd2 ba2.2k sqft1640 Drayton Dr, Murfreesboro, TN 37130For SaleMLS ID #3263196, John Turner | Turner Victory Team. RealTracs MLS as distributed by MLS GRID
- $459,9004 bd3 ba2.3k sqft2963 Belize Ct, Murfreesboro, TN 37127For SaleMLS ID #3319033, Mimi C. Genet. RealTracs MLS as distributed by MLS GRID
- $449,9003 bd2 ba2.1k sqft1412 Suzanne Dr, Murfreesboro, TN 37128For SaleMLS ID #3527127, George W Weeks. RealTracs MLS as distributed by MLS GRID
- $550,0004 bd3 ba3k sqft1415 Balmoral Way, Murfreesboro, TN 37130For SaleMLS ID #3505904, Elaine Sears. RealTracs MLS as distributed by MLS GRID
