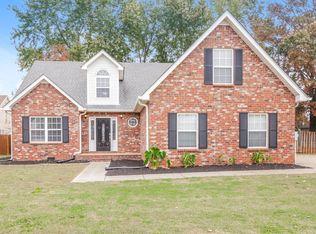
NEW PRICE!!! Wonderful 4 bed, 3 full bath all-brick home in desirable triple Siegel school zone! 3 bedrooms down, huge upstairs space with extra room, built-ins, and mini bar. Two-car garage with built-in work bench. NEW Pella low-E windows and new privacy fence. Don't miss this chance to get into great schools in a wonderful neighborhood! BACK ON THE MARKET due to no fault of seller - buyer was unable to perform on their home-to-sell contingency.
Active
Price cut: $4.1K (8/26)
$474,900
1928 Pennington Dr, Murfreesboro, TN 37129
4beds
2,380sqft
Single Family Residence, Residential
Built in 1999
0.29 Acres Lot
$-- Zestimate®
$200/sqft
$-- HOA
What's special
New privacy fenceMini barNew pella low-e windows
- 97 days
- 374
- 33
Zillow last checked:
Listing updated:
Listed by:
Anne Loy 615-785-8733,
Onward Real Estate 615-234-5020,
Melinda Morrissey 615-653-5182,
Onward Real Estate
Source: RealTracs MLS as distributed by MLS GRID,MLS#: 3277215
Facts & features
Interior
Bedrooms & bathrooms
- Bedrooms: 4
- Bathrooms: 3
- Full bathrooms: 3
- Main level bedrooms: 3
Bedroom 1
- Features: Full Bath
- Level: Full Bath
- Area: 192 Square Feet
- Dimensions: 16x12
Bedroom 2
- Area: 132 Square Feet
- Dimensions: 12x11
Bedroom 3
- Area: 100 Square Feet
- Dimensions: 10x10
Bedroom 4
- Features: Bath
- Level: Bath
- Area: 368 Square Feet
- Dimensions: 23x16
Primary bathroom
- Features: Primary Bedroom
- Level: Primary Bedroom
Kitchen
- Features: Eat-in Kitchen
- Level: Eat-in Kitchen
- Area: 240 Square Feet
- Dimensions: 20x12
Living room
- Features: Great Room
- Level: Great Room
- Area: 288 Square Feet
- Dimensions: 18x16
Recreation room
- Features: Second Floor
- Level: Second Floor
- Area: 156 Square Feet
- Dimensions: 13x12
Heating
- Central, Natural Gas
Cooling
- Central Air, Electric
Appliances
- Included: Electric Oven, Electric Range, Dishwasher, Microwave
Features
- Built-in Features, Ceiling Fan(s), Extra Closets, Pantry, Wet Bar
- Flooring: Carpet, Tile, Vinyl
- Basement: Crawl Space
- Number of fireplaces: 1
- Fireplace features: Gas, Living Room
Interior area
- Total structure area: 2,380
- Total interior livable area: 2,380 sqft
- Finished area above ground: 2,380
Property
Parking
- Total spaces: 2
- Parking features: Garage Faces Side
- Garage spaces: 2
Features
- Levels: Two
- Stories: 2
- Patio & porch: Patio
- Fencing: Privacy
Lot
- Size: 0.29 Acres
- Dimensions: 101.41 x 124.29 IRR
- Features: Level
- Topography: Level
Details
- Parcel number: 058P D 01800 R0034719
- Special conditions: Standard
Construction
Type & style
- Home type: SingleFamily
- Architectural style: Ranch
- Property subtype: Single Family Residence, Residential
Materials
- Brick
- Roof: Shingle
Condition
- New construction: No
- Year built: 1999
Utilities & green energy
- Sewer: Public Sewer
- Water: Public
- Utilities for property: Electricity Available, Natural Gas Available, Water Available
Community & HOA
Community
- Security: Smoke Detector(s)
- Subdivision: Thompson Square Sec 7
HOA
- Has HOA: No
Location
- Region: Murfreesboro
Financial & listing details
- Price per square foot: $200/sqft
- Tax assessed value: $390,100
- Annual tax amount: $2,759
- Date on market: 7/13/2026
- Electric utility on property: Yes
Estimated market value
Not available
Estimated sales range
Not available
Not available
Price history
| Date | Event | Price |
|---|---|---|
| 8/26/2026 | Price change | $474,900-0.9%$200/sqft |
Source:  RealTracs MLS as distributed by MLS GRID #3277215 Report a problem RealTracs MLS as distributed by MLS GRID #3277215 Report a problem | ||
| 7/13/2026 | Listed for sale | $479,000-0.2%$201/sqft |
Source: RealTracs MLS as distributed by MLS GRID #3277215 Report a problem | ||
| 7/10/2026 | Listing removed | $479,900$202/sqft |
Source: RealTracs MLS as distributed by MLS GRID #3171026 Report a problem | ||
| 6/18/2026 | Price change | $479,900-1%$202/sqft |
Source: RealTracs MLS as distributed by MLS GRID #3171026 Report a problem | ||
| 4/9/2026 | Listed for sale | $484,900+6.6%$204/sqft |
Source: RealTracs MLS as distributed by MLS GRID #3171026 Report a problem | ||
| 7/11/2022 | Sold | $454,900$191/sqft |
Source: RealTracs MLS as distributed by MLS GRID #2392805 Report a problem | ||
| 6/23/2022 | Contingent | $454,900$191/sqft |
Source: RealTracs MLS as distributed by MLS GRID #2392805 Report a problem | ||
| 6/23/2022 | Listed for sale | $454,900$191/sqft |
Source: RealTracs MLS as distributed by MLS GRID #2392805 Report a problem | ||
| 6/9/2022 | Contingent | $454,900$191/sqft |
Source: RealTracs MLS as distributed by MLS GRID #2392805 Report a problem | ||
| 6/8/2022 | Price change | $454,900-2.2%$191/sqft |
Source: RealTracs MLS as distributed by MLS GRID #2392805 Report a problem | ||
| 6/2/2022 | Listed for sale | $464,900+121.9%$195/sqft |
Source: RealTracs MLS as distributed by MLS GRID #2392805 Report a problem | ||
| 10/29/2007 | Sold | $209,500$88/sqft |
Source: Public Record Report a problem | ||
Public tax history
| Year | Property taxes | Tax assessment |
|---|---|---|
| 2025 | $2,759 -0.8% | $97,525 -0.8% |
| 2024 | $2,781 | $98,300 |
| 2023 | $2,781 +32% | $98,300 +19.8% |
| 2022 | $2,107 +2.4% | $82,025 +39.9% |
| 2021 | $2,057 | $58,625 |
| 2020 | $2,057 +67.1% | $58,625 |
| 2019 | $1,231 -31.2% | $58,625 |
| 2018 | $1,788 +16.1% | $58,625 +47.9% |
| 2017 | $1,540 | $39,625 |
| 2016 | $1,540 | $39,625 |
| 2015 | $1,540 | $39,625 -0.7% |
| 2013 | $1,540 +3.2% | $39,900 |
| 2012 | $1,492 +0.1% | $39,900 |
| 2011 | $1,490 | $39,900 |
| 2010 | $1,490 +2% | $39,900 +5.1% |
| 2008 | $1,461 | $37,975 |
| 2007 | $1,461 -4.7% | $37,975 -4.7% |
| 2006 | $1,533 -1.1% | $39,850 +16.2% |
| 2005 | $1,550 | $34,292 |
| 2004 | $1,550 +1.6% | $34,292 +1.6% |
| 2002 | $1,526 | $33,767 |
| 2001 | -- | $33,767 -74.4% |
| 2000 | -- | $132,086 |
Find assessor info on the county website
Monthly payment
Est. payment
Payment breakdown
Explore the cost of this home by adjusting the details. Changes won't be saved.Climate risks
Neighborhood: Thompson Square
Nearby schools
Schools provided by the listing agent
- Elementary: Erma Siegel Elementary
- Middle: Siegel Middle School
- High: Siegel High School
Source: RealTracs MLS as distributed by MLS GRID. This data may not be complete. We recommend contacting the local school district to confirm school assignments for this home.
- $2,3554 bd3 ba2.2k sqft1924 Pennington Dr, Murfreesboro, TN 37129For Rent
- $444,6004 bd2 ba2.2k sqft1932 Pennington Dr, Murfreesboro, TN 37129Off Market

- $507,5004 bd3 ba2.6k sqft1923 Olin Taylor St, Murfreesboro, TN 37129Off Market
- $457,4004 bd3 ba2.5k sqft1919 Olin Taylor St, Murfreesboro, TN 37129Off Market
Similar homes
- $464,9003 bd3 ba2.2k sqft1907 Andrew Ct, Murfreesboro, TN 37129For Sale

 MLS ID #3547194, Kyle Thomas. RealTracs MLS as distributed by MLS GRID
 - $469,9004 bd3 ba2.2k sqft1410 Alamo Ave, Murfreesboro, TN 37129For Sale
 MLS ID #3285962, Misty Lindsey. RealTracs MLS as distributed by MLS GRID
 - $550,0003 bd2 ba2k sqft9011 Dandelion Dr, Murfreesboro, TN 37129For Sale
 MLS ID #3546306, J. J. Love. RealTracs MLS as distributed by MLS GRID
 - $494,9004 bd3 ba2.6k sqft806 Silverhill Dr, Murfreesboro, TN 37129For Sale
 MLS ID #3285886, Cassidy Mussleman. RealTracs MLS as distributed by MLS GRID
 - $429,9004 bd2 ba1.8k sqft1513 Jeter Way, Murfreesboro, TN 37129For SaleMLS ID #3263078, Monty Smith. RealTracs MLS as distributed by MLS GRID
- $444,9003 bd3 ba2k sqft1517 John Lee Ln, Murfreesboro, TN 37129For SaleMLS ID #3305634, Jeff Letzler. RealTracs MLS as distributed by MLS GRID
- $469,9004 bd2 ba2.2k sqft1640 Drayton Dr, Murfreesboro, TN 37130For SaleMLS ID #3263196, John Turner | Turner Victory Team. RealTracs MLS as distributed by MLS GRID
- $469,9004 bd3 ba2.1k sqft133 Durham Ct, Murfreesboro, TN 37128For SaleMLS ID #3281065, Jordan Vaughn. RealTracs MLS as distributed by MLS GRID
- $475,0003 bd3 ba3.1k sqft2546 Summit Ct, Murfreesboro, TN 37130For SaleMLS ID #3546850, Karen Baker, CRS. RealTracs MLS as distributed by MLS GRID
- $440,0005 bd3 ba2.2k sqft1614 Cason Trl, Murfreesboro, TN 37128For SaleMLS ID #3546161, Angela Schofield. RealTracs MLS as distributed by MLS GRID
- $450,0005 bd3 ba2.1k sqft2738 Portside Ct, Murfreesboro, TN 37128For SaleMLS ID #3319882, William Johnson. RealTracs MLS as distributed by MLS GRID
- $560,0004 bd3 ba2.7k sqft1817 Splash Pl, Murfreesboro, TN 37130For SaleMLS ID #3516360, Josh Anderson. RealTracs MLS as distributed by MLS GRID
- $469,9003 bd2 ba2.1k sqft113 Mabry Dr, Murfreesboro, TN 37127For SaleMLS ID #3252106, Chris Garrett AHWD, CRS, C2EX, e-PRO, SFR, SRS. RealTracs MLS as distributed by MLS GRID
- $550,0003 bd3 ba2.3k sqft4737 Spring Cove Dr, Murfreesboro, TN 37128For SaleMLS ID #3613029, Janelle Holst, CREN. RealTracs MLS as distributed by MLS GRID
- $489,9003 bd3 ba2.4k sqft6010 Turning Leaf Dr, Smyrna, TN 37167For SaleMLS ID #3620299, David Huffaker. RealTracs MLS as distributed by MLS GRID
- $459,9004 bd3 ba2.7k sqft919 Grand Oak Dr, Smyrna, TN 37167For SaleMLS ID #3528887, Charlie Warner. RealTracs MLS as distributed by MLS GRID
- $450,0003 bd3 ba2.4k sqft648 Greystone Dr, Lascassas, TN 37085For SaleMLS ID #3515934, Paul Lane. RealTracs MLS as distributed by MLS GRID
- $425,0004 bd2 ba1.8k sqft401 Ridgetop Dr, Smyrna, TN 37167For SaleMLS ID #3305887, David Goodman | THE GROW TEAM. RealTracs MLS as distributed by MLS GRID
- $450,0003 bd3 ba2.2k sqft309 Drema Ct, Murfreesboro, TN 37127For SaleMLS ID #3527734, John Turner | Turner Victory Team. RealTracs MLS as distributed by MLS GRID
- $435,0003 bd2 ba2k sqft1911 Kensington Dr, Murfreesboro, TN 37127For SaleMLS ID #3612746, George W Weeks. RealTracs MLS as distributed by MLS GRID
