RENOVATED 5 BEDROOM HOME WITH MASTER DOWN in Villages at Westhaven, Murfreesboro, TN! $165K+ in upgrades and a $3,000 LENDER CREDIT for buyers. This 2,111 sq ft, 5BR/2.5BA home has a main-level primary suite (master on main), engineered white oak hardwood floors on most of the main level, a 20x14 bonus room with a closet and window that offers a 6th bedroom option, a 2-car garage, and quick access to I-24, shopping and dining in Rutherford County. Video tour and Matterport 3D tour are in the documents section. UNREPRESENTED BUYERS: contact the co-listing agent for details and to schedule your showing. UPDATED KITCHEN: Quartz countertops, modern finishes and an open layout to the living area. Includes a trash compactor, island microwave, oversized pull-out pantry shelving, canister drawer, hanging cookware system behind the right-side cabinet door, pull-out drawers for pans, flour and sugar, and a hidden compartment facing the dining room for keys and spices. MASTER DOWN: Main-level primary suite with an updated bath, quartz counters, pull-out vanity drawers with built-in outlets, and a closet with oversized drawers. UPSTAIRS: Four bedrooms plus a 20x14 family room/bonus room with a closet and window, an option for a 6th bedroom, home office, media room, playroom or rec space. Renovated bathrooms have quartz counters and outlets inside the vanity drawers. UPGRADES: New metal front and back doors, and the top section of the front door opens from the inside for a view outside. Downstairs HVAC is 4 years old. Copper rain chain on the front porch. Box gutters with collection boxes at the top of the downspouts. Two electric fireplaces and vaulted ceilings. Permanent color-changing exterior lighting and outdoor security cameras convey. Seller will offer a carpet credit or replace the carpet before move-in. Schedule your private showing today!
Active
Price cut: $10K (9/1)
$450,000
2738 Portside Ct, Murfreesboro, TN 37128
5beds
2,111sqft
Single Family Residence, Residential
Built in 2005
0.26 Acres Lot
$-- Zestimate®
$213/sqft
$17/mo HOA
What's special
Two electric fireplacesIsland microwavePermanent color-changing exterior lightingTrash compactorCloset with oversized drawersOversized pull-out pantry shelvingVaulted ceilings
- 69 days
- 1,821
- 218
Zillow last checked:
Listing updated:
Listed by:
William Johnson 615-420-0417,
eXp Realty 888-519-5113,
Mindy Abshier 615-569-2073,
eXp Realty
Source: RealTracs MLS as distributed by MLS GRID,MLS#: 3319882
Facts & features
Interior
Bedrooms & bathrooms
- Bedrooms: 5
- Bathrooms: 3
- Full bathrooms: 2
- 1/2 bathrooms: 1
- Main level bedrooms: 1
Bedroom 1
- Features: Full Bath
- Level: Full Bath
- Area: 196 Square Feet
- Dimensions: 14x14
Bedroom 2
- Area: 120 Square Feet
- Dimensions: 10x12
Bedroom 3
- Area: 132 Square Feet
- Dimensions: 12x11
Bedroom 4
- Area: 110 Square Feet
- Dimensions: 11x10
Primary bathroom
- Features: Primary Bedroom
- Level: Primary Bedroom
Kitchen
- Area: 156 Square Feet
- Dimensions: 12x13
Living room
- Area: 270 Square Feet
- Dimensions: 15x18
Recreation room
- Area: 280 Square Feet
- Dimensions: 20x14
Heating
- Central
Cooling
- Central Air
Appliances
- Included: Electric Oven, Trash Compactor, Dishwasher, Microwave, Refrigerator, Stainless Steel Appliance(s)
Features
- Built-in Features, Ceiling Fan(s), High Ceilings, Pantry, Walk-In Closet(s)
- Flooring: Carpet, Wood
- Basement: None
- Number of fireplaces: 2
- Fireplace features: Electric
Interior area
- Total structure area: 2,111
- Total interior livable area: 2,111 sqft
- Finished area above ground: 2,111
Video & virtual tour
Property
Parking
- Total spaces: 2
- Parking features: Attached
- Attached garage spaces: 2
Features
- Levels: Two
- Stories: 2
- Exterior features: Smart Light(s)
- Fencing: Back Yard
Lot
- Size: 0.26 Acres
- Dimensions: 75 x 151.4 IRR
- Features: Cul-De-Sac
- Topography: Cul-De-Sac
Details
- Parcel number: 101O D 05200 R0087546
- Special conditions: Standard
Construction
Type & style
- Home type: SingleFamily
- Property subtype: Single Family Residence, Residential
Materials
- Brick
Condition
- New construction: No
- Year built: 2005
Utilities & green energy
- Sewer: Public Sewer
- Water: Public
- Utilities for property: Water Available
Community & HOA
Community
- Security: Smoke Detector(s), Smart Camera(s)/Recording
- Subdivision: Villages At Westhaven Sec 2
HOA
- Has HOA: Yes
- HOA fee: $50 quarterly
Location
- Region: Murfreesboro
Financial & listing details
- Price per square foot: $213/sqft
- Tax assessed value: $252,300
- Annual tax amount: $2,552
- Date on market: 8/8/2026
Estimated market value
Not available
Estimated sales range
Not available
Not available
Price history
| Date | Event | Price |
|---|---|---|
| 9/1/2026 | Price change | $450,000-2.2%$213/sqft |
Source:  RealTracs MLS as distributed by MLS GRID #3319882 Report a problem RealTracs MLS as distributed by MLS GRID #3319882 Report a problem | ||
| 8/8/2026 | Listed for sale | $460,000+134.8%$218/sqft |
Source: RealTracs MLS as distributed by MLS GRID #3319882 Report a problem | ||
| 4/10/2006 | Sold | $195,900$93/sqft |
Source: Agent Provided Report a problem | ||
Public tax history
| Year | Property taxes | Tax assessment |
|---|---|---|
| 2018 | $1,923 -3.6% | $63,075 +22.9% |
| 2017 | $1,995 | $51,325 |
| 2016 | $1,995 | $51,325 |
| 2015 | $1,995 | $51,325 0% |
| 2013 | $1,995 +3.9% | $51,350 |
| 2012 | $1,920 +0.1% | $51,350 |
| 2011 | $1,918 | $51,350 |
| 2010 | $1,918 +2% | $51,350 +5.1% |
| 2008 | $1,880 | $48,875 |
| 2007 | $1,880 +23.9% | $48,875 +23.9% |
| 2006 | $1,518 | $39,450 |
Find assessor info on the county website
Monthly payment
Est. payment
Payment breakdown
Explore the cost of this home by adjusting the details. Changes won't be saved.Climate risks
Neighborhood: 37128
Nearby schools
Schools provided by the listing agent
- Elementary: Cason Lane Academy
- Middle: Rockvale Middle School
- High: Rockvale High School
Source: RealTracs MLS as distributed by MLS GRID. This data may not be complete. We recommend contacting the local school district to confirm school assignments for this home.
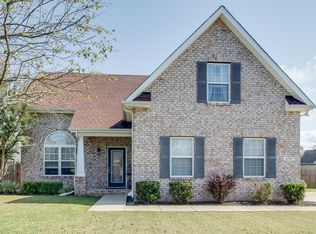
- $439,700-- bd-- ba2.1k sqft2738 Portside Ct, Murfreesboro, TN 37128Off Market
- $239,600-- bd-- ba1.8k sqft2734 Portside Ct, Murfreesboro, TN 37128Off Market
- $419,500-- bd-- ba1.8k sqft2734 Portside Ct, Murfreesboro, TN 37128Off Market
- $235,4003 bd3 ba1.9k sqft2742 Portside Ct, Murfreesboro, TN 37128Off Market
Similar homes
- $449,9004 bd3 ba2.2k sqft2192 Welltown Ln, Murfreesboro, TN 37128For Sale
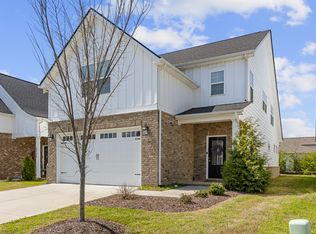
 MLS ID #3526024, Justin Brown. RealTracs MLS as distributed by MLS GRID
 - $414,9004 bd3 ba2k sqft2605 Leawood Ct, Murfreesboro, TN 37128For Sale
 MLS ID #3610334, Rhonda Baskin, Realtor, ABR, CRS, CLHMS, SRES, ASP. RealTracs MLS as distributed by MLS GRID
 - $432,5003 bd3 ba1.8k sqft2603 Cason Ln, Murfreesboro, TN 37128For Sale
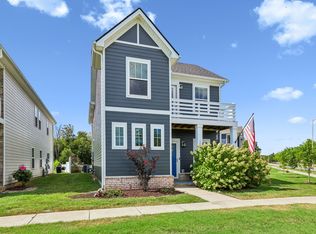 MLS ID #3530984, Todd Bradley. RealTracs MLS as distributed by MLS GRID
 - $515,0004 bd3 ba2.6k sqft3615 Rose Gold Ct, Murfreesboro, TN 37128For Sale
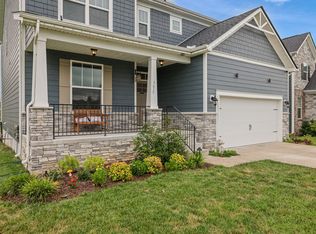 MLS ID #3611960, Gary Ashton. RealTracs MLS as distributed by MLS GRID
 - $459,9004 bd2 ba1.8k sqft3509 Mathewson Way, Murfreesboro, TN 37128For SaleMLS ID #3544755, Jade Kennedy. RealTracs MLS as distributed by MLS GRID
- $432,0003 bd4 ba2.6k sqft776 Rack Ct, Murfreesboro, TN 37129For SaleMLS ID #3306114, Sarah Mayfield. RealTracs MLS as distributed by MLS GRID
- $500,0004 bd3 ba2.5k sqft2812 Campanella Dr, Murfreesboro, TN 37128For SaleMLS ID #3545482, Jon Smith. RealTracs MLS as distributed by MLS GRID
- $474,9004 bd3 ba2.3k sqft1928 Pennington Dr, Murfreesboro, TN 37129For SaleMLS ID #3277215, Anne Loy. RealTracs MLS as distributed by MLS GRID
- $587,0004 bd3 ba3k sqft2638 Pepper Branch Dr, Murfreesboro, TN 37128For SaleMLS ID #3524692, Tiffany Daniels. RealTracs MLS as distributed by MLS GRID
- $525,0003 bd3 ba2.6k sqft3319 Hampton Turner Dr, Murfreesboro, TN 37128For SaleMLS ID #3233495, Jen Tooley. RealTracs MLS as distributed by MLS GRID
- $440,0004 bd3 ba2.3k sqft304 Dearborn Sta, Murfreesboro, TN 37128For SaleMLS ID #3195540, Bo Davis. RealTracs MLS as distributed by MLS GRID
- $499,5004 bd3 ba2.5k sqft2925 Eckersley Dr, Murfreesboro, TN 37129For SaleMLS ID #3541311, Patrick Higgins. RealTracs MLS as distributed by MLS GRID
- $455,0005 bd3 ba2.4k sqft4420 Marcus Venture Pl, Murfreesboro, TN 37127For SaleMLS ID #3309012, Tiffany Whitsey. RealTracs MLS as distributed by MLS GRID
- $459,9505 bd3 ba2.3k sqft4922 Barnburgh Ln, Murfreesboro, TN 37129For SaleMLS ID #3514813, Brandon Hamilton. RealTracs MLS as distributed by MLS GRID
- $435,0003 bd2 ba2.1k sqft6782 Woodbury Pike, Murfreesboro, TN 37127For SaleMLS ID #3593569, Katheryne Hestla. RealTracs MLS as distributed by MLS GRID
- $474,9993 bd3 ba2.2k sqft3527 Desinda Dr, Murfreesboro, TN 37129For SaleMLS ID #3245458, Bobbie Jo Allen. RealTracs MLS as distributed by MLS GRID
- $639,9004 bd3 ba2.7k sqft4747 Swanson Ln, Murfreesboro, TN 37128For SaleMLS ID #3527513, Jenna Wrobel. RealTracs MLS as distributed by MLS GRID
- $450,0004 bd3 ba2.6k sqft3664 Stormy Ln #(l 23), Rockvale, TN 37153For SaleMLS ID #3523608, Eason Syler. RealTracs MLS as distributed by MLS GRID
- $639,0004 bd3 ba3k sqft1427 Dawbarn Dr, Murfreesboro, TN 37128For SaleMLS ID #3506346, Delora Massengale. RealTracs MLS as distributed by MLS GRID
- $469,0005 bd3 ba2.4k sqft3703 Rivermont Way, Rockvale, TN 37153For SaleMLS ID #3221853, George W Weeks. RealTracs MLS as distributed by MLS GRID
