Dual primary suites & effortless low-maintenance living in Murfreesboro! Main-floor primary, custom built-ins & screened porch sanctuary. Experience refined craftsman living with total peace of mind at 3319 Hampton Turner Dr. Built in 2020, this light-filled 2,633 sq. ft. residence offers an intuitive open floor plan crafted for both relaxed daily living and sophisticated entertaining.
The main level features wide hallways, rich laminate flooring, and an expansive living area anchored by a warm gas fireplace and custom built-in cabinetry. At the heart of the home, the chef-inspired kitchen boasts a spacious central island, sleek granite countertops, stainless steel appliances, and a walk-in pantry. Step off the dining area into your private screened back porch—the perfect setting for morning coffee or evening gatherings overlooking beautifully manicured green space.
Designed with versatility in mind, this home features two complete primary suites—a private main-floor retreat with double vanities and an extra-large walk-in closet, plus a secondary primary suite on the upper level alongside generous walk-in attic storage. Best of all, enjoy your weekends again: the HOA handles complete yard maintenance!
Active
$525,000
3319 Hampton Turner Dr, Murfreesboro, TN 37128
3beds
2,633sqft
Single Family Residence, Residential
Built in 2020
7,405 Square Feet Lot
$-- Zestimate®
$199/sqft
$110/mo HOA
What's special
Warm gas fireplaceWalk-in pantryCustom built-insStainless steel appliancesIntuitive open floor planExtra-large walk-in closetChef-inspired kitchen
- 131 days
- 275
- 5
Zillow last checked:
Listing updated:
Listed by:
Jen Tooley 615-336-7701,
Compass 615-896-4040
Source: RealTracs MLS as distributed by MLS GRID,MLS#: 3233495
Facts & features
Interior
Bedrooms & bathrooms
- Bedrooms: 3
- Bathrooms: 3
- Full bathrooms: 2
- 1/2 bathrooms: 1
- Main level bedrooms: 1
Bedroom 1
- Features: Suite
- Level: Suite
- Area: 270 Square Feet
- Dimensions: 18x15
Bedroom 2
- Features: Extra Large Closet
- Level: Extra Large Closet
- Area: 240 Square Feet
- Dimensions: 15x16
Bedroom 3
- Features: Walk-In Closet(s)
- Level: Walk-In Closet(s)
- Area: 272 Square Feet
- Dimensions: 17x16
Primary bathroom
- Features: Double Vanity
- Level: Double Vanity
Dining room
- Features: Combination
- Level: Combination
- Area: 280 Square Feet
- Dimensions: 20x14
Living room
- Features: Combination
- Level: Combination
- Area: 300 Square Feet
- Dimensions: 20x15
Recreation room
- Features: Second Floor
- Level: Second Floor
- Area: 399 Square Feet
- Dimensions: 21x19
Heating
- Central, Natural Gas
Cooling
- Central Air, Electric
Appliances
- Included: Electric Oven, Electric Range, Dishwasher, Disposal, Microwave, Refrigerator, Stainless Steel Appliance(s)
- Laundry: Electric Dryer Hookup, Washer Hookup
Features
- Ceiling Fan(s), Entrance Foyer, Extra Closets, Open Floorplan, Pantry, Kitchen Island
- Flooring: Laminate, Tile
- Basement: None
- Number of fireplaces: 1
- Fireplace features: Family Room, Gas
Interior area
- Total structure area: 2,633
- Total interior livable area: 2,633 sqft
- Finished area above ground: 2,633
Property
Parking
- Total spaces: 2
- Parking features: Garage Door Opener, Garage Faces Front, Concrete, Driveway
- Attached garage spaces: 2
- Has uncovered spaces: Yes
Accessibility
- Accessibility features: Accessible Doors, Accessible Entrance, Accessible Hallway(s)
Features
- Levels: Two
- Stories: 2
- Patio & porch: Porch, Covered, Patio, Screened
Lot
- Size: 7,405 Square Feet
Details
- Parcel number: 092O D 01400 R0111725
- Special conditions: Standard
Construction
Type & style
- Home type: SingleFamily
- Property subtype: Single Family Residence, Residential
Materials
- Brick, Fiber Cement
- Roof: Shingle
Condition
- New construction: No
- Year built: 2020
Utilities & green energy
- Sewer: Public Sewer
- Water: Public
- Utilities for property: Electricity Available, Natural Gas Available, Water Available, Underground Utilities
Community & HOA
Community
- Security: Carbon Monoxide Detector(s), Smoke Detector(s)
- Subdivision: Hampton Park At Hillwood Sec 1
HOA
- Has HOA: Yes
- Amenities included: Sidewalks, Underground Utilities
- Services included: Maintenance Structure
- HOA fee: $110 monthly
- Second HOA fee: $250 one time
Location
- Region: Murfreesboro
Financial & listing details
- Price per square foot: $199/sqft
- Tax assessed value: $55,000
- Annual tax amount: $3,223
- Date on market: 6/11/2026
- Electric utility on property: Yes
Estimated market value
Not available
Estimated sales range
Not available
Not available
Price history
| Date | Event | Price |
|---|---|---|
| 6/26/2026 | Price change | $525,000-1.9%$199/sqft |
Source:  RealTracs MLS as distributed by MLS GRID #3233495 Report a problem RealTracs MLS as distributed by MLS GRID #3233495 Report a problem | ||
| 6/11/2026 | Listed for sale | $535,000+57.4%$203/sqft |
Source: RealTracs MLS as distributed by MLS GRID #3233495 Report a problem | ||
| 10/30/2020 | Sold | $339,900$129/sqft |
Source: Agent Provided Report a problem | ||
| 9/24/2020 | Listed for sale | $339,900$129/sqft |
Source: Intero Real Estate Services #2176636 Report a problem | ||
| 8/21/2020 | Listing removed | $339,900$129/sqft |
Source: Intero Real Estate Services #2176636 Report a problem | ||
| 8/19/2020 | Price change | $339,900-2.9%$129/sqft |
Source: Intero Real Estate Services #2176636 Report a problem | ||
| 6/3/2020 | Price change | $349,900+1.6%$133/sqft |
Source: Intero Real Estate Services #2132268 Report a problem | ||
| 3/16/2020 | Listed for sale | $344,500$131/sqft |
Source: Intero Real Estate Services #2132268 Report a problem | ||
Public tax history
| Year | Property taxes | Tax assessment |
|---|---|---|
| 2018 | $420 | $13,750 |
| 2017 | -- | $13,750 |
Find assessor info on the county website
Monthly payment
Est. payment
Payment breakdown
Explore the cost of this home by adjusting the details. Changes won't be saved.Climate risks
Neighborhood: 37128
Nearby schools
Schools provided by the listing agent
- Elementary: Blackman Elementary School
- Middle: Blackman Middle School
- High: Blackman High School
Source: RealTracs MLS as distributed by MLS GRID. This data may not be complete. We recommend contacting the local school district to confirm school assignments for this home.
- $497,700-- bd-- ba2.7k sqft3319 Hampton Turner Dr, Murfreesboro, TN 37128Off Market
- $55,0003 bd3 ba2.8k sqft3323 Hampton Turner Dr, Murfreesboro, TN 37128Off Market
- $532,500-- bd-- ba2.8k sqft3323 Hampton Turner Dr, Murfreesboro, TN 37128Off Market
- $55,000-- sqft3315 Hampton Turner Dr, Murfreesboro, TN 37128Off Market
Similar homes
- $474,9993 bd3 ba2.4k sqft2628 Cason Ln, Murfreesboro, TN 37128For Sale

 MLS ID #3545588, Jason Sparrow, Broker, CRS, GRI, ePro. RealTracs MLS as distributed by MLS GRID
 - $429,9993 bd3 ba2.3k sqft4121 Olivet Dr, Murfreesboro, TN 37128For Sale
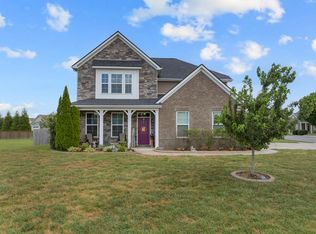
 MLS ID #3322393, Patthana "Pam" Rajvong. RealTracs MLS as distributed by MLS GRID
 - $575,0004 bd4 ba2.7k sqft3503 Lantern Ln, Murfreesboro, TN 37128For Sale
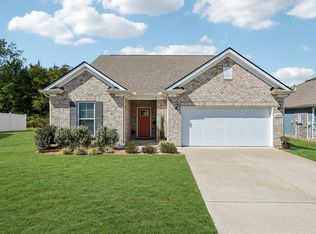
 MLS ID #3593623, Christopher (Brandon) Heath. RealTracs MLS as distributed by MLS GRID
 - $500,0004 bd3 ba2.5k sqft2812 Campanella Dr, Murfreesboro, TN 37128For Sale
 MLS ID #3545482, Jon Smith. RealTracs MLS as distributed by MLS GRID
 - $595,0004 bd4 ba2.9k sqft418 Tessa Ct, Murfreesboro, TN 37128For SaleMLS ID #3592509, Julie Perkins. RealTracs MLS as distributed by MLS GRID
- $500,0004 bd3 ba2.3k sqft3519 Desinda Dr, Murfreesboro, TN 37129For SaleMLS ID #3619727, Gennifer Mallard. RealTracs MLS as distributed by MLS GRID
- $587,0004 bd3 ba3k sqft2638 Pepper Branch Dr, Murfreesboro, TN 37128For SaleMLS ID #3524692, Tiffany Daniels. RealTracs MLS as distributed by MLS GRID
- $449,9003 bd2 ba2.1k sqft1412 Suzanne Dr, Murfreesboro, TN 37128For SaleMLS ID #3527127, George W Weeks. RealTracs MLS as distributed by MLS GRID
- $534,9994 bd3 ba2.2k sqft1510 Allwood Ave, Murfreesboro, TN 37128For SaleMLS ID #3248083, Tad LeFevre. RealTracs MLS as distributed by MLS GRID
- $449,9004 bd3 ba2.2k sqft2192 Welltown Ln, Murfreesboro, TN 37128For SaleMLS ID #3526024, Justin Brown. RealTracs MLS as distributed by MLS GRID
- $489,9003 bd3 ba2.3k sqft3722 Apies St, Murfreesboro, TN 37129For SaleMLS ID #3602576, Michael Brobeck. RealTracs MLS as distributed by MLS GRID
- $500,0003 bd3 ba2.5k sqft2538 Stonecenter Ln, Murfreesboro, TN 37128For SaleMLS ID #3531398, Deborah Mann. RealTracs MLS as distributed by MLS GRID
- $659,9003 bd3 ba2.6k sqft3407 Darrell Dr, Murfreesboro, TN 37128For SaleMLS ID #3256249, Jocelin Jaramillo. RealTracs MLS as distributed by MLS GRID
- $474,9993 bd3 ba2.2k sqft3527 Desinda Dr, Murfreesboro, TN 37129For SaleMLS ID #3245458, Bobbie Jo Allen. RealTracs MLS as distributed by MLS GRID
- $540,0005 bd3 ba2.6k sqft1482 Cotillion Dr, Murfreesboro, TN 37128For SaleMLS ID #3153139, Marcos A. Mikasobe. RealTracs MLS as distributed by MLS GRID
- $550,0005 bd4 ba2.5k sqft556 E Vine St, Murfreesboro, TN 37130For SaleMLS ID #3610921, Kerolos Adly. RealTracs MLS as distributed by MLS GRID
- $510,0004 bd4 ba2.7k sqft3737 Felipe Way, Murfreesboro, TN 37129For SaleMLS ID #3548002, Jesus Pena. RealTracs MLS as distributed by MLS GRID
- $563,9004 bd3 ba2.7k sqft1222 Appian Way, Murfreesboro, TN 37128For SaleMLS ID #3318804, Tad LeFevre. RealTracs MLS as distributed by MLS GRID
- $639,0004 bd3 ba3k sqft1427 Dawbarn Dr, Murfreesboro, TN 37128For SaleMLS ID #3506346, Delora Massengale. RealTracs MLS as distributed by MLS GRID
- $539,0003 bd3 ba2.5k sqft1921 Walking Dr, Murfreesboro, TN 37130For SaleMLS ID #3547005, Matt Herriman. RealTracs MLS as distributed by MLS GRID
