Welcome home to South Haven! Beautifully maintained 4-bedroom, 3-bath residence offering 2,750 sq ft of seamless, modern living. With the recently improved list price this home is one of the best values in South Haven! The main level features an open-concept layout anchored by a spacious kitchen and living area, along with a versatile main-floor bedroom ideal for a home office or guest suite. Upstairs, relax in the private primary retreat or host game nights in the massive bonus room. Step outside to your private, fully fenced backyard—perfect for pets, play, or evening entertaining. Enjoy the community pool, walking trails, and top-rated Stewarts Creek schools—all just minutes from I-840 and I-24. Schedule your tour today!
Active
Price cut: $26K (9/19)
$563,900
1222 Appian Way, Murfreesboro, TN 37128
4beds
2,750sqft
Single Family Residence, Residential
Built in 2017
8,276 Square Feet Lot
$-- Zestimate®
$205/sqft
$75/mo HOA
What's special
Private fully fenced backyardOpen-concept layoutPrivate primary retreatMassive bonus room
- 69 days
- 166
- 15
Zillow last checked:
Listing updated:
Listed by:
Tad LeFevre 615-405-4192,
Parks Compass 615-370-8669
Source: RealTracs MLS as distributed by MLS GRID,MLS#: 3318804
Facts & features
Interior
Bedrooms & bathrooms
- Bedrooms: 4
- Bathrooms: 3
- Full bathrooms: 3
- Main level bedrooms: 1
Bedroom 1
- Features: Suite
- Level: Suite
- Area: 270 Square Feet
- Dimensions: 18x15
Bedroom 2
- Features: Walk-In Closet(s)
- Level: Walk-In Closet(s)
- Area: 132 Square Feet
- Dimensions: 12x11
Bedroom 3
- Features: Walk-In Closet(s)
- Level: Walk-In Closet(s)
- Area: 132 Square Feet
- Dimensions: 12x11
Bedroom 4
- Area: 156 Square Feet
- Dimensions: 13x12
Primary bathroom
- Features: Double Vanity
- Level: Double Vanity
Dining room
- Features: Formal
- Level: Formal
- Area: 132 Square Feet
- Dimensions: 12x11
Kitchen
- Features: Pantry
- Level: Pantry
- Area: 180 Square Feet
- Dimensions: 18x10
Living room
- Features: Great Room
- Level: Great Room
- Area: 270 Square Feet
- Dimensions: 18x15
Other
- Features: Office
- Level: Office
- Area: 132 Square Feet
- Dimensions: 12x11
Recreation room
- Features: Second Floor
- Level: Second Floor
- Area: 224 Square Feet
- Dimensions: 16x14
Heating
- Central, Natural Gas
Cooling
- Central Air
Appliances
- Included: Gas Range, Dishwasher
Features
- Flooring: Carpet, Wood, Tile
- Basement: None
Interior area
- Total structure area: 2,750
- Total interior livable area: 2,750 sqft
- Finished area above ground: 2,750
Property
Parking
- Total spaces: 2
- Parking features: Garage Faces Front
- Attached garage spaces: 2
Features
- Levels: Two
- Stories: 2
- Pool features: Association
- Fencing: Back Yard
Lot
- Size: 8,276 Square Feet
Details
- Parcel number: 076M A 02100 R0115408
- Special conditions: Standard
Construction
Type & style
- Home type: SingleFamily
- Property subtype: Single Family Residence, Residential
Materials
- Fiber Cement, Brick
Condition
- New construction: No
- Year built: 2017
Utilities & green energy
- Sewer: STEP System
- Water: Public
- Utilities for property: Natural Gas Available, Water Available
Community & HOA
Community
- Subdivision: South Haven Sec 2
HOA
- Has HOA: Yes
- Amenities included: Playground, Pool, Trail(s)
- Services included: Maintenance Grounds, Recreation Facilities
- HOA fee: $75 monthly
Location
- Region: Murfreesboro
Financial & listing details
- Price per square foot: $205/sqft
- Tax assessed value: $332,600
- Annual tax amount: $2,078
- Date on market: 8/2/2026
Estimated market value
Not available
Estimated sales range
Not available
Not available
Price history
| Date | Event | Price |
|---|---|---|
| 9/19/2026 | Price change | $563,900-4.4%$205/sqft |
Source:  RealTracs MLS as distributed by MLS GRID #3318804 Report a problem RealTracs MLS as distributed by MLS GRID #3318804 Report a problem | ||
| 8/20/2026 | Price change | $589,900-1.7%$215/sqft |
Source: RealTracs MLS as distributed by MLS GRID #3318804 Report a problem | ||
| 8/2/2026 | Listed for sale | $599,900$218/sqft |
Source: RealTracs MLS as distributed by MLS GRID #3318804 Report a problem | ||
Public tax history
| Year | Property taxes | Tax assessment |
|---|---|---|
| 2018 | $1,746 | $83,150 |
Find assessor info on the county website
Monthly payment
Est. payment
Payment breakdown
Explore the cost of this home by adjusting the details. Changes won't be saved.Climate risks
Neighborhood: 37128
Nearby schools
Schools provided by the listing agent
- Elementary: Stewarts Creek Elementary School
- Middle: Stewarts Creek Middle School
- High: Stewarts Creek High School
Source: RealTracs MLS as distributed by MLS GRID. This data may not be complete. We recommend contacting the local school district to confirm school assignments for this home.
- $506,300-- bd-- ba2.7k sqft1222 Appian Way, Murfreesboro, TN 37128Off Market
- $56,0004 bd3 ba2.4k sqft1218 Appian Way, Murfreesboro, TN 37128Off Market

- $486,900-- bd-- ba2.6k sqft1218 Appian Way, Murfreesboro, TN 37128Off Market
- $342,200-- bd-- ba2.7k sqft1226 Appian Way, Murfreesboro, TN 37128Off Market
Similar homes
- $609,5004 bd3 ba2.6k sqft1418 Proprietors Pl, Murfreesboro, TN 37128For Sale
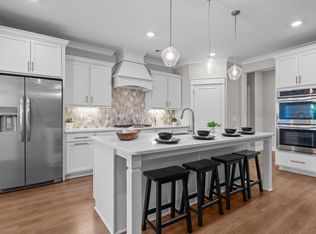
 MLS ID #3615577, Ann Hoke. RealTracs MLS as distributed by MLS GRID
 - $595,9994 bd3 ba2.6k sqft6449 Desmond Ave, Murfreesboro, TN 37128For Sale
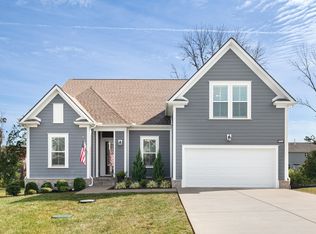 MLS ID #3610182, Cheryl F Tlapek. RealTracs MLS as distributed by MLS GRID
 - $557,5005 bd3 ba2.6k sqft1474 Cotillion Dr, Murfreesboro, TN 37128For Sale
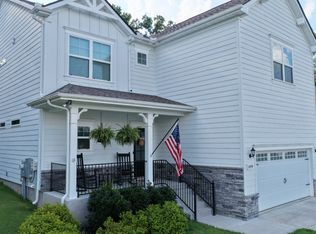 MLS ID #3511237, Brent Long. RealTracs MLS as distributed by MLS GRID
 - $595,0004 bd4 ba2.9k sqft418 Tessa Ct, Murfreesboro, TN 37128For Sale
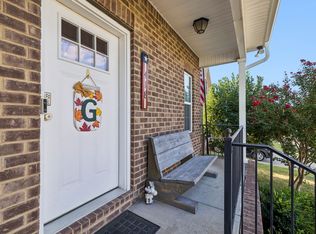 MLS ID #3592509, Julie Perkins. RealTracs MLS as distributed by MLS GRID
 - $550,0004 bd3 ba2.3k sqft4757 Kingdom Dr, Murfreesboro, TN 37128For SaleMLS ID #3500815, Tabby Snyder Coldwell. RealTracs MLS as distributed by MLS GRID
- $575,0004 bd4 ba2.7k sqft3503 Lantern Ln, Murfreesboro, TN 37128For SaleMLS ID #3593623, Christopher (Brandon) Heath. RealTracs MLS as distributed by MLS GRID
- $599,9005 bd3 ba3k sqft6506 Outlook Dr, Murfreesboro, TN 37128For SaleMLS ID #3250394, April Tejeda. RealTracs MLS as distributed by MLS GRID
- $675,0004 bd3 ba3k sqft408 Ruby Oaks Ln, Murfreesboro, TN 37128For SaleMLS ID #3287914, Joe Jennings. RealTracs MLS as distributed by MLS GRID
- $535,0004 bd3 ba3.1k sqft3047 Morning Mist Ct, Murfreesboro, TN 37128For SaleMLS ID #3185902, Pierce Rad. RealTracs MLS as distributed by MLS GRID
- $559,9005 bd3 ba2.6k sqft5718 Heirloom Dr, Murfreesboro, TN 37129For SaleMLS ID #3263479, Lisa Culp Taylor. RealTracs MLS as distributed by MLS GRID
- $559,9005 bd3 ba2.7k sqft5543 Stonefield Dr, Smyrna, TN 37167For SaleMLS ID #3513369, Kelli Johnston. RealTracs MLS as distributed by MLS GRID
- $587,0004 bd3 ba3k sqft2638 Pepper Branch Dr, Murfreesboro, TN 37128For SaleMLS ID #3524692, Tiffany Daniels. RealTracs MLS as distributed by MLS GRID
- $599,9004 bd4 ba2.7k sqft3504 Percilla Dr, Murfreesboro, TN 37129For SaleMLS ID #3519004, Mary Anne Conner. RealTracs MLS as distributed by MLS GRID
- $639,0004 bd3 ba3k sqft1427 Dawbarn Dr, Murfreesboro, TN 37128For SaleMLS ID #3506346, Delora Massengale. RealTracs MLS as distributed by MLS GRID
- $634,9005 bd3 ba3.4k sqft1309 Muirwood Blvd, Murfreesboro, TN 37128For SaleMLS ID #3527616, David Jordan. RealTracs MLS as distributed by MLS GRID
- $525,0003 bd3 ba2.6k sqft3319 Hampton Turner Dr, Murfreesboro, TN 37128For SaleMLS ID #3233495, Jen Tooley. RealTracs MLS as distributed by MLS GRID
- $509,0004 bd3 ba2.5k sqft2812 Campanella Dr, Murfreesboro, TN 37128For SaleMLS ID #3545482, Jon Smith. RealTracs MLS as distributed by MLS GRID
- $594,5005 bd3 ba2.7k sqft1434 Kennebec Dr, Smyrna, TN 37167For SaleMLS ID #3515963, Ralph Pearson. RealTracs MLS as distributed by MLS GRID
- $498,4004 bd5 ba2.3k sqft415 Tonalist Way, Smyrna, TN 37167For SaleMLS ID #3593299, Mariah Little. RealTracs MLS as distributed by MLS GRID
- $629,9004 bd5 ba3k sqft901 Carnation Dr, Smyrna, TN 37167For SaleMLS ID #3592137, Ashraf Fawzy. RealTracs MLS as distributed by MLS GRID
