Welcome to this beautiful, like-new home offering the perfect blend of style, comfort, and convenience. Featuring an open-concept floor plan, this 3-bedroom, 2.5-bath residence includes a spacious primary suite and thoughtfully selected upgrades throughout. Enjoy a cozy fireplace, farmhouse sink, designer backsplash, quartz countertops, hardwood flooring throughout the main level, upgraded tile, and an enhanced lighting package.
Step outside to the screened-in patio—ideal for relaxing or entertaining. Conveniently located just 2 miles from I-24 Exit 76, this home provides easy access to shopping, grocery stores, medical facilities, dining, and entertainment. Move-in ready and loaded with upgrades, this is one you won’t want to miss!
Active
$479,999
3527 Desinda Dr, Murfreesboro, TN 37129
3beds
2,217sqft
:
Get pre-qualified$2,963/mo
Single Family Residence, Residential
Built in 2021
6,098 Square Feet Lot
$-- Zestimate®
$217/sqft
$60/mo HOA
What's special
- 47 days |
- 71 |
- 9 |
Zillow last checked:
Listing updated:
Listed by:
Bobbie Jo Allen 615-405-4902,
WEICHERT, REALTORS - The Andrews Group 615-848-7744
Source: RealTracs MLS as distributed by MLS GRID,MLS#: 3245458
Facts & features
Interior
Bedrooms & bathrooms
- Bedrooms: 3
- Bathrooms: 3
- Full bathrooms: 2
- 1/2 bathrooms: 1
Bedroom 1
- Features: Full Bath
- Level: Full Bath
- Area: 240 Square Feet
- Dimensions: 16x15
Bedroom 2
- Features: Extra Large Closet
- Level: Extra Large Closet
- Area: 156 Square Feet
- Dimensions: 13x12
Bedroom 3
- Features: Walk-In Closet(s)
- Level: Walk-In Closet(s)
- Area: 154 Square Feet
- Dimensions: 14x11
Primary bathroom
- Features: Double Vanity
- Level: Double Vanity
Dining room
- Area: 144 Square Feet
- Dimensions: 12x12
Kitchen
- Area: 156 Square Feet
- Dimensions: 12x13
Living room
- Area: 289 Square Feet
- Dimensions: 17x17
Recreation room
- Features: Second Floor
- Level: Second Floor
- Area: 322 Square Feet
- Dimensions: 14x23
Heating
- Central
Cooling
- Central Air
Appliances
- Included: Electric Oven, Electric Range, Dishwasher, Disposal, Microwave, Refrigerator
- Laundry: Electric Dryer Hookup, Washer Hookup
Features
- Ceiling Fan(s), Walk-In Closet(s)
- Flooring: Carpet, Wood, Tile
- Basement: None
- Number of fireplaces: 1
Interior area
- Total structure area: 2,217
- Total interior livable area: 2,217 sqft
- Finished area above ground: 2,217
Property
Parking
- Total spaces: 2
- Parking features: Garage Faces Front
- Attached garage spaces: 2
Features
- Levels: Two
- Stories: 2
- Patio & porch: Patio, Screened
Lot
- Size: 6,098 Square Feet
Details
- Parcel number: 079B D 03100 R0126475
- Special conditions: Standard
Construction
Type & style
- Home type: SingleFamily
- Property subtype: Single Family Residence, Residential
Materials
- Fiber Cement
Condition
- New construction: No
- Year built: 2021
Utilities & green energy
- Sewer: Public Sewer
- Water: Public
- Utilities for property: Water Available
Community & HOA
Community
- Subdivision: Kingsbury Sec 1
HOA
- Has HOA: Yes
- Services included: Maintenance Structure, Maintenance Grounds, Recreation Facilities
- HOA fee: $60 monthly
Location
- Region: Murfreesboro
Financial & listing details
- Price per square foot: $217/sqft
- Tax assessed value: $407,500
- Annual tax amount: $2,882
- Date on market: 6/18/2026
Estimated market value
Not available
Estimated sales range
Not available
Not available
Price history
| Date | Event | Price |
|---|---|---|
| 6/19/2026 | Listed for sale | $479,999$217/sqft |
Source:  RealTracs MLS as distributed by MLS GRID #3245458 Report a problem RealTracs MLS as distributed by MLS GRID #3245458 Report a problem | ||
| 6/4/2026 | Listing removed | $479,999$217/sqft |
Source: RealTracs MLS as distributed by MLS GRID #3045767 Report a problem | ||
| 4/23/2026 | Listed for sale | $479,999$217/sqft |
Source: RealTracs MLS as distributed by MLS GRID #3045767 Report a problem | ||
| 4/1/2026 | Listing removed | $479,999$217/sqft |
Source: RealTracs MLS as distributed by MLS GRID #3045767 Report a problem | ||
| 11/18/2025 | Price change | $479,999-3%$217/sqft |
Source: RealTracs MLS as distributed by MLS GRID #3045767 Report a problem | ||
| 11/14/2025 | Listed for sale | $494,999+13.1%$223/sqft |
Source: RealTracs MLS as distributed by MLS GRID #3045767 Report a problem | ||
| 11/2/2021 | Sold | $437,656$197/sqft |
Source: Public Record Report a problem | ||
Public tax history
| Year | Property taxes | Tax assessment |
|---|---|---|
| 2025 | $2,882 +0.2% | $101,875 +0.2% |
| 2024 | $2,875 | $101,625 |
| 2023 | $2,875 +10.1% | $101,625 |
| 2022 | $2,611 | $101,625 |
| 2021 | -- | -- |
Find assessor info on the county website
Monthly payment
Est. payment
Payment breakdown
Explore the cost of this home by adjusting the details. Changes won't be saved.Climate risks
Neighborhood: 37129
Nearby schools
GreatSchools rating
- 5/10Cason Lane AcademyGrades: PK-6Distance: 4 mi
- 8/10Blackman Middle SchoolGrades: 6-8Distance: 1.9 mi
- 8/10Blackman High SchoolGrades: 9-12Distance: 1.7 mi
Schools provided by the listing agent
- Elementary: Brown's Chapel Elementary School
- Middle: Blackman Middle School
- High: Blackman High School
Source: RealTracs MLS as distributed by MLS GRID. This data may not be complete. We recommend contacting the local school district to confirm school assignments for this home.
- $430,300-- bd-- ba2.1k sqft3518 Desinda Dr, Murfreesboro, TN 37129Off Market
- $442,300-- bd-- ba2.2k sqft3514 Desinda Dr, Murfreesboro, TN 37129Off Market
- $551,300-- bd-- ba3k sqft3506 Desinda Dr, Murfreesboro, TN 37129Off Market
- $437,800-- bd-- ba2k sqft3519 Desinda Dr, Murfreesboro, TN 37129Off Market
- $545,400-- bd-- ba2.7k sqft3447 Desinda Dr, Murfreesboro, TN 37129Off Market
- $488,600-- bd-- ba2.5k sqft3523 Desinda Dr, Murfreesboro, TN 37129Off Market
- $461,300-- bd-- ba2.2k sqft3531 Desinda Dr, Murfreesboro, TN 37129Off Market
- $559,200-- bd-- ba2.9k sqft3424 Desinda Dr, Murfreesboro, TN 37129Off Market
A local agent can set up tours, give advice and negotiate with sellers.
A local lender can help you make sure your offer is ready when you are.
Similar homes
- $429,0003 bd3 ba2k sqft1416 Mohawk Trl, Murfreesboro, TN 37129For Sale
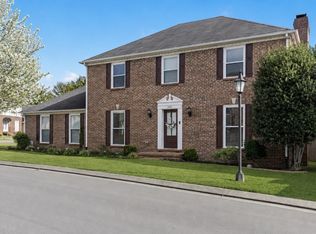
 MLS ID #3322409, Chasity Boehm. RealTracs MLS as distributed by MLS GRID
 - $415,0003 bd4 ba2.6k sqft776 Rack Ct, Murfreesboro, TN 37129For Sale
 MLS ID #3306114, Sarah Mayfield. RealTracs MLS as distributed by MLS GRID
 - $459,0004 bd3 ba2.5k sqft4332 Pender Ct, Murfreesboro, TN 37129For Sale
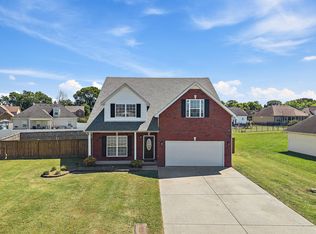 MLS ID #3223794, Aubrey Brother. RealTracs MLS as distributed by MLS GRID
 - $470,0003 bd3 ba1.9k sqft1348 Marymont Dr, Murfreesboro, TN 37129For Sale
 MLS ID #3231256, Corey Perkins. RealTracs MLS as distributed by MLS GRID
 - $485,0003 bd3 ba2.3k sqft5139 Heroes Ln, Murfreesboro, TN 37129For SaleMLS ID #3306040, Derek Trainer | The Trainer Group. RealTracs MLS as distributed by MLS GRID
- $474,9873 bd3 ba2.3k sqft3707 Lc Smith Dr, Murfreesboro, TN 37129For SaleMLS ID #3181907, Suzanne Slayton. RealTracs MLS as distributed by MLS GRID
- $490,0004 bd3 ba2.6k sqft5002 Turquoise Ln, Murfreesboro, TN 37129For SaleMLS ID #3233576, Sandra Elias. RealTracs MLS as distributed by MLS GRID
- $599,9004 bd4 ba2.7k sqft3519 Anthony Ave, Murfreesboro, TN 37129For SaleMLS ID #3251135, Mark McGlothlin. RealTracs MLS as distributed by MLS GRID
- $475,0003 bd2 ba1.9k sqft1050 Brinkley Rd, Murfreesboro, TN 37128For SaleMLS ID #3182493, Judy Knapp. RealTracs MLS as distributed by MLS GRID
- $485,0005 bd3 ba2.7k sqft4063 Cannonsgate Ln, Murfreesboro, TN 37128For SaleMLS ID #3288007, Amy Grisofe. RealTracs MLS as distributed by MLS GRID
- $595,0004 bd4 ba2.7k sqft3435 Desinda Dr, Murfreesboro, TN 37129For SaleMLS ID #3221753, Sandra Elias. RealTracs MLS as distributed by MLS GRID
- $449,9003 bd3 ba2.5k sqft1407 Ottawa Pl, Murfreesboro, TN 37129For SaleMLS ID #3147880, Stephanie J Stoner. RealTracs MLS as distributed by MLS GRID
- $499,9004 bd3 ba2.6k sqft3613 Elene Way, Murfreesboro, TN 37129For SaleMLS ID #3255876, Derek Trainer | The Trainer Group. RealTracs MLS as distributed by MLS GRID
- $525,0003 bd3 ba2.6k sqft3319 Hampton Turner Dr, Murfreesboro, TN 37128For SaleMLS ID #3233495, Jen Tooley. RealTracs MLS as distributed by MLS GRID
- $460,0003 bd3 ba2.1k sqft108 Braley Ct, Murfreesboro, TN 37129For SaleMLS ID #3124581, Shallon Vescera. RealTracs MLS as distributed by MLS GRID
- $475,0005 bd4 ba3k sqft3444 Blaze Dr, Murfreesboro, TN 37128For SaleMLS ID #3249046, Dawn A. Wesley. RealTracs MLS as distributed by MLS GRID
- $437,5253 bd2 ba2k sqft1333 Sam Houston Ave, Murfreesboro, TN 37129For SaleMLS ID #3220875, Steph Buell. RealTracs MLS as distributed by MLS GRID
- $474,9004 bd3 ba2.1k sqft133 Durham Ct, Murfreesboro, TN 37128For SaleMLS ID #3281065, Jordan Vaughn. RealTracs MLS as distributed by MLS GRID
- $510,0003 bd3 ba2.2k sqft592 Twin Oak Dr, Murfreesboro, TN 37130For SaleMLS ID #3182458, Delora Massengale. RealTracs MLS as distributed by MLS GRID
- $510,0004 bd3 ba2.9k sqft3527 Lantern Ln, Murfreesboro, TN 37128For SaleMLS ID #3223599, Jonathan Harmon. RealTracs MLS as distributed by MLS GRID
