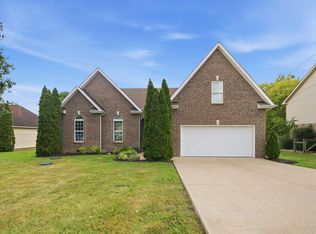
NEW IMPROVED PRICE!! Triple Siegel schools. Brand new paint. Lovely vaulted great room with crown molding and a propane fireplace. Handy location close to shops, restaurants and recreational activities. The primary suite offers double vanities, a garden soaking tub and a separate shower. Above the garage is a large bonus room (HVAC in this room is orig but works great). The backyard is flat, fenced and accessible from a sliding door off of the eat in kitchen. A 2-10 Warranty is also included! HVAC main floor was replaced in 2023. Roof age is unknown.
Under contract - showing
Price cut: $27.5K (8/24)
$410,000
1333 Sam Houston Ave, Murfreesboro, TN 37129
3beds
2,035sqft
Single Family Residence, Residential
Built in 2007
0.25 Acres Lot
$-- Zestimate®
$201/sqft
$35/mo HOA
What's special
Propane fireplaceBrand new paintSeparate showerGarden soaking tub
- 41 days
- 491
- 35
Zillow last checked:
Listing updated:
Listed by:
Steph Buell 608-576-1019,
Keller Williams Realty Nashville/Franklin 615-778-1818
Source: RealTracs MLS as distributed by MLS GRID,MLS#: 3220875
Facts & features
Interior
Bedrooms & bathrooms
- Bedrooms: 3
- Bathrooms: 2
- Full bathrooms: 2
- Main level bedrooms: 3
Bedroom 1
- Features: Suite
- Level: Suite
- Area: 208 Square Feet
- Dimensions: 13x16
Bedroom 2
- Area: 121 Square Feet
- Dimensions: 11x11
Bedroom 3
- Area: 121 Square Feet
- Dimensions: 11x11
Primary bathroom
- Features: Double Vanity
- Level: Double Vanity
Kitchen
- Features: Eat-in Kitchen
- Level: Eat-in Kitchen
- Area: 230 Square Feet
- Dimensions: 23x10
Living room
- Area: 270 Square Feet
- Dimensions: 15x18
Recreation room
- Features: Second Floor
- Level: Second Floor
- Area: 560 Square Feet
- Dimensions: 28x20
Heating
- Central, Electric
Cooling
- Central Air, Electric
Appliances
- Included: Electric Oven, Electric Range, Dishwasher, Disposal, Microwave, Refrigerator
- Laundry: Electric Dryer Hookup
Features
- Ceiling Fan(s), Entrance Foyer, Open Floorplan, Pantry, Walk-In Closet(s), High Speed Internet
- Flooring: Carpet, Luxury Vinyl, Tile
- Basement: None
- Fireplace features: Gas, Great Room
Interior area
- Total structure area: 2,035
- Total interior livable area: 2,035 sqft
- Finished area above ground: 2,035
Property
Parking
- Total spaces: 6
- Parking features: Garage Door Opener, Garage Faces Side, Concrete
- Garage spaces: 2
- Uncovered spaces: 4
Features
- Levels: Two
- Stories: 2
- Patio & porch: Patio, Covered
- Pool features: Association
- Fencing: Back Yard
Lot
- Size: 0.25 Acres
- Dimensions: 80 x 135
- Features: Level
- Topography: Level
Details
- Parcel number: 047F C 06000 R0096360
- Special conditions: Standard
Construction
Type & style
- Home type: SingleFamily
- Architectural style: Traditional
- Property subtype: Single Family Residence, Residential
Materials
- Brick
- Roof: Asphalt
Condition
- New construction: No
- Year built: 2007
Utilities & green energy
- Sewer: Public Sewer
- Water: Public
- Utilities for property: Electricity Available, Water Available
Community & HOA
Community
- Security: Security System
- Subdivision: Liberty Station Sec 3
HOA
- Has HOA: Yes
- Amenities included: Pool, Sidewalks
- Services included: Recreation Facilities
- HOA fee: $35 monthly
- Second HOA fee: $325 one time
Location
- Region: Murfreesboro
Financial & listing details
- Price per square foot: $201/sqft
- Tax assessed value: $244,600
- Annual tax amount: $2,478
- Date on market: 9/6/2026
- Electric utility on property: Yes
Estimated market value
Not available
Estimated sales range
Not available
Not available
Price history
| Date | Event | Price |
|---|---|---|
| 9/26/2026 | Contingent | $410,000$201/sqft |
Source:  RealTracs MLS as distributed by MLS GRID #3220875 Report a problem RealTracs MLS as distributed by MLS GRID #3220875 Report a problem | ||
| 8/24/2026 | Price change | $410,000-6.3%$201/sqft |
Source: RealTracs MLS as distributed by MLS GRID #3220875 Report a problem | ||
| 6/6/2026 | Price change | $437,525-2.8%$215/sqft |
Source: RealTracs MLS as distributed by MLS GRID #3220875 Report a problem | ||
| 5/29/2026 | Listed for sale | $450,000+114.4%$221/sqft |
Source: RealTracs MLS as distributed by MLS GRID #3220875 Report a problem | ||
| 3/24/2021 | Listing removed | -- |
Source: Owner Report a problem | ||
| 3/8/2016 | Sold | $209,900+12.8%$103/sqft |
Source: Agent Provided Report a problem | ||
| 8/2/2012 | Listing removed | $186,000$91/sqft |
Source: Owner Report a problem | ||
| 6/4/2012 | Listed for sale | $186,000-4.6%$91/sqft |
Source: Owner Report a problem | ||
| 5/1/2008 | Sold | $194,900$96/sqft |
Source: Agent Provided Report a problem | ||
Public tax history
| Year | Property taxes | Tax assessment |
|---|---|---|
| 2018 | $1,865 +6.7% | $61,150 +36% |
| 2017 | $1,748 | $44,975 |
| 2016 | $1,748 | $44,975 |
| 2015 | $1,748 | $44,975 +0.3% |
| 2013 | $1,748 +4.3% | $44,825 |
| 2012 | $1,676 +0.1% | $44,825 |
| 2011 | $1,674 | $44,825 |
| 2010 | $1,674 -6.6% | $44,825 -3.9% |
| 2008 | $1,794 +366.2% | $46,625 +366.3% |
| 2007 | $385 | $10,000 |
| 2006 | -- | -- |
Find assessor info on the county website
Monthly payment
Est. payment
Payment breakdown
Explore the cost of this home by adjusting the details. Changes won't be saved.Climate risks
Neighborhood: Liberty
Nearby schools
Schools provided by the listing agent
- Elementary: Erma Siegel Elementary
- Middle: Siegel Middle School
- High: Siegel High School
Source: RealTracs MLS as distributed by MLS GRID. This data may not be complete. We recommend contacting the local school district to confirm school assignments for this home.
- $424,700-- bd-- ba1.9k sqft1333 Sam Houston Ave, Murfreesboro, TN 37129Off Market
- $435,6003 bd2 ba2k sqft1333 Sam Houston Dr, Murfreesboro, TN 37129Off Market
- $244,7003 bd2 ba1.9k sqft1337 Sam Houston Ave, Murfreesboro, TN 37129Off Market
- $422,900-- bd-- ba1.8k sqft1337 Sam Houston Ave, Murfreesboro, TN 37129Off Market
Similar homes
- $429,9004 bd2 ba1.8k sqft1513 Jeter Way, Murfreesboro, TN 37129For Sale
 MLS ID #3263078, Monty Smith. RealTracs MLS as distributed by MLS GRID
 - $464,9003 bd3 ba2.2k sqft1907 Andrew Ct, Murfreesboro, TN 37129For Sale
 MLS ID #3547194, Kyle Thomas. RealTracs MLS as distributed by MLS GRID
 - $--4 bd3 ba2.5k sqft2605 Tellyman Ave, Murfreesboro, TN 37130Auction
 MLS ID #3602572, Darrell S. Huffman. RealTracs MLS as distributed by MLS GRID
 - $405,0003 bd2 ba1.6k sqft1418 Blackstone St, Murfreesboro, TN 37129For Sale
 MLS ID #3546482, Molly Burns. RealTracs MLS as distributed by MLS GRID
 - $474,9004 bd3 ba2.3k sqft1928 Pennington Dr, Murfreesboro, TN 37129For SaleMLS ID #3277215, Anne Loy. RealTracs MLS as distributed by MLS GRID
- $435,0003 bd2 ba2k sqft1911 Kensington Dr, Murfreesboro, TN 37127For SaleMLS ID #3612746, George W Weeks. RealTracs MLS as distributed by MLS GRID
- $509,9003 bd2 ba2.2k sqft1131 Rivercrest Dr, Murfreesboro, TN 37129For SaleMLS ID #3597626, Miah Willis. RealTracs MLS as distributed by MLS GRID
- $490,0003 bd3 ba2.3k sqft1804 Splash Pl, Murfreesboro, TN 37130For SaleMLS ID #3610271, Erin Moriarity. RealTracs MLS as distributed by MLS GRID
- $429,9993 bd3 ba2.3k sqft4121 Olivet Dr, Murfreesboro, TN 37128For SaleMLS ID #3322393, Patthana "Pam" Rajvong. RealTracs MLS as distributed by MLS GRID
- $474,9993 bd3 ba2.2k sqft3527 Desinda Dr, Murfreesboro, TN 37129For SaleMLS ID #3245458, Bobbie Jo Allen. RealTracs MLS as distributed by MLS GRID
- $450,0003 bd3 ba2.2k sqft309 Drema Ct, Murfreesboro, TN 37127For SaleMLS ID #3527734, John Turner | Turner Victory Team. RealTracs MLS as distributed by MLS GRID
- $555,0004 bd3 ba2.7k sqft1301 Rivercrest Dr, Murfreesboro, TN 37129For SaleMLS ID #3271971, Charyl Dew. RealTracs MLS as distributed by MLS GRID
- $409,5004 bd3 ba1.8k sqft212 Ralen Ave, Christiana, TN 37037For SaleMLS ID #3519334, Tristan Rockett. RealTracs MLS as distributed by MLS GRID
- $539,9003 bd3 ba2.3k sqft1342 Royal Oak Ave, Murfreesboro, TN 37129For SaleMLS ID #3311625, Vandy VanMeter. RealTracs MLS as distributed by MLS GRID
- $444,9953 bd2 ba1.6k sqft7914 Natahna Ct, Murfreesboro, TN 37127For SaleMLS ID #3610992, Lucy Sique REALTOR® ABR® SRS®. RealTracs MLS as distributed by MLS GRID
- $495,0003 bd2 ba2.1k sqft801 Riata Ct, Smyrna, TN 37167For SaleMLS ID #3531659, Julie Perkins. RealTracs MLS as distributed by MLS GRID
- $435,0003 bd2 ba2.1k sqft3029 Community Cir, Murfreesboro, TN 37128For SaleMLS ID #3264266, Debbie Ballard. RealTracs MLS as distributed by MLS GRID
- $395,0003 bd3 ba1.9k sqft3032 Morning Mist Ct, Murfreesboro, TN 37128For SaleMLS ID #3527230, Laura Dunnigan. RealTracs MLS as distributed by MLS GRID
- $469,9004 bd2 ba2.2k sqft1640 Drayton Dr, Murfreesboro, TN 37130For SaleMLS ID #3263196, John Turner | Turner Victory Team. RealTracs MLS as distributed by MLS GRID
- $459,9004 bd3 ba2.3k sqft2963 Belize Ct, Murfreesboro, TN 37127For SaleMLS ID #3319033, Mimi C. Genet. RealTracs MLS as distributed by MLS GRID
