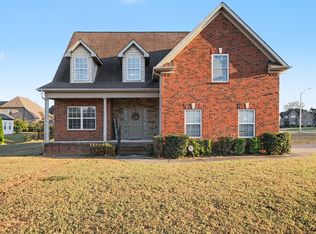
💰💰$6000 towards closing costs when using Rocket Mortgage!! This home feels like Home the minute you walk through the front door! This beautiful all-brick home tucked away on a large corner lot in Burton Farms. From the moment you step inside, you'll notice the soaring ceilings, gorgeous hardwood floors, and spacious, inviting layout designed for both everyday living and entertaining.This home has been well cared for and it shows. Newly remodeled shower in hall bathroom, brand new HVAC unit, new garbage disposal, nest thermostat and all simplisafe cameras around home.
The main level features three bedrooms, including a spacious Owner's Suite, providing the convenience of having everything you need on one floor. The open kitchen and living area are highlighted by a stunning two-sided gas fireplace, creating a warm and welcoming gathering space. The kitchen offers granite countertops and plenty of room to cook, gather, and entertain.
Upstairs, the generous bonus room offers incredible flexibility and could easily serve as a 4th bedroom, home office, media room, or guest space. Outside, enjoy your private, privacy-fenced backyard—perfect for relaxing, entertaining, or letting the kids and pets play.
An oversized garage with a convenient pedestrian door provides plenty of room for vehicles, storage, and all of life's extras.
And the location is hard to beat! Convenient to Nissan, I-24, I-840, Nashville, and Murfreesboro, you'll enjoy easy access to work, dining, shopping, and everything Middle Tennessee has to offer.
801 Riata Court offers the space, flexibility, privacy, and location you've been looking for! Schedule a private tour today!
Active
$495,000
801 Riata Ct, Smyrna, TN 37167
3beds
2,111sqft
Single Family Residence, Residential
Built in 2004
0.35 Acres Lot
$-- Zestimate®
$234/sqft
$17/mo HOA
What's special
All-brick homePrivate privacy-fenced backyardStunning two-sided gas fireplaceGranite countertopsSoaring ceilingsLarge corner lotGorgeous hardwood floors
- 29 days
- 522
- 29
Likely to sell faster than
Zillow last checked:
Listing updated:
Listed by:
Julie Perkins 615-415-0311,
Coldwell Banker Southern Realty 615-893-1130
Source: RealTracs MLS as distributed by MLS GRID,MLS#: 3531659
Facts & features
Interior
Bedrooms & bathrooms
- Bedrooms: 3
- Bathrooms: 2
- Full bathrooms: 2
- Main level bedrooms: 3
Bedroom 1
- Features: Full Bath
- Level: Full Bath
- Area: 195 Square Feet
- Dimensions: 13x15
Bedroom 2
- Area: 156 Square Feet
- Dimensions: 12x13
Bedroom 3
- Area: 110 Square Feet
- Dimensions: 10x11
Dining room
- Area: 143 Square Feet
- Dimensions: 11x13
Kitchen
- Features: Pantry
- Level: Pantry
- Area: 240 Square Feet
- Dimensions: 12x20
Living room
- Features: Great Room
- Level: Great Room
- Area: 280 Square Feet
- Dimensions: 14x20
Other
- Features: Utility Room
- Level: Utility Room
Recreation room
- Features: Other
- Level: Other
- Area: 220 Square Feet
- Dimensions: 11x20
Heating
- Central, Natural Gas
Cooling
- Ceiling Fan(s), Central Air, Electric
Appliances
- Included: Electric Oven, Electric Range, Dishwasher, Disposal, Microwave, Refrigerator
- Laundry: Electric Dryer Hookup, Washer Hookup
Features
- High Ceilings, Open Floorplan, Pantry, Walk-In Closet(s), High Speed Internet
- Flooring: Carpet, Wood, Tile
- Basement: None
- Number of fireplaces: 1
- Fireplace features: Insert, Gas, Living Room
Interior area
- Total structure area: 2,111
- Total interior livable area: 2,111 sqft
- Finished area above ground: 2,111
Property
Parking
- Total spaces: 2
- Parking features: Garage Door Opener, Garage Faces Side
- Garage spaces: 2
Features
- Levels: Two
- Stories: 2
- Patio & porch: Patio, Covered, Porch
- Fencing: Privacy
Lot
- Size: 0.35 Acres
- Dimensions: 99.75 x 125 IRR
- Features: Corner Lot, Level, Private
- Topography: Corner Lot,Level,Private
Details
- Parcel number: 049C A 02500 R0027624
- Special conditions: Standard
Construction
Type & style
- Home type: SingleFamily
- Architectural style: Traditional
- Property subtype: Single Family Residence, Residential
Materials
- Brick
- Roof: Shingle
Condition
- New construction: No
- Year built: 2004
Utilities & green energy
- Sewer: Private Sewer
- Water: Public
- Utilities for property: Electricity Available, Natural Gas Available, Water Available, Cable Connected
Green energy
- Energy efficient items: Thermostat, Doors
- Water conservation: Dual Flush Toilets
Community & HOA
Community
- Security: Carbon Monoxide Detector(s), Smoke Detector(s)
- Subdivision: Burton Farms Sec 3
HOA
- Has HOA: Yes
- Services included: Maintenance Grounds
- HOA fee: $50 quarterly
- Second HOA fee: $250 one time
Location
- Region: Smyrna
Financial & listing details
- Price per square foot: $234/sqft
- Tax assessed value: $345,900
- Annual tax amount: $2,077
- Date on market: 9/5/2026
- Electric utility on property: Yes
Estimated market value
Not available
Estimated sales range
Not available
Not available
Price history
| Date | Event | Price |
|---|---|---|
| 9/5/2026 | Listed for sale | $495,000+5.3%$234/sqft |
Source:  RealTracs MLS as distributed by MLS GRID #3531659 Report a problem RealTracs MLS as distributed by MLS GRID #3531659 Report a problem | ||
| 6/3/2022 | Sold | $470,000+4.5%$223/sqft |
Source: RealTracs MLS as distributed by MLS GRID #2387155 Report a problem | ||
| 5/25/2022 | Contingent | $449,900$213/sqft |
Source: RealTracs MLS as distributed by MLS GRID #2387155 Report a problem | ||
| 5/21/2022 | Listed for sale | $449,900+108.8%$213/sqft |
Source: RealTracs MLS as distributed by MLS GRID #2387155 Report a problem | ||
| 8/14/2015 | Sold | $215,500+0.3%$102/sqft |
Source: RealTracs MLS as distributed by MLS GRID #1649262 Report a problem | ||
| 7/4/2015 | Listed for sale | $214,900+20%$102/sqft |
Source: Coldwell Banker Snow and Wall Realtors #1649262 Report a problem | ||
| 6/30/2004 | Sold | $179,041$85/sqft |
Source: Public Record Report a problem | ||
Public tax history
| Year | Property taxes | Tax assessment |
|---|---|---|
| 2025 | $2,077 | $86,475 |
| 2024 | $2,077 | $86,475 |
| 2023 | $2,077 +12.1% | $86,475 |
| 2022 | $1,852 -4.4% | $86,475 +30.3% |
| 2021 | $1,937 | $66,350 |
| 2020 | $1,937 +39.1% | $66,350 |
| 2019 | $1,393 -25% | $66,350 |
| 2018 | $1,858 +46.6% | $66,350 +40.3% |
| 2017 | $1,267 -24.8% | $47,275 |
| 2016 | $1,685 | $47,275 |
| 2015 | $1,685 | $47,275 -0.2% |
| 2013 | $1,685 +10.2% | $47,350 |
| 2012 | $1,529 +0.2% | $47,350 |
| 2011 | $1,527 | $47,350 |
| 2010 | $1,527 0% | $47,350 +2.3% |
| 2008 | $1,527 | $46,275 |
| 2007 | $1,527 -0.1% | $46,275 -0.1% |
| 2006 | $1,528 +8.5% | $46,300 +14.8% |
| 2005 | $1,408 | $40,341 |
| 2004 | $1,408 | $40,341 |
Find assessor info on the county website
Monthly payment
Est. payment
Payment breakdown
Explore the cost of this home by adjusting the details. Changes won't be saved.Climate risks
Neighborhood: 37167
Nearby schools
Schools provided by the listing agent
- Elementary: Stewartsboro Elementary
- Middle: Poplar Hill Middle School
- High: Smyrna High School
Source: RealTracs MLS as distributed by MLS GRID. This data may not be complete. We recommend contacting the local school district to confirm school assignments for this home.
Similar homes
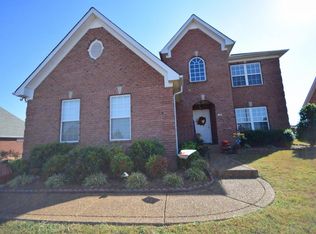
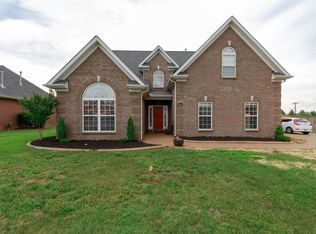
- $497,4003 bd2 ba2.2k sqft122 Saltville Ct, Smyrna, TN 37167For Sale

 MLS ID #3232449, Kitt Pupel. RealTracs MLS as distributed by MLS GRID
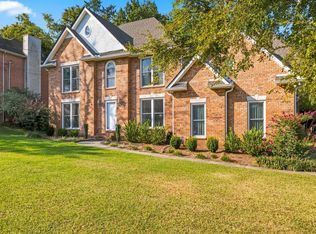
 - $499,9984 bd3 ba2.3k sqft203 Dogwood Ln, Smyrna, TN 37167For Sale
 MLS ID #3322284, Melinda Lawson. RealTracs MLS as distributed by MLS GRID
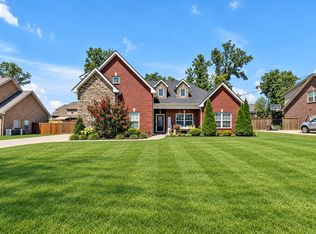
 - $509,9003 bd2 ba2.2k sqft1131 Rivercrest Dr, Murfreesboro, TN 37129For Sale
 MLS ID #3597626, Miah Willis. RealTracs MLS as distributed by MLS GRID
 - $500,0003 bd3 ba2.3k sqft1804 Splash Pl, Murfreesboro, TN 37130For Sale
 MLS ID #3610271, Erin Moriarity. RealTracs MLS as distributed by MLS GRID
 - $535,0004 bd3 ba2.6k sqft3807 Masters Dr, Smyrna, TN 37167For SaleMLS ID #3264086, Carlos Ray. RealTracs MLS as distributed by MLS GRID
- $409,9003 bd2 ba1.6k sqft648 Woodburn Dr, Smyrna, TN 37167For SaleMLS ID #3528498, Joy Shin. RealTracs MLS as distributed by MLS GRID
- $--4 bd3 ba2.5k sqft2605 Tellyman Ave, Murfreesboro, TN 37130AuctionMLS ID #3602572, Darrell S. Huffman. RealTracs MLS as distributed by MLS GRID
- $464,7773 bd3 ba2.2k sqft812 Renaissance Ave, Murfreesboro, TN 37129For SaleMLS ID #3520243, Julie Perkins. RealTracs MLS as distributed by MLS GRID
- $499,9003 bd2 ba2.2k sqft1734 Bear Paw Ln, Murfreesboro, TN 37130For SaleMLS ID #3542061, Rita Ash. RealTracs MLS as distributed by MLS GRID
- $474,9004 bd3 ba2.3k sqft1928 Pennington Dr, Murfreesboro, TN 37129For SaleMLS ID #3277215, Anne Loy. RealTracs MLS as distributed by MLS GRID
- $350,0002 bd2 ba1.7k sqft307 Dartford Ct, Smyrna, TN 37167For SaleMLS ID #3230621, Erin Moriarity. RealTracs MLS as distributed by MLS GRID
- $599,0003 bd3 ba2.6k sqft307 Carole Ln, Mount Juliet, TN 37122For SaleMLS ID #3610710, Judy Stafford GRI, AHWD, ABR. RealTracs MLS as distributed by MLS GRID
- $499,9004 bd4 ba2.8k sqft3433 Genoa Dr, Murfreesboro, TN 37128For SaleMLS ID #3501130, Angela A. Cox. RealTracs MLS as distributed by MLS GRID
- $444,9953 bd2 ba1.6k sqft7914 Natahna Ct, Murfreesboro, TN 37127For SaleMLS ID #3610992, Lucy Sique REALTOR® ABR® SRS®. RealTracs MLS as distributed by MLS GRID
- $525,0004 bd3 ba2.9k sqft3527 Lantern Ln, Murfreesboro, TN 37128For SaleMLS ID #3546100, Ruth (Allison) Belt. RealTracs MLS as distributed by MLS GRID
- $499,9004 bd3 ba2.6k sqft806 Silverhill Dr, Murfreesboro, TN 37129For SaleMLS ID #3285886, Cassidy Mussleman. RealTracs MLS as distributed by MLS GRID
- $515,0003 bd2 ba2.2k sqft5860 Seven Points Trce, Hermitage, TN 37076For SaleMLS ID #3251772, Gary Ashton. RealTracs MLS as distributed by MLS GRID
- $490,0004 bd3 ba2.7k sqft309 Rachels Meadow Ct, Hermitage, TN 37076For SaleMLS ID #3610867, Courtney Blalock. RealTracs MLS as distributed by MLS GRID
- $549,9003 bd3 ba2.2k sqft410 Foundry Cir, Murfreesboro, TN 37128For SaleMLS ID #3302020, Holly Orr. RealTracs MLS as distributed by MLS GRID
- $429,9993 bd3 ba2.3k sqft4121 Olivet Dr, Murfreesboro, TN 37128For SaleMLS ID #3322393, Patthana "Pam" Rajvong. RealTracs MLS as distributed by MLS GRID
