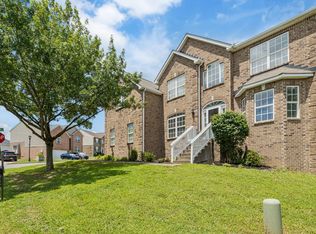
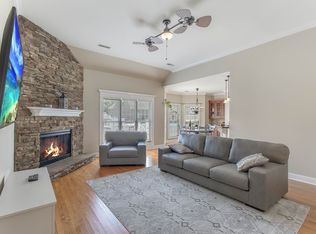
Discover your next opportunity at this spacious 4-bedroom, 3-bathroom single-family home built in 2007 with approximately 2,609 sq ft on a level lot in the desirable Woodmont subdivision. Featuring a grand 2-story entry foyer, formal living and dining rooms, a cozy den with fireplace, a large bonus room with separate office/hobby/storage area, hardwood floors, a main-level primary suite, and a 2-car garage with covered porch and deck, this home offers excellent space and versatility for comfortable living and entertaining. While it could use a fresh coat of paint and some maintenance to truly shine, it represents a fantastic value and equity-building opportunity thanks to its solid construction and functional layout. Located in a family-friendly community with playgrounds, sidewalks, a community pool, and nearby shopping, and dining, plus convenient I-24 access, this property is perfect for buyers ready to personalize their dream home in a prime Smyrna location. Sold as-is—schedule your showing today!
Active
$535,000
3807 Masters Dr, Smyrna, TN 37167
4beds
2,609sqft
:
Get pre-qualified$3,142/mo
Single Family Residence, Residential
Built in 2007
9,583 Square Feet Lot
$-- Zestimate®
$205/sqft
$50/mo HOA
What's special
- 28 days |
- 424 |
- 15 |
Zillow last checked:
Listing updated:
Listed by:
Carlos Ray 319-936-1244,
Cadence Real Estate 615-235-9412
Source: RealTracs MLS as distributed by MLS GRID,MLS#: 3264086
Facts & features
Interior
Bedrooms & bathrooms
- Bedrooms: 4
- Bathrooms: 3
- Full bathrooms: 3
- Main level bedrooms: 1
Bedroom 1
- Features: Full Bath
- Level: Full Bath
- Area: 294 Square Feet
- Dimensions: 21x14
Bedroom 2
- Features: Extra Large Closet
- Level: Extra Large Closet
- Area: 132 Square Feet
- Dimensions: 12x11
Bedroom 3
- Features: Extra Large Closet
- Level: Extra Large Closet
- Area: 121 Square Feet
- Dimensions: 11x11
Bedroom 4
- Features: Bath
- Level: Bath
- Area: 121 Square Feet
- Dimensions: 11x11
Primary bathroom
- Features: Double Vanity
- Level: Double Vanity
Den
- Area: 234 Square Feet
- Dimensions: 18x13
Dining room
- Features: Formal
- Level: Formal
- Area: 121 Square Feet
- Dimensions: 11x11
Kitchen
- Features: Pantry
- Level: Pantry
- Area: 99 Square Feet
- Dimensions: 11x9
Living room
- Features: Separate
- Level: Separate
- Area: 121 Square Feet
- Dimensions: 11x11
Other
- Features: Breakfast Room
- Level: Breakfast Room
- Area: 81 Square Feet
- Dimensions: 9x9
Other
- Features: Office
- Level: Office
- Area: 156 Square Feet
- Dimensions: 13x12
Recreation room
- Features: Other
- Level: Other
- Area: 294 Square Feet
- Dimensions: 21x14
Heating
- Central, Natural Gas
Cooling
- Central Air, Electric
Appliances
- Included: Electric Oven, Electric Range, Dishwasher, Disposal, Dryer, Microwave, Refrigerator, Stainless Steel Appliance(s), Washer
- Laundry: Electric Dryer Hookup, Washer Hookup
Features
- Ceiling Fan(s), Entrance Foyer, Extra Closets, Walk-In Closet(s), High Speed Internet
- Flooring: Carpet, Wood, Vinyl
- Basement: Crawl Space,None
- Number of fireplaces: 1
- Fireplace features: Den
Interior area
- Total structure area: 2,609
- Total interior livable area: 2,609 sqft
- Finished area above ground: 2,609
Property
Parking
- Total spaces: 2
- Parking features: Garage Faces Front, Aggregate
- Attached garage spaces: 2
Features
- Levels: Two
- Stories: 2
- Patio & porch: Deck, Covered, Porch
- Fencing: Back Yard
Lot
- Size: 9,583 Square Feet
- Dimensions: 63.24 x 138.07 IRR
- Features: Level
- Topography: Level
Details
- Parcel number: 032N A 07100 R0091225
- Special conditions: Standard
Construction
Type & style
- Home type: SingleFamily
- Architectural style: Traditional
- Property subtype: Single Family Residence, Residential
Materials
- Brick, Vinyl Siding
- Roof: Shingle
Condition
- New construction: No
- Year built: 2007
Utilities & green energy
- Sewer: Public Sewer
- Water: Public
- Utilities for property: Electricity Available, Natural Gas Available, Water Available, Cable Connected
Community & HOA
Community
- Subdivision: Woodmont Ph1 Pb29-214 Thru 217
HOA
- Has HOA: Yes
- HOA fee: $50 monthly
Location
- Region: Smyrna
Financial & listing details
- Price per square foot: $205/sqft
- Tax assessed value: $299,300
- Annual tax amount: $2,467
- Date on market: 7/8/2026
- Electric utility on property: Yes
Estimated market value
Not available
Estimated sales range
Not available
Not available
Price history
| Date | Event | Price |
|---|---|---|
| 7/11/2026 | Listed for sale | $535,000+78.6%$205/sqft |
Source:  RealTracs MLS as distributed by MLS GRID #3264086 Report a problem RealTracs MLS as distributed by MLS GRID #3264086 Report a problem | ||
| 10/26/2017 | Sold | $299,500+117%$115/sqft |
Source: RealTracs MLS as distributed by MLS GRID #1844805 Report a problem | ||
| 9/21/2010 | Sold | $138,027-46.7%$53/sqft |
Source: Agent Provided Report a problem | ||
| 11/19/2009 | Listing removed | $259,000$99/sqft |
Source: Prudential Real Estate #1034166 Report a problem | ||
| 11/17/2008 | Listed for sale | $259,000-4.1%$99/sqft |
Source: Prudential Real Estate #1034166 Report a problem | ||
| 1/22/2007 | Sold | $270,000$103/sqft |
Source: Agent Provided Report a problem | ||
Public tax history
| Year | Property taxes | Tax assessment |
|---|---|---|
| 2018 | $2,095 +22.6% | $74,825 +17.4% |
| 2017 | $1,709 -24.8% | $63,750 |
| 2016 | $2,273 | $63,750 |
| 2015 | $2,273 | $63,750 +0.3% |
| 2013 | $2,273 +10.7% | $63,550 |
| 2012 | $2,053 +0.2% | $63,550 |
| 2011 | $2,049 | $63,550 |
| 2010 | $2,049 -7.2% | $63,550 -5% |
| 2008 | $2,208 | $66,900 |
| 2007 | $2,208 +537.1% | $66,900 +537.1% |
| 2006 | $347 | $10,500 |
Find assessor info on the county website
Monthly payment
Est. payment
Payment breakdown
Explore the cost of this home by adjusting the details. Changes won't be saved.Climate risks
Neighborhood: 37167
Nearby schools
GreatSchools rating
- 7/10Rock Springs Elementary SchoolGrades: PK-5Distance: 1.4 mi
- 7/10Rock Springs Middle SchoolGrades: 6-8Distance: 0.7 mi
- 8/10Stewarts Creek High SchoolGrades: 9-12Distance: 2.1 mi
Schools provided by the listing agent
- Elementary: Stewarts Creek Elementary School
- Middle: Stewarts Creek Middle School
- High: Stewarts Creek High School
Source: RealTracs MLS as distributed by MLS GRID. This data may not be complete. We recommend contacting the local school district to confirm school assignments for this home.
- $487,100-- bd-- ba2.6k sqft3807 Masters Dr, Smyrna, TN 37167Off Market
- $465,000-- bd-- ba2.5k sqft3805 Masters Dr, Smyrna, TN 37167Sold
- $465,0004 bd3 ba2.5k sqft3805 Masters Dr, Smyrna, TN 37167Sold

- $306,100-- bd-- ba2.5k sqft3809 Masters Dr, Smyrna, TN 37167Off Market
- $487,100-- bd-- ba2.5k sqft3809 Masters Dr, Smyrna, TN 37167Off Market
- $312,0003 bd3 ba2.6k sqft4212 Brookline Dr, Smyrna, TN 37167Off Market
- $499,400-- bd-- ba2.5k sqft4212 Brookline Dr, Smyrna, TN 37167Off Market
- $351,4003 bd3 ba2.9k sqft4214 Brookline Dr, Smyrna, TN 37167Off Market
A local agent can set up tours, give advice and negotiate with sellers.
Similar homes
- $499,9984 bd3 ba2.3k sqft203 Dogwood Ln, Smyrna, TN 37167For Sale

 MLS ID #3322284, Melinda Lawson. RealTracs MLS as distributed by MLS GRID
 - $480,0003 bd3 ba2.8k sqft8018 Burntwood Dr, La Vergne, TN 37086For Sale
 MLS ID #3245676, Erick Harris. RealTracs MLS as distributed by MLS GRID
 - $514,9004 bd4 ba3.4k sqft3401 Bent Wood Cv, Antioch, TN 37013For Sale
 MLS ID #3322411, Candice M. Van Bibber-Jefferson. RealTracs MLS as distributed by MLS GRID
 - $539,9004 bd3 ba2.6k sqft3630 Geneva Dr, Murfreesboro, TN 37128For Sale
 MLS ID #3320345, Garrett Smith. RealTracs MLS as distributed by MLS GRID
 - $565,0004 bd3 ba2.3k sqft3032 Brookview Forest Dr, Nashville, TN 37211For SaleMLS ID #3318847, Lauren Taubman. RealTracs MLS as distributed by MLS GRID
- $530,0005 bd3 ba2.9k sqft604 Summerbreeze Ln, Antioch, TN 37013For SaleMLS ID #3306095, Luke Maas. RealTracs MLS as distributed by MLS GRID
- $499,0004 bd3 ba2.9k sqft5128 Morningwood Ln, Antioch, TN 37013For SaleMLS ID #3269693, Debra Edwards. RealTracs MLS as distributed by MLS GRID
- $719,9004 bd4 ba3.5k sqft5423 Cliffstone Dr, Smyrna, TN 37167For SaleMLS ID #3190821, Terry Carter CLHMS,CRS,ABR. RealTracs MLS as distributed by MLS GRID
- $450,0005 bd4 ba3k sqft626 Knollwood Dr, La Vergne, TN 37086For SaleMLS ID #3251639, Amy Grisofe. RealTracs MLS as distributed by MLS GRID
- $549,9003 bd3 ba2.9k sqft2512 Burnt Pine Ct, Antioch, TN 37013For SaleMLS ID #3306420, Monty Smith. RealTracs MLS as distributed by MLS GRID
- $630,0004 bd3 ba2.5k sqft3033 Brookview Forest Dr, Nashville, TN 37211For SaleMLS ID #3319015, Arezoo Delaram. RealTracs MLS as distributed by MLS GRID
- $474,9004 bd3 ba2.3k sqft2963 Belize Ct, Murfreesboro, TN 37127For SaleMLS ID #3319033, Mimi C. Genet. RealTracs MLS as distributed by MLS GRID
- $549,9004 bd3 ba2.4k sqft2733 Presley Dr, Murfreesboro, TN 37128For SaleMLS ID #3246319, Alex Mindaga. RealTracs MLS as distributed by MLS GRID
- $525,0005 bd3 ba2.3k sqft5140 Whitaker Dr, Nashville, TN 37211For SaleMLS ID #3285956, Jesus Pena. RealTracs MLS as distributed by MLS GRID
- $548,9003 bd3 ba2.4k sqft3084 Vicwood Dr, Murfreesboro, TN 37128For SaleMLS ID #3302507, Wendy Mills. RealTracs MLS as distributed by MLS GRID
- $540,0004 bd3 ba3.1k sqft3047 Morning Mist Ct, Murfreesboro, TN 37128For SaleMLS ID #3185902, Pierce Rad. RealTracs MLS as distributed by MLS GRID
- $585,0005 bd3 ba2.8k sqft1329 Balson Dr, Murfreesboro, TN 37128For SaleMLS ID #3182962, John Nyago. RealTracs MLS as distributed by MLS GRID
- $559,0004 bd3 ba2.7k sqft2045 Hawks Nest Ct, Hermitage, TN 37076For SaleMLS ID #3226071, Jennifer (Jenny) Young. RealTracs MLS as distributed by MLS GRID
- $494,9003 bd3 ba2.6k sqft3113 Chanda Ln, Murfreesboro, TN 37129For SaleMLS ID #3260352, Glenn Strode. RealTracs MLS as distributed by MLS GRID
- $589,9003 bd3 ba3k sqft113 Autumn Oaks Ct, Brentwood, TN 37027For SaleMLS ID #3301937, Margaret Hall. RealTracs MLS as distributed by MLS GRID
