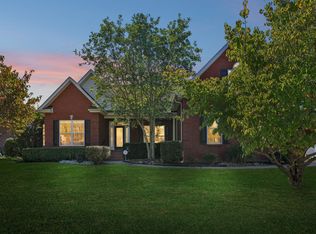
PRICE REDUCTION! Welcome home to this beautifully maintained brick and stone residence nestled in a quiet, tucked-away neighborhood. Offering 3 bedrooms, 2.5 baths, this spacious home blends comfort, functionality, and timeless curb appeal.
Step inside to soaring ceilings, hardwood floors, elegant crown molding, and a welcoming living room centered around a cozy fireplace. A versatile formal dining room at the front of the home provides the perfect space for entertaining, a home office, or flex room to fit your lifestyle.
The spacious kitchen offers abundant cabinetry, stainless steel appliances, and a bright breakfast area, while the private primary suite features tray ceilings, double vanities, a jetted tub, and separate shower.
Upstairs, the oversized bonus room above the garage offers endless possibilities as a media room, game room or home gym.
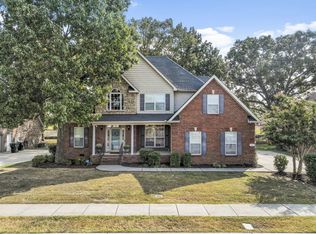
Outside, enjoy the inviting covered front porch, lush landscaping, mature trees, and backyard deck perfect for entertaining or relaxing. The side-entry garage, beautiful curb appeal, and quiet neighborhood setting make this home as practical as it is charming.
Located in the Triple Blackman School district and just minutes from shopping, dining, parks, and major commuter routes, this move-in-ready home offers the perfect combination of space, convenience, and location.
New roof in October 2025. Main unit HVAC replaced in 2020. Encapsulated crawl space with dehumidifier and sump pump for added protection. All appliances remain with the home. No HOA. Some furniture remains!
Active
Price cut: $10K (8/25)
$549,900
410 Foundry Cir, Murfreesboro, TN 37128
3beds
2,263sqft
Single Family Residence, Residential
Built in 2005
0.25 Acres Lot
$-- Zestimate®
$243/sqft
$-- HOA
What's special
Side-entry garageMature treesStainless steel appliancesInviting covered front porchSpacious kitchenBright breakfast areaAbundant cabinetry
- 78 days
- 263
- 13
Likely to sell faster than
Zillow last checked:
Listing updated:
Listed by:
Holly Orr 615-785-1224,
Compass 615-896-4040
Source: RealTracs MLS as distributed by MLS GRID,MLS#: 3302020
Facts & features
Interior
Bedrooms & bathrooms
- Bedrooms: 3
- Bathrooms: 3
- Full bathrooms: 2
- 1/2 bathrooms: 1
- Main level bedrooms: 1
Bedroom 1
- Features: Suite
- Level: Suite
- Area: 208 Square Feet
- Dimensions: 16x13
Bedroom 2
- Area: 168 Square Feet
- Dimensions: 14x12
Bedroom 3
- Area: 144 Square Feet
- Dimensions: 12x12
Primary bathroom
- Features: Double Vanity
- Level: Double Vanity
Dining room
- Features: Formal
- Level: Formal
- Area: 132 Square Feet
- Dimensions: 12x11
Kitchen
- Features: Pantry
- Level: Pantry
- Area: 156 Square Feet
- Dimensions: 13x12
Living room
- Area: 288 Square Feet
- Dimensions: 18x16
Other
- Features: Utility Room
- Level: Utility Room
- Area: 36 Square Feet
- Dimensions: 6x6
Recreation room
- Features: Other
- Level: Other
- Area: 273 Square Feet
- Dimensions: 21x13
Heating
- Central, Electric, Heat Pump
Cooling
- Ceiling Fan(s), Central Air, Electric
Appliances
- Included: Electric Oven, Electric Range, Dishwasher, Disposal, Dryer, Microwave, Refrigerator, Washer
- Laundry: Electric Dryer Hookup, Washer Hookup
Features
- Ceiling Fan(s), Entrance Foyer, Extra Closets, High Ceilings, Pantry, Walk-In Closet(s)
- Flooring: Carpet, Wood, Tile
- Basement: Crawl Space
- Number of fireplaces: 1
- Fireplace features: Great Room
Interior area
- Total structure area: 2,263
- Total interior livable area: 2,263 sqft
- Finished area above ground: 2,263
Property
Parking
- Total spaces: 2
- Parking features: Garage Faces Side, Concrete
- Garage spaces: 2
Features
- Levels: Two
- Stories: 2
- Patio & porch: Porch, Covered, Deck
Lot
- Size: 0.25 Acres
- Dimensions: 84 x 117.9 IRR
Details
- Parcel number: 093L C 01200 R0058766
- Special conditions: Standard
Construction
Type & style
- Home type: SingleFamily
- Property subtype: Single Family Residence, Residential
Materials
- Brick, Stone, Vinyl Siding
- Roof: Asphalt
Condition
- New construction: No
- Year built: 2005
Utilities & green energy
- Sewer: Public Sewer
- Water: Public
- Utilities for property: Electricity Available, Water Available
Community & HOA
Community
- Security: Security System, Smoke Detector(s)
- Subdivision: Blackman Cove Sec 1
HOA
- Has HOA: No
Location
- Region: Murfreesboro
Financial & listing details
- Price per square foot: $243/sqft
- Tax assessed value: $376,900
- Annual tax amount: $2,665
- Date on market: 7/22/2026
- Electric utility on property: Yes
Estimated market value
Not available
Estimated sales range
Not available
Not available
Price history
| Date | Event | Price |
|---|---|---|
| 8/25/2026 | Price change | $549,900-1.8%$243/sqft |
Source:  RealTracs MLS as distributed by MLS GRID #3302020 Report a problem RealTracs MLS as distributed by MLS GRID #3302020 Report a problem | ||
| 7/22/2026 | Listed for sale | $559,900-1.7%$247/sqft |
Source: RealTracs MLS as distributed by MLS GRID #3302020 Report a problem | ||
| 7/21/2026 | Listing removed | $569,500$252/sqft |
Source: RealTracs MLS as distributed by MLS GRID #3251183 Report a problem | ||
| 6/28/2026 | Listed for sale | $569,500+138.3%$252/sqft |
Source: RealTracs MLS as distributed by MLS GRID #3251183 Report a problem | ||
| 3/24/2021 | Listing removed | -- |
Source: Owner Report a problem | ||
| 6/30/2015 | Sold | $239,000+10.7%$106/sqft |
Source: RealTracs MLS as distributed by MLS GRID #1638127 Report a problem | ||
| 4/12/2013 | Listing removed | $215,900+0.9%$95/sqft |
Source: Owner Report a problem | ||
| 12/5/2012 | Sold | $214,000-0.9%$95/sqft |
Source: Public Record Report a problem | ||
| 11/8/2012 | Price change | $215,900-3.1%$95/sqft |
Source: Owner Report a problem | ||
| 7/15/2012 | Price change | $222,900-3%$98/sqft |
Source: Coldwell Banker Snow and Wall Realtors #1348991 Report a problem | ||
| 5/7/2012 | Price change | $229,900-1.3%$102/sqft |
Source: Coldwell Banker Snow and Wall Realtors #1348991 Report a problem | ||
| 3/25/2012 | Listed for sale | $232,900+10.4%$103/sqft |
Source: Coldwell Banker Snow and Wall Realtors #1348991 Report a problem | ||
| 5/13/2005 | Sold | $211,000$93/sqft |
Source: Public Record Report a problem | ||
Public tax history
| Year | Property taxes | Tax assessment |
|---|---|---|
| 2025 | $2,665 | $94,225 |
| 2024 | $2,665 | $94,225 |
| 2023 | $2,665 +10.1% | $94,225 |
| 2022 | $2,420 +2.6% | $94,225 +40.1% |
| 2021 | $2,360 | $67,250 |
| 2020 | $2,360 +67.1% | $67,250 |
| 2019 | $1,412 -31.1% | $67,250 |
| 2018 | $2,050 -5.6% | $67,250 +20.4% |
| 2017 | $2,171 | $55,875 |
| 2016 | $2,171 | $55,875 |
| 2015 | $2,171 | $55,875 +0.1% |
| 2013 | $2,171 +4% | $55,825 |
| 2012 | $2,088 +0.1% | $55,825 |
| 2011 | $2,085 | $55,825 |
| 2010 | $2,085 +1.7% | $55,825 +4.7% |
| 2008 | $2,051 | $53,325 |
| 2007 | $2,051 0% | $53,325 0% |
| 2006 | $2,052 +1.1% | $53,350 +18.8% |
| 2005 | $2,030 | $44,906 |
Find assessor info on the county website
Monthly payment
Est. payment
Payment breakdown
Explore the cost of this home by adjusting the details. Changes won't be saved.Climate risks
Neighborhood: 37128
Nearby schools
Schools provided by the listing agent
- Elementary: Overall Creek Elementary
- Middle: Blackman Middle School
- High: Blackman High School
Source: RealTracs MLS as distributed by MLS GRID. This data may not be complete. We recommend contacting the local school district to confirm school assignments for this home.
Similar homes
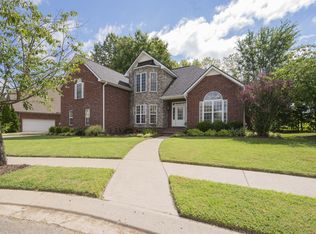
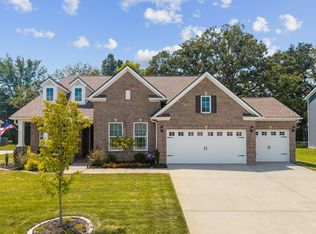
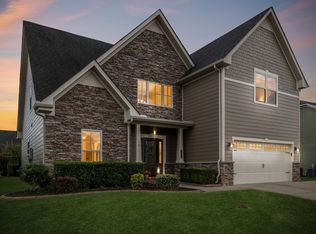
- $545,0003 bd3 ba2.4k sqft4405 Puckett Creek Xing, Murfreesboro, TN 37128For Sale
 MLS ID #3611131, Linda McCall. RealTracs MLS as distributed by MLS GRID
 - $472,0003 bd3 ba2.2k sqft4703 Scottish Dr, Murfreesboro, TN 37128For Sale
 MLS ID #3610250, Allie Jackson. RealTracs MLS as distributed by MLS GRID
 - $500,0004 bd3 ba2.6k sqft3630 Geneva Dr, Murfreesboro, TN 37128For Sale
 MLS ID #3614535, Baker Reynolds. RealTracs MLS as distributed by MLS GRID
 - $535,0004 bd3 ba2.8k sqft2547 Patricia Cir, Murfreesboro, TN 37128For Sale
 MLS ID #3510626, Kelly Horna. RealTracs MLS as distributed by MLS GRID
 - $599,9994 bd3 ba3.1k sqft1311 Heather Pl, Murfreesboro, TN 37128For SaleMLS ID #3596440, Steven Kibbel. RealTracs MLS as distributed by MLS GRID
- $429,9993 bd3 ba2.3k sqft4121 Olivet Dr, Murfreesboro, TN 37128For SaleMLS ID #3322393, Patthana "Pam" Rajvong. RealTracs MLS as distributed by MLS GRID
- $565,0005 bd3 ba2.8k sqft1329 Balson Dr, Murfreesboro, TN 37128For SaleMLS ID #3182962, John Nyago. RealTracs MLS as distributed by MLS GRID
- $519,9993 bd3 ba2.4k sqft5232 Honeybee Dr, Murfreesboro, TN 37128For SaleMLS ID #3515235, Jessica Warner. RealTracs MLS as distributed by MLS GRID
- $575,0004 bd4 ba2.7k sqft3503 Lantern Ln, Murfreesboro, TN 37128For SaleMLS ID #3593623, Christopher (Brandon) Heath. RealTracs MLS as distributed by MLS GRID
- $595,0004 bd4 ba2.9k sqft418 Tessa Ct, Murfreesboro, TN 37128For SaleMLS ID #3592509, Julie Perkins. RealTracs MLS as distributed by MLS GRID
- $525,0004 bd3 ba2.9k sqft3527 Lantern Ln, Murfreesboro, TN 37128For SaleMLS ID #3546100, Ruth (Allison) Belt. RealTracs MLS as distributed by MLS GRID
- $499,9004 bd4 ba2.8k sqft3433 Genoa Dr, Murfreesboro, TN 37128For SaleMLS ID #3501130, Angela A. Cox. RealTracs MLS as distributed by MLS GRID
- $535,0004 bd3 ba3.1k sqft3047 Morning Mist Ct, Murfreesboro, TN 37128For SaleMLS ID #3185902, Pierce Rad. RealTracs MLS as distributed by MLS GRID
- $474,9993 bd3 ba2.4k sqft2628 Cason Ln, Murfreesboro, TN 37128For SaleMLS ID #3545588, Jason Sparrow, Broker, CRS, GRI, ePro. RealTracs MLS as distributed by MLS GRID
- $559,9003 bd3 ba1.9k sqft1005 Stratus Dr, Murfreesboro, TN 37127For SaleMLS ID #3525673, Amy Grisofe. RealTracs MLS as distributed by MLS GRID
- $475,0003 bd4 ba2.7k sqft2457 Bridgeway St, Murfreesboro, TN 37128For SaleMLS ID #3613213, Eric Blum. RealTracs MLS as distributed by MLS GRID
- $449,9904 bd3 ba2.2k sqft3713 Sweetbriar Ave, Murfreesboro, TN 37128For SaleMLS ID #3502104, Brent Long. RealTracs MLS as distributed by MLS GRID
- $530,0004 bd3 ba3.2k sqft1011 Laramie Ct, Murfreesboro, TN 37128For SaleMLS ID #3314515, Melinda Lawson. RealTracs MLS as distributed by MLS GRID
- $570,0005 bd3 ba2.4k sqft1222 Matheus Dr, Murfreesboro, TN 37128For SaleMLS ID #3312354, Ann Hoke. RealTracs MLS as distributed by MLS GRID
- $435,0003 bd2 ba2.1k sqft3029 Community Cir, Murfreesboro, TN 37128For SaleMLS ID #3264266, Debbie Ballard. RealTracs MLS as distributed by MLS GRID
