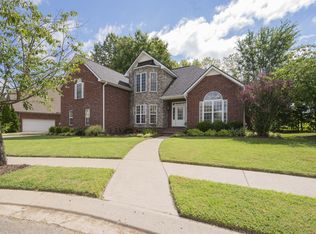
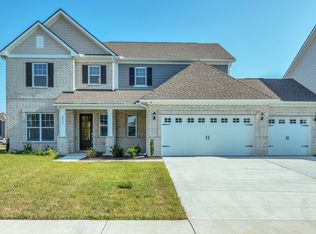
Welcome to the Choral floorplan on one of the best lots in the neighborhood! The neighborhood is located off of Hwy 96 and provides quick access to I-24, I-840, and all of the growth on the West side of Mufreesboro. The owners have taken tremendous pride in maintaining and upgrading this one level home on both the interior and the exterior.
The open-concept design features a gourmet kitchen with a vented hood, double ovens, and a large pantry. A spacious dining nook opens to the 17x12 half covered porch. The family room features a gas fireplace, while a separate dining area provides additional space for gatherings.
The primary suite features a luxurious bath with tile flooring, executive-height cabinetry, quartz countertops, and an oversized ceramic-tile walk-in shower with a built-in bench.
Throughout the home, you'll find LVP flooring in all main living areas, tile flooring in the secondary baths and laundry room, and a convenient laundry sink.
Step outside to roughly $25k in upgrades…including a professionally landscaped yard, a full irrigation system and fenced backyard that backs up to some beautiful, large oak trees.
Smart-home features include a Schlage keyless entry, Honeywell Wi-Fi thermostat, and more.
Closed
Zillow last checked:
Listing updated:
Bought with:
Tracey Gracey, 337395
Redfin Corporation
Source: RealTracs MLS as distributed by MLS GRID,MLS#: 3513623
Price history
| Date | Event | Price |
|---|---|---|
| 9/4/2026 | Sold | $674,900$275/sqft |
Source:  RealTracs MLS as distributed by MLS GRID #3513623 Report a problem RealTracs MLS as distributed by MLS GRID #3513623 Report a problem | ||
| 8/19/2026 | Pending sale | $674,900$275/sqft |
Source: RealTracs MLS as distributed by MLS GRID #3513623 Report a problem | ||
| 8/16/2026 | Listed for sale | $674,900+10.9%$275/sqft |
Source: RealTracs MLS as distributed by MLS GRID #3513623 Report a problem | ||
| 6/27/2025 | Sold | $608,811$248/sqft |
Source: Public Record Report a problem | ||

Get a cash offer in 3 minutes
Find out how much your home could sell for in as little as 3 minutes with a no-obligation cash offer.
Estimated market value
$675,700
