NOW UNDER $500,000! Welcome to this beautifully maintained, one-owner home tucked away on a quiet cul-de-sac in North Murfreesboro. Offering 4 bedrooms, 2.5 bathrooms, and an oversized bonus room, this home delivers the space and flexibility you've been looking for—with a large, fully fenced backyard and a price point that's hard to overlook.
A covered front porch welcomes you inside, where the spacious entry opens to a formal dining room that can easily adapt to your lifestyle. Use it for holiday gatherings, a home office, playroom, or additional sitting area. The open-concept main living area provides an easy flow between the living room, dining space, and kitchen, creating an inviting setting for both everyday living and entertaining.
The spacious kitchen offers abundant cabinetry and counter space, plus a bright eat-in breakfast area that's perfect for casual meals, morning coffee, or keeping an eye on homework while dinner is cooking.
Upstairs, all four bedrooms are conveniently located together along with the laundry room. The spacious primary suite offers a peaceful retreat with a walk-in closet, dual vanities, soaking tub, and separate shower. Three additional bedrooms provide plenty of room for family, guests, hobbies, or working from home.
And then there's the oversized bonus room—a flexible space ready to become your home theater, game room, media room, home gym, playroom, or second living space.
Outside, the large, fully fenced backyard gives you room to entertain, garden, play, or simply enjoy some downtime. The quiet cul-de-sac setting adds to the appeal while keeping you conveniently located in North Murfreesboro.
Now offered at $499,900, this is an opportunity to get into North Murfreesboro with four bedrooms, multiple flexible living spaces, and a backyard you'll actually use—all in a well-maintained, one-owner home.
Schedule your private showing today!
Active
Price cut: $10.1K (9/3)
$499,900
806 Silverhill Dr, Murfreesboro, TN 37129
4beds
2,658sqft
Single Family Residence, Residential
Built in 2015
0.35 Acres Lot
$-- Zestimate®
$188/sqft
$25/mo HOA
What's special
Walk-in closetLarge fully fenced backyardCovered front porchQuiet cul-de-sacThree additional bedroomsSpacious kitchenBright eat-in breakfast area
- 54 days
- 140
- 5
Zillow last checked:
Listing updated:
Listed by:
Cassidy Mussleman 615-692-4171,
Keller Williams Realty - Murfreesboro 615-895-8000
Source: RealTracs MLS as distributed by MLS GRID,MLS#: 3285886
Facts & features
Interior
Bedrooms & bathrooms
- Bedrooms: 4
- Bathrooms: 3
- Full bathrooms: 2
- 1/2 bathrooms: 1
Bedroom 1
- Features: Suite
- Level: Suite
- Area: 224 Square Feet
- Dimensions: 14x16
Bedroom 2
- Area: 132 Square Feet
- Dimensions: 11x12
Bedroom 3
- Area: 132 Square Feet
- Dimensions: 11x12
Bedroom 4
- Area: 121 Square Feet
- Dimensions: 11x11
Dining room
- Area: 132 Square Feet
- Dimensions: 11x12
Kitchen
- Features: Eat-in Kitchen
- Level: Eat-in Kitchen
- Area: 312 Square Feet
- Dimensions: 13x24
Living room
- Area: 384 Square Feet
- Dimensions: 16x24
Recreation room
- Features: Second Floor
- Level: Second Floor
- Area: 320 Square Feet
- Dimensions: 16x20
Heating
- Central, Electric
Cooling
- Central Air, Electric
Appliances
- Included: Electric Oven, Electric Range, Dishwasher, Microwave, Refrigerator, Stainless Steel Appliance(s)
Features
- Flooring: Carpet, Wood, Laminate
- Basement: None
Interior area
- Total structure area: 2,658
- Total interior livable area: 2,658 sqft
- Finished area above ground: 2,658
Property
Parking
- Total spaces: 2
- Parking features: Garage Faces Front
- Attached garage spaces: 2
Features
- Levels: Two
- Stories: 2
Lot
- Size: 0.35 Acres
Details
- Parcel number: 022A A 01101 R0109477
- Special conditions: Standard
Construction
Type & style
- Home type: SingleFamily
- Property subtype: Single Family Residence, Residential
Materials
- Brick, Vinyl Siding
Condition
- New construction: No
- Year built: 2015
Utilities & green energy
- Sewer: STEP System
- Water: Private
- Utilities for property: Electricity Available, Water Available
Community & HOA
Community
- Subdivision: Creeksbend Sec 1 Ph 3
HOA
- Has HOA: Yes
- HOA fee: $25 monthly
- Second HOA fee: $250 one time
Location
- Region: Murfreesboro
Financial & listing details
- Price per square foot: $188/sqft
- Tax assessed value: $271,900
- Annual tax amount: $1,745
- Date on market: 7/17/2026
- Electric utility on property: Yes
Estimated market value
Not available
Estimated sales range
Not available
Not available
Price history
| Date | Event | Price |
|---|---|---|
| 9/3/2026 | Price change | $499,900-2%$188/sqft |
Source:  RealTracs MLS as distributed by MLS GRID #3285886 Report a problem RealTracs MLS as distributed by MLS GRID #3285886 Report a problem | ||
| 8/20/2026 | Price change | $510,000-1%$192/sqft |
Source: RealTracs MLS as distributed by MLS GRID #3285886 Report a problem | ||
| 7/17/2026 | Listed for sale | $515,000$194/sqft |
Source: RealTracs MLS as distributed by MLS GRID #3285886 Report a problem | ||
Public tax history
| Year | Property taxes | Tax assessment |
|---|---|---|
| 2018 | $1,427 -9% | $67,975 +16.2% |
| 2017 | $1,568 | $58,500 -0.8% |
| 2016 | $1,568 +578.8% | $59,000 +584.1% |
| 2015 | $231 | $8,625 |
Find assessor info on the county website
Monthly payment
Est. payment
Payment breakdown
Explore the cost of this home by adjusting the details. Changes won't be saved.Climate risks
Neighborhood: 37129
Nearby schools
Schools provided by the listing agent
- Elementary: Walter Hill Elementary
- Middle: Oakland Middle School
- High: Siegel High School
Source: RealTracs MLS as distributed by MLS GRID. This data may not be complete. We recommend contacting the local school district to confirm school assignments for this home.
- $466,300-- bd-- ba2.5k sqft806 Silverhill Dr, Murfreesboro, TN 37129Off Market
- $211,100-- bd-- ba1.5k sqft810 Silverhill Dr, Murfreesboro, TN 37129Off Market
- $376,600-- bd-- ba1.5k sqft810 Silverhill Dr, Murfreesboro, TN 37129Off Market
- $476,8004 bd3 ba2.5k sqft246 Creeksbend LOT 246, Murfreesboro, TN 37129Off Market

Similar homes
- $445,0003 bd2 ba2k sqft506 Fallacy Ct, Murfreesboro, TN 37129For Sale
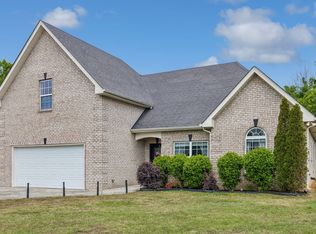
 MLS ID #3529546, Angie Warren. RealTracs MLS as distributed by MLS GRID
 - $469,9004 bd3 ba2.2k sqft1410 Alamo Ave, Murfreesboro, TN 37129For Sale
 MLS ID #3285962, Misty Lindsey. RealTracs MLS as distributed by MLS GRID
 - $434,9004 bd2 ba1.8k sqft1513 Jeter Way, Murfreesboro, TN 37129For Sale
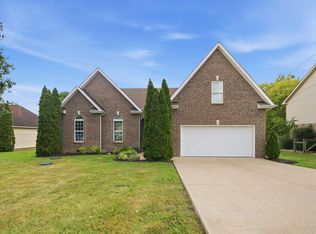 MLS ID #3263078, Monty Smith. RealTracs MLS as distributed by MLS GRID
 - $474,9004 bd3 ba2.3k sqft1928 Pennington Dr, Murfreesboro, TN 37129For Sale
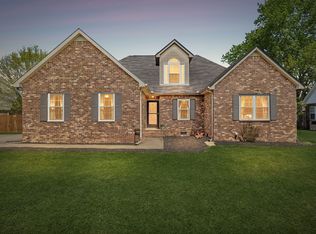 MLS ID #3277215, Anne Loy. RealTracs MLS as distributed by MLS GRID
 - $410,0003 bd2 ba2k sqft1333 Sam Houston Ave, Murfreesboro, TN 37129For SaleMLS ID #3220875, Steph Buell. RealTracs MLS as distributed by MLS GRID
- $560,0004 bd3 ba2.7k sqft1817 Splash Pl, Murfreesboro, TN 37130For SaleMLS ID #3516360, Josh Anderson. RealTracs MLS as distributed by MLS GRID
- $474,9993 bd3 ba2.4k sqft2628 Cason Ln, Murfreesboro, TN 37128For SaleMLS ID #3545588, Jason Sparrow, Broker, CRS, GRI, ePro. RealTracs MLS as distributed by MLS GRID
- $449,9003 bd3 ba2k sqft1517 John Lee Ln, Murfreesboro, TN 37129For SaleMLS ID #3305634, Jeff Letzler. RealTracs MLS as distributed by MLS GRID
- $499,9904 bd3 ba2.7k sqft4700 Cape Hope Pass, Hermitage, TN 37076For SaleMLS ID #3528800, Allison (Ally) Kennedy. RealTracs MLS as distributed by MLS GRID
- $499,9004 bd3 ba2.6k sqft1138 Starhurst Dr, Murfreesboro, TN 37128For SaleMLS ID #3230919, George W Weeks. RealTracs MLS as distributed by MLS GRID
- $469,0004 bd3 ba2.7k sqft919 Grand Oak Dr, Smyrna, TN 37167For SaleMLS ID #3528887, Charlie Warner. RealTracs MLS as distributed by MLS GRID
- $497,4003 bd2 ba2.2k sqft122 Saltville Ct, Smyrna, TN 37167For SaleMLS ID #3232449, Kitt Pupel. RealTracs MLS as distributed by MLS GRID
- $494,9004 bd3 ba3k sqft5128 Morningwood Ln, Antioch, TN 37013For SaleMLS ID #3269693, Debra Edwards. RealTracs MLS as distributed by MLS GRID
- $499,9004 bd4 ba2.8k sqft2816 Cason Ln, Murfreesboro, TN 37128For SaleMLS ID #3191172, Pat Lane. RealTracs MLS as distributed by MLS GRID
- $499,9984 bd3 ba2.3k sqft203 Dogwood Ln, Smyrna, TN 37167For SaleMLS ID #3322284, Melinda Lawson. RealTracs MLS as distributed by MLS GRID
- $549,9004 bd3 ba2.7k sqft4404 Puckett Creek Xing, Murfreesboro, TN 37128For SaleMLS ID #3270608, Larry Gilliland. RealTracs MLS as distributed by MLS GRID
- $489,5003 bd2 ba1.9k sqft117 Mabry Dr, Murfreesboro, TN 37127For SaleMLS ID #3353492, George W Weeks. RealTracs MLS as distributed by MLS GRID
- $450,0003 bd2 ba2k sqft2604 Tellyman Ave, Murfreesboro, TN 37130For SaleMLS ID #3527059, Cassidy Mussleman. RealTracs MLS as distributed by MLS GRID
- $475,0003 bd3 ba2k sqft100 Cumulus Ct, Murfreesboro, TN 37127For SaleMLS ID #3311689, Tom Arnold-The Arnold Team. RealTracs MLS as distributed by MLS GRID
- $474,0005 bd3 ba2.5k sqft3516 Oval Hesson Ln, Murfreesboro, TN 37128For SaleMLS ID #3312179, Detorie Vaughn Walker. RealTracs MLS as distributed by MLS GRID
