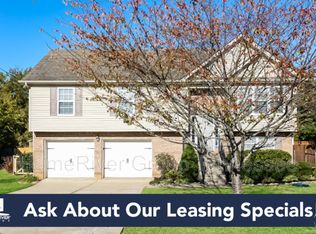
Beautifully maintained and truly move-in ready, this exceptional home sits on a spacious 0.34 acre lot with NO HOA! Offering 4 bedrooms, 2 full bathrooms, and all main living areas conveniently located on the first floor, this home combines comfort, style, and functionality.
The inviting living room features a cozy fireplace and durable luxury vinyl plank flooring, while the bedrooms offer plush carpeting for added comfort. Upstairs, a spacious 4th bedroom provides endless possibilities as a home office, playroom, media room, or guest retreat.
The eat-in kitchen is perfect for both everyday living and entertaining, showcasing stainless steel appliances, granite countertops, abundant cabinetry, and generous prep space. The spacious primary suite features an elegant tray ceiling, a large walk-in closet, and a beautifully renovated en-suite bathroom. Both downstairs bedrooms boast vaulted ceilings, and the updated guest bathroom includes a stylish quartz vanity.
Step outside onto the newly built deck, the perfect place for grilling, relaxing, or entertaining while enjoying views of the spacious, fenced backyard. Backing to a peaceful tree line, this private outdoor retreat offers a serene setting for gatherings or quiet evenings at home. All kitchen appliances convey, making this home truly move-in ready.
As an added incentive, qualified buyers may receive up to $4,000 in lender-paid closing costs when using the preferred lender. Don't miss this incredible opportunity to own a beautifully updated home with no HOA in a desirable setting!
Active
Price cut: $5K (9/14)
$429,900
1513 Jeter Way, Murfreesboro, TN 37129
4beds
1,803sqft
Single Family Residence, Residential
Built in 2007
0.34 Acres Lot
$-- Zestimate®
$238/sqft
$-- HOA
What's special
Cozy fireplaceStylish quartz vanityPrivate outdoor retreatStainless steel appliancesBeautifully renovated en-suite bathroomLarge walk-in closetEat-in kitchen
- 85 days
- 833
- 83
Zillow last checked:
Listing updated:
Listed by:
Monty Smith 931-581-6904,
Berkshire Hathaway HomeServices Woodmont Realty 615-661-7800
Source: RealTracs MLS as distributed by MLS GRID,MLS#: 3263078
Facts & features
Interior
Bedrooms & bathrooms
- Bedrooms: 4
- Bathrooms: 2
- Full bathrooms: 2
- Main level bedrooms: 3
Bedroom 1
- Features: Walk-In Closet(s)
- Level: Walk-In Closet(s)
- Area: 182 Square Feet
- Dimensions: 14x13
Bedroom 2
- Features: Extra Large Closet
- Level: Extra Large Closet
- Area: 130 Square Feet
- Dimensions: 13x10
Bedroom 3
- Features: Extra Large Closet
- Level: Extra Large Closet
- Area: 140 Square Feet
- Dimensions: 14x10
Bedroom 4
- Features: Extra Large Closet
- Level: Extra Large Closet
- Area: 396 Square Feet
- Dimensions: 22x18
Primary bathroom
- Features: Double Vanity
- Level: Double Vanity
Kitchen
- Features: Eat-in Kitchen
- Level: Eat-in Kitchen
- Area: 255 Square Feet
- Dimensions: 17x15
Living room
- Features: Great Room
- Level: Great Room
- Area: 224 Square Feet
- Dimensions: 16x14
Heating
- Central, Electric
Cooling
- Central Air, Electric
Appliances
- Included: Electric Oven, Cooktop, Dishwasher, Microwave, Refrigerator, Stainless Steel Appliance(s)
- Laundry: Electric Dryer Hookup, Washer Hookup
Features
- Ceiling Fan(s), Entrance Foyer, Extra Closets, High Ceilings, Walk-In Closet(s), High Speed Internet
- Flooring: Carpet, Luxury Vinyl
- Basement: Crawl Space
- Number of fireplaces: 1
Interior area
- Total structure area: 1,803
- Total interior livable area: 1,803 sqft
- Finished area above ground: 1,803
Video & virtual tour
Property
Parking
- Total spaces: 6
- Parking features: Garage Door Opener, Garage Faces Front, Concrete, Driveway
- Attached garage spaces: 2
- Uncovered spaces: 4
Features
- Levels: Two
- Stories: 2
- Patio & porch: Porch, Covered, Deck
- Fencing: Back Yard
Lot
- Size: 0.34 Acres
- Dimensions: 80 x 187.54
- Features: Level
- Topography: Level
Details
- Parcel number: 025L A 06000 R0093073
- Special conditions: Standard
Construction
Type & style
- Home type: SingleFamily
- Architectural style: Traditional
- Property subtype: Single Family Residence, Residential
Materials
- Brick, Vinyl Siding
- Roof: Shingle
Condition
- New construction: No
- Year built: 2007
Utilities & green energy
- Sewer: STEP System
- Water: Private
- Utilities for property: Electricity Available, Water Available
Community & HOA
Community
- Security: Smoke Detector(s), Smart Camera(s)/Recording
- Subdivision: Diamond Crest Ph3 Pb30-38
HOA
- Has HOA: No
Location
- Region: Murfreesboro
Financial & listing details
- Price per square foot: $238/sqft
- Tax assessed value: $222,100
- Annual tax amount: $1,505
- Date on market: 7/8/2026
- Electric utility on property: Yes
Estimated market value
Not available
Estimated sales range
Not available
Not available
Price history
| Date | Event | Price |
|---|---|---|
| 9/14/2026 | Price change | $429,900-1.1%$238/sqft |
Source: RealTracs MLS as distributed by MLS GRID #3263078 Report a problem | ||
| 7/8/2026 | Listed for sale | $434,900+15.1%$241/sqft |
Source:  RealTracs MLS as distributed by MLS GRID #3263078 Report a problem RealTracs MLS as distributed by MLS GRID #3263078 Report a problem | ||
| 3/3/2023 | Sold | $378,000-1.3%$210/sqft |
Source: RealTracs MLS as distributed by MLS GRID #2422813 Report a problem | ||
| 2/6/2023 | Pending sale | $383,000$212/sqft |
Source: RealTracs MLS as distributed by MLS GRID #2422813 Report a problem | ||
| 1/26/2023 | Listed for sale | $383,000-3.3%$212/sqft |
Source: RealTracs MLS as distributed by MLS GRID #2422813 Report a problem | ||
| 12/21/2022 | Listing removed | $396,000$220/sqft |
Source: RealTracs MLS as distributed by MLS GRID #2422813 Report a problem | ||
| 11/10/2022 | Price change | $396,000-1.5%$220/sqft |
Source: RealTracs MLS as distributed by MLS GRID #2422813 Report a problem | ||
| 10/27/2022 | Price change | $402,000-1.2%$223/sqft |
Source: RealTracs MLS as distributed by MLS GRID #2422813 Report a problem | ||
| 10/13/2022 | Price change | $407,000-1.2%$226/sqft |
Source: RealTracs MLS as distributed by MLS GRID #2422813 Report a problem | ||
| 9/22/2022 | Price change | $412,000-1.7%$229/sqft |
Source: RealTracs MLS as distributed by MLS GRID #2422813 Report a problem | ||
| 9/8/2022 | Price change | $419,000-0.2%$232/sqft |
Source: RealTracs MLS as distributed by MLS GRID #2422813 Report a problem | ||
| 8/11/2022 | Price change | $420,000-1.2%$233/sqft |
Source: RealTracs MLS as distributed by MLS GRID #2422813 Report a problem | ||
| 8/2/2022 | Listed for sale | $425,000+127.9%$236/sqft |
Source: RealTracs MLS as distributed by MLS GRID #2422813 Report a problem | ||
| 5/12/2015 | Sold | $186,500-1.3%$103/sqft |
Source: RealTracs MLS as distributed by MLS GRID #1623811 Report a problem | ||
| 4/19/2015 | Listed for sale | $188,900+7.3%$105/sqft |
Source: Red Realty #1623811 Report a problem | ||
| 5/25/2007 | Sold | $176,100+363.4%$98/sqft |
Source: Agent Provided Report a problem | ||
| 6/12/2006 | Sold | $38,000$21/sqft |
Source: Agent Provided Report a problem | ||
Public tax history
| Year | Property taxes | Tax assessment |
|---|---|---|
| 2018 | $1,166 +5% | $55,525 +34% |
| 2017 | $1,111 | $41,450 |
| 2016 | $1,111 | $41,450 |
| 2015 | $1,111 | $41,450 -0.2% |
| 2013 | $1,111 +8.3% | $41,550 |
| 2012 | $1,026 +0.2% | $41,550 |
| 2011 | $1,024 | $41,550 |
| 2010 | $1,024 -2.1% | $41,550 -3.1% |
| 2008 | $1,047 | $42,900 |
| 2007 | $1,047 | $42,900 |
| 2006 | -- | -- |
Find assessor info on the county website
Monthly payment
Est. payment
Payment breakdown
Explore the cost of this home by adjusting the details. Changes won't be saved.Climate risks
Neighborhood: 37129
Nearby schools
Schools provided by the listing agent
- Elementary: Wilson Elementary School
- Middle: Siegel Middle School
- High: Siegel High School
Source: RealTracs MLS as distributed by MLS GRID. This data may not be complete. We recommend contacting the local school district to confirm school assignments for this home.
Similar homes
- $474,9004 bd3 ba2.3k sqft1928 Pennington Dr, Murfreesboro, TN 37129For Sale

 MLS ID #3277215, Anne Loy. RealTracs MLS as distributed by MLS GRID
 - $499,9004 bd3 ba2.6k sqft806 Silverhill Dr, Murfreesboro, TN 37129For Sale
 MLS ID #3285886, Cassidy Mussleman. RealTracs MLS as distributed by MLS GRID
 - $405,0003 bd2 ba1.6k sqft1418 Blackstone St, Murfreesboro, TN 37129For Sale
 MLS ID #3546482, Molly Burns. RealTracs MLS as distributed by MLS GRID
 - $524,9004 bd3 ba2.4k sqft1122 Britannia Way, Murfreesboro, TN 37129For Sale
 MLS ID #3540376, Sara Clarke Boccarossa. RealTracs MLS as distributed by MLS GRID
 - $399,9993 bd2 ba1.3k sqft1041 Hickoryridge Dr, Murfreesboro, TN 37129For SaleMLS ID #3594117, Kassandra Jackson. RealTracs MLS as distributed by MLS GRID
- $487,0123 bd3 ba2.2k sqft820 Niles Wood Way, Murfreesboro, TN 37129For SaleMLS ID #3305060, Pat Lane. RealTracs MLS as distributed by MLS GRID
- $469,9004 bd3 ba2.1k sqft133 Durham Ct, Murfreesboro, TN 37128For SaleMLS ID #3281065, Jordan Vaughn. RealTracs MLS as distributed by MLS GRID
- $449,9003 bd3 ba2k sqft1517 John Lee Ln, Murfreesboro, TN 37129For SaleMLS ID #3305634, Jeff Letzler. RealTracs MLS as distributed by MLS GRID
- $459,0003 bd3 ba2.5k sqft3523 Magruder Dr, Murfreesboro, TN 37129For SaleMLS ID #3546437, Callie Ruf. RealTracs MLS as distributed by MLS GRID
- $469,9004 bd2 ba2.2k sqft1640 Drayton Dr, Murfreesboro, TN 37130For SaleMLS ID #3263196, John Turner | Turner Victory Team. RealTracs MLS as distributed by MLS GRID
- $449,9904 bd3 ba2.2k sqft3713 Sweetbriar Ave, Murfreesboro, TN 37128For SaleMLS ID #3502104, Brent Long. RealTracs MLS as distributed by MLS GRID
- $435,0003 bd2 ba2.1k sqft3029 Community Cir, Murfreesboro, TN 37128For SaleMLS ID #3264266, Debbie Ballard. RealTracs MLS as distributed by MLS GRID
- $432,5003 bd3 ba1.8k sqft2603 Cason Ln, Murfreesboro, TN 37128For SaleMLS ID #3530984, Todd Bradley. RealTracs MLS as distributed by MLS GRID
- $465,0003 bd3 ba2.2k sqft309 Drema Ct, Murfreesboro, TN 37127For SaleMLS ID #3527734, John Turner | Turner Victory Team. RealTracs MLS as distributed by MLS GRID
- $419,9003 bd3 ba2k sqft2214 Cason Ln, Murfreesboro, TN 37128For SaleMLS ID #3336305, Tyler Davis. RealTracs MLS as distributed by MLS GRID
- $499,9004 bd3 ba2.3k sqft212 Comer Cir, Murfreesboro, TN 37128For SaleMLS ID #3335983, Tom Arnold-The Arnold Team. RealTracs MLS as distributed by MLS GRID
- $454,9004 bd3 ba2k sqft805 Crab Apple Cv, Antioch, TN 37013For SaleMLS ID #3526520, Nik Shewmaker. RealTracs MLS as distributed by MLS GRID
- $449,9004 bd3 ba2.2k sqft2192 Welltown Ln, Murfreesboro, TN 37128For SaleMLS ID #3526024, Justin Brown. RealTracs MLS as distributed by MLS GRID
- $499,9003 bd2 ba2.2k sqft1734 Bear Paw Ln, Murfreesboro, TN 37130For SaleMLS ID #3542061, Rita Ash. RealTracs MLS as distributed by MLS GRID
- $439,9004 bd3 ba2k sqft710 Vrabel Rd, Murfreesboro, TN 37130For SaleMLS ID #3247584, Tracey Gracey. RealTracs MLS as distributed by MLS GRID
