$7500 CAN BUY THIS 2200 SQ. FT. HOME! How? Well first, there is $0 DOWN PAYMENT because this home qualifies for the RD zero down loan program. Second, the seller is paying $5000 of your closing cost. That leaves just $7500 to own a great home. Immaculate and lovingly cared for your new home has three bedrooms on the main floor. The floor plan features the great room open to the kitchen with center island and lots of cabinet and counter space. Upstairs you’ll find a gigantic bonus room with a third full bath. But that’s not all! Step outside and relax on the covered patio and don’t worry about rover roaming. He’s got a big privacy fenced yard. You will enjoy being on quiet cul-de-sac with no thru traffic. This location is convenient to shopping and hopping on 840 for the Nashville/Franklin commute. Make your homeownership dream come true for just $7500.
Active
$487,012
820 Niles Wood Way, Murfreesboro, TN 37129
3beds
2,234sqft
Single Family Residence, Residential
Built in 2023
0.56 Acres Lot
$-- Zestimate®
$218/sqft
$25/mo HOA
What's special
Center islandBig privacy fenced yardCovered patio
- 48 days
- 275
- 20
Zillow last checked:
Listing updated:
Listed by:
Pat Lane 615-347-8066,
Compass 615-896-4040
Source: RealTracs MLS as distributed by MLS GRID,MLS#: 3305060
Facts & features
Interior
Bedrooms & bathrooms
- Bedrooms: 3
- Bathrooms: 3
- Full bathrooms: 3
- Main level bedrooms: 3
Bedroom 1
- Features: Walk-In Closet(s)
- Level: Walk-In Closet(s)
- Area: 224 Square Feet
- Dimensions: 16x14
Bedroom 2
- Area: 110 Square Feet
- Dimensions: 11x10
Bedroom 3
- Area: 110 Square Feet
- Dimensions: 11x10
Primary bathroom
- Features: Double Vanity
- Level: Double Vanity
Dining room
- Features: Separate
- Level: Separate
- Area: 130 Square Feet
- Dimensions: 13x10
Kitchen
- Area: 150 Square Feet
- Dimensions: 15x10
Living room
- Features: Great Room
- Level: Great Room
- Area: 280 Square Feet
- Dimensions: 20x14
Other
- Features: Utility Room
- Level: Utility Room
- Area: 30 Square Feet
- Dimensions: 6x5
Recreation room
- Features: Second Floor
- Level: Second Floor
- Area: 360 Square Feet
- Dimensions: 20x18
Heating
- Central, Electric
Cooling
- Central Air
Appliances
- Included: Electric Range, Dishwasher, Microwave
- Laundry: Electric Dryer Hookup, Washer Hookup
Features
- Ceiling Fan(s), Entrance Foyer, High Ceilings, Open Floorplan, Pantry, Walk-In Closet(s), Kitchen Island
- Flooring: Carpet, Laminate, Vinyl
- Basement: None
Interior area
- Total structure area: 2,234
- Total interior livable area: 2,234 sqft
- Finished area above ground: 2,234
Video & virtual tour
Property
Parking
- Total spaces: 2
- Parking features: Garage Door Opener, Garage Faces Front
- Attached garage spaces: 2
Accessibility
- Accessibility features: Accessible Entrance
Features
- Levels: Two
- Stories: 2
- Patio & porch: Patio, Covered
- Fencing: Privacy
Lot
- Size: 0.56 Acres
- Dimensions: 0.56
- Features: Cul-De-Sac
- Topography: Cul-De-Sac
Details
- Parcel number: 022H D 01300 R0135423
- Special conditions: Standard
Construction
Type & style
- Home type: SingleFamily
- Architectural style: Contemporary
- Property subtype: Single Family Residence, Residential
Materials
- Hardboard Siding, Stone
- Roof: Shingle
Condition
- New construction: No
- Year built: 2023
Utilities & green energy
- Sewer: Public Sewer
- Water: Public
- Utilities for property: Electricity Available, Water Available, Underground Utilities
Community & HOA
Community
- Security: Smoke Detector(s)
- Subdivision: Creeksbend
HOA
- Has HOA: Yes
- Amenities included: Underground Utilities, Trail(s)
- HOA fee: $25 monthly
- Second HOA fee: $250 one time
Location
- Region: Murfreesboro
Financial & listing details
- Price per square foot: $218/sqft
- Tax assessed value: $377,400
- Annual tax amount: $1,770
- Date on market: 7/23/2026
- Electric utility on property: Yes
Estimated market value
Not available
Estimated sales range
Not available
Not available
Price history
| Date | Event | Price |
|---|---|---|
| 7/23/2026 | Listed for sale | $487,012$218/sqft |
Source:  RealTracs MLS as distributed by MLS GRID #3305060 Report a problem RealTracs MLS as distributed by MLS GRID #3305060 Report a problem | ||
Public tax history
| Year | Property taxes | Tax assessment |
|---|---|---|
| 2025 | $1,770 | $94,350 |
| 2024 | $1,770 | $94,350 |
Find assessor info on the county website
Monthly payment
Est. payment
Payment breakdown
Explore the cost of this home by adjusting the details. Changes won't be saved.Climate risks
Neighborhood: 37129
Nearby schools
Schools provided by the listing agent
- Elementary: Walter Hill Elementary
- Middle: Siegel Middle School
- High: Siegel High School
Source: RealTracs MLS as distributed by MLS GRID. This data may not be complete. We recommend contacting the local school district to confirm school assignments for this home.
- $399,9993 bd2 ba1.4k sqft821 Niles Woods Way, Murfreesboro, TN 37129For Sale

- $454,2004 bd4 ba2.2k sqft1402 Garrett St LOT 315, Murfreesboro, TN 37127Off Market
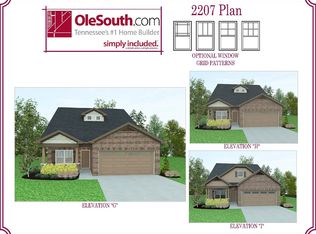
- $438,400-- bd-- ba2.2k sqft1402 Garrett St, Murfreesboro, TN 37127Off Market
- $432,900-- bd-- ba2k sqft1406 Garrett St, Murfreesboro, TN 37129Off Market
Similar homes
- $479,9005 bd3 ba2.7k sqft273 Willy Mae Rd, Murfreesboro, TN 37129For Sale
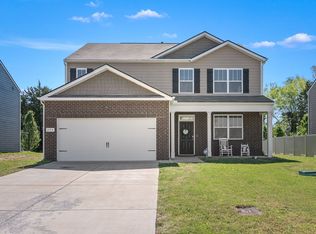
 MLS ID #3229426, Tony Crabtree. RealTracs MLS as distributed by MLS GRID
 - $434,9004 bd2 ba1.8k sqft1513 Jeter Way, Murfreesboro, TN 37129For Sale
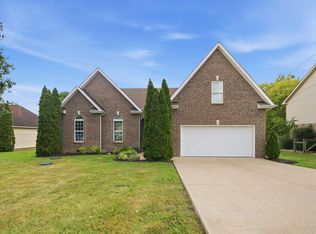 MLS ID #3263078, Monty Smith. RealTracs MLS as distributed by MLS GRID
 - $499,5004 bd3 ba2.5k sqft2925 Eckersley Dr, Murfreesboro, TN 37129For Sale
 MLS ID #3541311, Patrick Higgins. RealTracs MLS as distributed by MLS GRID
 - $469,9004 bd2 ba2.2k sqft1640 Drayton Dr, Murfreesboro, TN 37130For Sale
 MLS ID #3263196, John Turner | Turner Victory Team. RealTracs MLS as distributed by MLS GRID
 - $499,9004 bd3 ba2.1k sqft218 Goldfinch Rd, Mount Juliet, TN 37122For SaleMLS ID #3512522, Cheryl Huber. RealTracs MLS as distributed by MLS GRID
- $496,9004 bd3 ba2.6k sqft3613 Elene Way, Murfreesboro, TN 37129For SaleMLS ID #3255876, Derek Trainer | The Trainer Group. RealTracs MLS as distributed by MLS GRID
- $509,9004 bd3 ba2.6k sqft2329 Fig Dr, Murfreesboro, TN 37127For SaleMLS ID #3543165, Nicholas Brian Adinolfi. RealTracs MLS as distributed by MLS GRID
- $474,9003 bd2 ba1.8k sqft304 Ibis Pl, Mount Juliet, TN 37122For SaleMLS ID #3288305, Heidi Renee Waltz. RealTracs MLS as distributed by MLS GRID
- $439,9003 bd2 ba1.8k sqft4926 Turquoise Ln, Murfreesboro, TN 37129For SaleMLS ID #3230969, Jennifer Blake. RealTracs MLS as distributed by MLS GRID
- $565,0004 bd3 ba2.4k sqft501 Janis Ln, Mount Juliet, TN 37122For SaleMLS ID #3336139, Lucy Sique REALTOR® ABR® SRS®. RealTracs MLS as distributed by MLS GRID
- $449,9904 bd3 ba2.2k sqft3713 Sweetbriar Ave, Murfreesboro, TN 37128For SaleMLS ID #3502104, Brent Long. RealTracs MLS as distributed by MLS GRID
- $515,0004 bd4 ba2.7k sqft3737 Felipe Way, Murfreesboro, TN 37129For SaleMLS ID #3150260, Jesus Pena. RealTracs MLS as distributed by MLS GRID
- $525,0003 bd2 ba1.7k sqft1951 Mural Ln, Murfreesboro, TN 37127For SaleMLS ID #3306272, Jessica Johnson. RealTracs MLS as distributed by MLS GRID
- $492,5005 bd3 ba2.5k sqft3632 Shady Forest Dr, Murfreesboro, TN 37128For SaleMLS ID #3262536, Chris Day. RealTracs MLS as distributed by MLS GRID
- $510,0004 bd3 ba2.9k sqft3838 Faithway Dr, Murfreesboro, TN 37128For SaleMLS ID #3510684, Thyrl (Tee) Reed. RealTracs MLS as distributed by MLS GRID
- $463,9004 bd3 ba2.2k sqft2407 Fig Dr, Murfreesboro, TN 37127For SaleMLS ID #3220442, Cha'Ron Clark ABR | PSA | SFR. RealTracs MLS as distributed by MLS GRID
- $474,9003 bd2 ba2.1k sqft618 Stonebridge Ln, Mount Juliet, TN 37122For SaleMLS ID #3306115, Nancy King. RealTracs MLS as distributed by MLS GRID
- $449,9004 bd3 ba2.2k sqft2192 Welltown Ln, Murfreesboro, TN 37128For SaleMLS ID #3526024, Justin Brown. RealTracs MLS as distributed by MLS GRID
- $519,0003 bd2 ba2.1k sqft208 Ernest Dr, Lebanon, TN 37087For SaleMLS ID #3322329, Cullum Stirling. RealTracs MLS as distributed by MLS GRID
- $459,9003 bd2 ba2k sqft513 Larkin Ct, Mount Juliet, TN 37122For SaleMLS ID #3231561, Tara Braun. RealTracs MLS as distributed by MLS GRID
