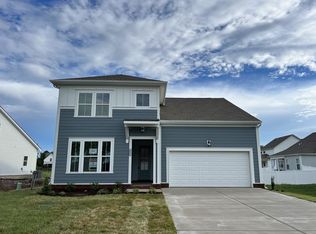
Welcome to this former model home, perfectly situated on a premium corner lot and loaded with upgrades throughout! Built just 4 years ago, this stunning 4-bedroom, 3-bath home with a spacious bonus room offers the perfect blend of luxury, comfort, and convenience.
From the moment you step inside, you’ll appreciate the thoughtful details, including surround sound throughout, soft-close cabinetry, quartz countertops, designer tile backsplash, stainless steel appliances, a gas range, and a cozy gas fireplace. The spacious layout features walk-in closets in every bedroom, elegant 8-foot front and rear doors, and abundant natural light.
Step outside to enjoy the covered rear porch overlooking the fully fenced backyard with a white privacy fence—perfect for entertaining or relaxing. The home also includes permanent year-round outdoor holiday lighting, a water softener system, and wireless internet setup for added convenience.
Located less than 8 minutes from the interstate, this home offers an easy commute while still providing a peaceful neighborhood setting. Even better, it qualifies for 100% USDA financing, making homeownership more attainable for eligible buyers.
This move-in-ready home truly has all the bells and whistles—don’t miss your opportunity to own one of the community’s most upgraded homes!
Active
Price cut: $10K (8/27)
$565,000
501 Janis Ln, Mount Juliet, TN 37122
4beds
2,498sqft
Single Family Residence, Residential
Built in 2021
0.3 Acres Lot
$-- Zestimate®
$226/sqft
$40/mo HOA
What's special
Cozy gas fireplaceCovered rear porchGas rangeStainless steel appliancesSoft-close cabinetryAbundant natural lightSpacious bonus room
- 70 days
- 77
- 9
Zillow last checked:
Listing updated:
Listed by:
Lucy Sique REALTOR® ABR® SRS® 615-806-3585,
SimpliHOM 855-856-9466
Source: RealTracs MLS as distributed by MLS GRID,MLS#: 3336139
Facts & features
Interior
Bedrooms & bathrooms
- Bedrooms: 4
- Bathrooms: 3
- Full bathrooms: 3
- Main level bedrooms: 3
Bedroom 1
- Features: Walk-In Closet(s)
- Level: Walk-In Closet(s)
- Area: 247 Square Feet
- Dimensions: 13x19
Bedroom 2
- Features: Extra Large Closet
- Level: Extra Large Closet
- Area: 150 Square Feet
- Dimensions: 10x15
Bedroom 3
- Features: Walk-In Closet(s)
- Level: Walk-In Closet(s)
- Area: 130 Square Feet
- Dimensions: 10x13
Bedroom 4
- Features: Walk-In Closet(s)
- Level: Walk-In Closet(s)
- Area: 234 Square Feet
- Dimensions: 13x18
Primary bathroom
- Features: Double Vanity
- Level: Double Vanity
Dining room
- Area: 130 Square Feet
- Dimensions: 10x13
Kitchen
- Features: Pantry
- Level: Pantry
- Area: 130 Square Feet
- Dimensions: 10x13
Living room
- Features: Great Room
- Level: Great Room
- Area: 266 Square Feet
- Dimensions: 14x19
Recreation room
- Features: Second Floor
- Level: Second Floor
- Area: 315 Square Feet
- Dimensions: 21x15
Heating
- Central, Electric, Natural Gas
Cooling
- Ceiling Fan(s), Central Air, Electric
Appliances
- Included: Gas Range, Dishwasher, Disposal, Microwave, Refrigerator, Stainless Steel Appliance(s), Smart Appliance(s)
- Laundry: Electric Dryer Hookup, Washer Hookup
Features
- Ceiling Fan(s), Entrance Foyer, Extra Closets, Open Floorplan, Walk-In Closet(s)
- Flooring: Carpet, Wood, Tile, Vinyl
- Basement: None
- Number of fireplaces: 1
- Fireplace features: Gas, Great Room, Living Room
- Common walls with other units/homes: End Unit
Interior area
- Total structure area: 2,498
- Total interior livable area: 2,498 sqft
- Finished area above ground: 2,498
Video & virtual tour
Property
Parking
- Total spaces: 2
- Parking features: Garage Door Opener, Garage Faces Front
- Attached garage spaces: 2
Features
- Levels: Two
- Stories: 2
- Patio & porch: Patio, Covered, Porch
- Fencing: Privacy
Lot
- Size: 0.3 Acres
- Features: Corner Lot
- Topography: Corner Lot
Details
- Parcel number: 121L C 03700 000
- Special conditions: Standard
Construction
Type & style
- Home type: SingleFamily
- Property subtype: Single Family Residence, Residential
- Attached to another structure: Yes
Materials
- Fiber Cement, Hardboard Siding, Brick
Condition
- New construction: No
- Year built: 2021
Utilities & green energy
- Sewer: STEP System
- Water: Public
- Utilities for property: Electricity Available, Natural Gas Available, Water Available
Green energy
- Energy efficient items: Thermostat
Community & HOA
Community
- Security: Fire Alarm
- Subdivision: Ph 3 Sec 1 Glade Estates
HOA
- Has HOA: Yes
- HOA fee: $480 annually
- Second HOA fee: $250 one time
Location
- Region: Mount Juliet
Financial & listing details
- Price per square foot: $226/sqft
- Tax assessed value: $316,600
- Annual tax amount: $1,511
- Date on market: 8/8/2026
- Electric utility on property: Yes
Estimated market value
Not available
Estimated sales range
Not available
Not available
Price history
| Date | Event | Price |
|---|---|---|
| 8/27/2026 | Price change | $565,000-1.7%$226/sqft |
Source:  RealTracs MLS as distributed by MLS GRID #3336139 Report a problem RealTracs MLS as distributed by MLS GRID #3336139 Report a problem | ||
| 8/8/2026 | Listed for sale | $575,000$230/sqft |
Source: RealTracs MLS as distributed by MLS GRID #3336139 Report a problem | ||
Public tax history
| Year | Property taxes | Tax assessment |
|---|---|---|
| 2025 | $1,511 | $79,150 |
| 2024 | $1,511 | $79,150 |
| 2023 | $1,511 | $79,150 |
| 2022 | $1,511 | $79,150 |
Find assessor info on the county website
Monthly payment
Est. payment
Payment breakdown
Explore the cost of this home by adjusting the details. Changes won't be saved.Climate risks
Neighborhood: 37122
Nearby schools
Schools provided by the listing agent
- Elementary: Gladeville Elementary
- Middle: Gladeville Middle School
- High: Wilson Central High School
Source: RealTracs MLS as distributed by MLS GRID. This data may not be complete. We recommend contacting the local school district to confirm school assignments for this home.
Similar homes
- $500,0004 bd3 ba2.1k sqft138 Ravens Crest Ave, Mount Juliet, TN 37122For Sale

 MLS ID #3263022, Marnie Hendley. RealTracs MLS as distributed by MLS GRID
 - $549,9004 bd4 ba2.5k sqft335 Collier Rd, Mount Juliet, TN 37122For Sale
 MLS ID #3309511, Courtney Burghall. RealTracs MLS as distributed by MLS GRID
 - $589,9004 bd3 ba2.1k sqft1104 Watermark Way, Mount Juliet, TN 37122For Sale
 MLS ID #3298039, Kendra Nitz. RealTracs MLS as distributed by MLS GRID
 - $759,0004 bd4 ba2.6k sqft530 Oakvale Ln, Mount Juliet, TN 37122For Sale
 MLS ID #3501466, Kammy Huddleston. RealTracs MLS as distributed by MLS GRID
 - $625,0004 bd3 ba2.6k sqft534 Red Barn Way, Mount Juliet, TN 37122For SaleMLS ID #3318680, John Pickle. RealTracs MLS as distributed by MLS GRID
- $589,9004 bd3 ba2.4k sqft933 Pleasant Ridge Run, Mount Juliet, TN 37122For SaleMLS ID #3597738, Jody Kelley. RealTracs MLS as distributed by MLS GRID
- $634,9004 bd3 ba2.7k sqft1035 Fallow Rd, Mount Juliet, TN 37122For SaleMLS ID #3610701, Michael Estany. RealTracs MLS as distributed by MLS GRID
- $675,9904 bd3 ba2.8k sqft670 Sire Ave, Mount Juliet, TN 37122For SaleMLS ID #3598696, Josh Cannon. RealTracs MLS as distributed by MLS GRID
- $740,0004 bd3 ba3k sqft1006 Dermot Dr, Mount Juliet, TN 37122For SaleMLS ID #3544933, Andrew McGinnis. RealTracs MLS as distributed by MLS GRID
- $689,9004 bd4 ba3k sqft413 Mabels Way, Mount Juliet, TN 37122For SaleMLS ID #3612242, Jennifer McCaleb. RealTracs MLS as distributed by MLS GRID
- $679,8004 bd3 ba3k sqft563 Montrose Dr, Mount Juliet, TN 37122For SaleMLS ID #3595555, Marty Penix. RealTracs MLS as distributed by MLS GRID
- $549,9994 bd4 ba2.2k sqft1107 Meriweather Ln, Lebanon, TN 37087For SaleMLS ID #3598912, Kenny Sallis. RealTracs MLS as distributed by MLS GRID
- $499,9903 bd2 ba1.6k sqft421 Butler Rd, Mount Juliet, TN 37122For SaleMLS ID #3501201, Kitt Pupel. RealTracs MLS as distributed by MLS GRID
- $599,9004 bd4 ba2.5k sqft829 Ashton Park Way, Mount Juliet, TN 37122For SaleMLS ID #3512469, Michael Bird. RealTracs MLS as distributed by MLS GRID
- $729,9004 bd3 ba2.8k sqft303 Colt Ave, Mount Juliet, TN 37122For SaleMLS ID #3546290, Traci Colon. RealTracs MLS as distributed by MLS GRID
- $599,0004 bd4 ba2.6k sqft187 Pima Trl, Lebanon, TN 37087For SaleMLS ID #3611163, Jamison Durham, Principal Broker/Owner. RealTracs MLS as distributed by MLS GRID
- $599,9004 bd4 ba2.7k sqft3504 Percilla Dr, Murfreesboro, TN 37129For SaleMLS ID #3519004, Mary Anne Conner. RealTracs MLS as distributed by MLS GRID
- $524,9004 bd4 ba2.7k sqft1078 Holland Ridge Way, Lebanon, TN 37090For SaleMLS ID #3250542, Bobby McLamb. RealTracs MLS as distributed by MLS GRID
- $559,9005 bd3 ba2.7k sqft5543 Stonefield Dr, Smyrna, TN 37167For SaleMLS ID #3513369, Kelli Johnston. RealTracs MLS as distributed by MLS GRID
- $574,9004 bd3 ba2.4k sqft1028 Lionheart Dr, Hermitage, TN 37076For SaleMLS ID #3620000, Eric Jercinovich. RealTracs MLS as distributed by MLS GRID
