Welcome to this stunning two-story home situated on a spacious 0.25-acre homesite . The open-concept floor plan is highlighted by soaring 20-foot ceilings in the family room, creating a bright and inviting space.
The gourmet kitchen is designed for both everyday living and entertaining, featuring quartz countertops, stainless steel appliances, a large center island, a pantry, and an adjoining dining area. Doors lead from the dining room to a covered back porch overlooking the fully fenced backyard—perfect for relaxing or hosting guests.
The spacious first-floor primary suite offers a luxurious retreat with a spa-inspired bath showcasing ceramic tile flooring, double vanities, and a beautifully tiled walk-in shower complete with a built-in bench, ledge, and shampoo niches.
Upstairs, you'll find a versatile bonus room, three generously sized secondary bedrooms, and oversized closets throughout, providing exceptional storage space. Combining thoughtful design, quality finishes, and a private homesite, this home offers the perfect blend of comfort, style, and functionality.
Please note that there is construction behind the home, however there will not be a home directly behind this one. The lot diagonally behind this one is under construction and the builder has piled the dirt and gravel on the common space behind this house.
Active
Price cut: $15K (8/20)
$500,000
138 Ravens Crest Ave, Mount Juliet, TN 37122
4beds
2,155sqft
Single Family Residence, Residential
Built in 2023
0.25 Acres Lot
$-- Zestimate®
$232/sqft
$45/mo HOA
What's special
- 109 days
- 171
- 32
Zillow last checked:
Listing updated:
Listed by:
Marnie Hendley 615-430-2436,
Benchmark Realty, LLC 615-371-1544
Source: RealTracs MLS as distributed by MLS GRID,MLS#: 3263022
Facts & features
Interior
Bedrooms & bathrooms
- Bedrooms: 4
- Bathrooms: 3
- Full bathrooms: 2
- 1/2 bathrooms: 1
- Main level bedrooms: 1
Bedroom 1
- Features: Walk-In Closet(s)
- Level: Walk-In Closet(s)
- Area: 224 Square Feet
- Dimensions: 14x16
Bedroom 2
- Features: Walk-In Closet(s)
- Level: Walk-In Closet(s)
- Area: 144 Square Feet
- Dimensions: 12x12
Bedroom 3
- Features: Extra Large Closet
- Level: Extra Large Closet
- Area: 120 Square Feet
- Dimensions: 10x12
Bedroom 4
- Features: Walk-In Closet(s)
- Level: Walk-In Closet(s)
- Area: 110 Square Feet
- Dimensions: 11x10
Dining room
- Features: Combination
- Level: Combination
- Area: 130 Square Feet
- Dimensions: 10x13
Kitchen
- Area: 169 Square Feet
- Dimensions: 13x13
Living room
- Area: 270 Square Feet
- Dimensions: 15x18
Recreation room
- Area: 143 Square Feet
- Dimensions: 13x11
Heating
- Central
Cooling
- Central Air
Appliances
- Included: Oven, Gas Range, Dishwasher, Microwave, Stainless Steel Appliance(s)
- Laundry: Electric Dryer Hookup, Washer Hookup
Features
- Entrance Foyer, Extra Closets, Open Floorplan, Pantry, Walk-In Closet(s), Kitchen Island
- Flooring: Carpet, Laminate, Tile
- Basement: None
Interior area
- Total structure area: 2,155
- Total interior livable area: 2,155 sqft
- Finished area above ground: 2,155
Property
Parking
- Total spaces: 4
- Parking features: Garage Door Opener, Garage Faces Front, Concrete
- Attached garage spaces: 2
- Uncovered spaces: 2
Features
- Levels: Two
- Stories: 2
- Patio & porch: Patio, Covered, Porch
- Exterior features: Smart Lock(s)
- Fencing: Back Yard
Lot
- Size: 0.25 Acres
- Features: Level
- Topography: Level
Details
- Additional structures: Storage
- Parcel number: 116A B 02500 000
- Special conditions: Standard
Construction
Type & style
- Home type: SingleFamily
- Property subtype: Single Family Residence, Residential
Materials
- Hardboard Siding, Brick
Condition
- New construction: No
- Year built: 2023
Utilities & green energy
- Sewer: STEP System
- Water: Public
- Utilities for property: Water Available, Cable Connected, Underground Utilities
Community & HOA
Community
- Security: Fire Alarm, Smoke Detector(s)
- Subdivision: Ravens Crest Ph2 Sec2
HOA
- Has HOA: Yes
- Amenities included: Sidewalks, Underground Utilities
- HOA fee: $45 monthly
Location
- Region: Mount Juliet
Financial & listing details
- Price per square foot: $232/sqft
- Tax assessed value: $367,400
- Annual tax amount: $1,753
- Date on market: 7/9/2026
Estimated market value
Not available
Estimated sales range
Not available
Not available
Price history
| Date | Event | Price |
|---|---|---|
| 8/20/2026 | Price change | $500,000-2.9%$232/sqft |
Source:  RealTracs MLS as distributed by MLS GRID #3263022 Report a problem RealTracs MLS as distributed by MLS GRID #3263022 Report a problem | ||
| 7/9/2026 | Listed for sale | $515,000$239/sqft |
Source: RealTracs MLS as distributed by MLS GRID #3263022 Report a problem | ||
Public tax history
| Year | Property taxes | Tax assessment |
|---|---|---|
| 2025 | $1,753 | $91,850 |
| 2024 | $1,753 | $91,850 |
| 2023 | $1,753 | $91,850 |
Find assessor info on the county website
Monthly payment
Est. payment
Payment breakdown
Explore the cost of this home by adjusting the details. Changes won't be saved.Climate risks
Neighborhood: 37122
Nearby schools
Schools provided by the listing agent
- Elementary: Gladeville Elementary
- Middle: Gladeville Middle School
- High: Wilson Central High School
Source: RealTracs MLS as distributed by MLS GRID. This data may not be complete. We recommend contacting the local school district to confirm school assignments for this home.
- $506,8004 bd3 ba2.1k sqft138 Ravens Crest Ave LOT 103, Mount Juliet, TN 37122Off Market
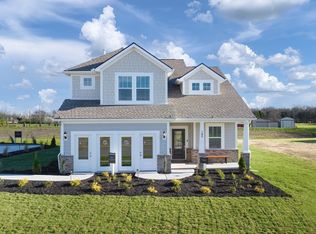
- $495,9004 bd3 ba2.1k sqft142 Ravens Crest Ave LOT 101, Mount Juliet, TN 37122Off Market
- $535,0004 bd3 ba2.6k sqft130 Ravens Crest Ave, Mount Juliet, TN 37122Sold
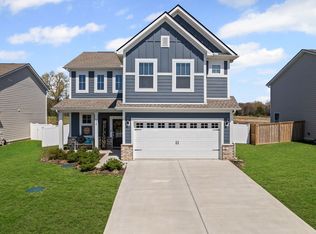
- $495,0004 bd3 ba2.7k sqft146 Ravens Crest Ave, Mount Juliet, TN 37122Sold
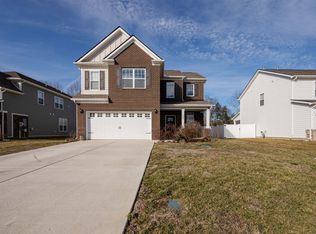
Similar homes
- $565,0004 bd3 ba2.4k sqft501 Janis Ln, Mount Juliet, TN 37122For Sale

 MLS ID #3336139, Lucy Sique REALTOR® ABR® SRS®. RealTracs MLS as distributed by MLS GRID
 - $549,9004 bd3 ba2.4k sqft1207 Hodges Rd, Mount Juliet, TN 37122For Sale
 MLS ID #3509907, Greg Stroud. RealTracs MLS as distributed by MLS GRID
 - $549,9004 bd4 ba2.5k sqft335 Collier Rd, Mount Juliet, TN 37122For Sale
 MLS ID #3309511, Courtney Burghall. RealTracs MLS as distributed by MLS GRID
 - $599,9004 bd3 ba2.6k sqft752 Bench Ln, Mount Juliet, TN 37122For Sale
 MLS ID #3545722, Betty Southworth. RealTracs MLS as distributed by MLS GRID
 - $495,0003 bd3 ba2.1k sqft3039 Mallard Dr, Lebanon, TN 37090For SaleMLS ID #3597739, Barbara Bell. RealTracs MLS as distributed by MLS GRID
- $625,0005 bd4 ba3.1k sqft744 Bench Ln, Mount Juliet, TN 37122For SaleMLS ID #3622146, Ben Wilson. RealTracs MLS as distributed by MLS GRID
- $498,0004 bd3 ba2.5k sqft1072 Holland Ridge Way, Lebanon, TN 37090For SaleMLS ID #3519244, Marcus Alexander Ricks. RealTracs MLS as distributed by MLS GRID
- $589,9004 bd3 ba2.4k sqft933 Pleasant Ridge Run, Mount Juliet, TN 37122For SaleMLS ID #3597738, Jody Kelley. RealTracs MLS as distributed by MLS GRID
- $589,9004 bd3 ba2.1k sqft1104 Watermark Way, Mount Juliet, TN 37122For SaleMLS ID #3298039, Kendra Nitz. RealTracs MLS as distributed by MLS GRID
- $470,0003 bd3 ba1.7k sqft104A Jonquil Way, Lebanon, TN 37090For SaleMLS ID #3610085, Khristian Schlemmer. RealTracs MLS as distributed by MLS GRID
- $449,9003 bd2 ba1.5k sqft1006 Bradford Park Rd, Mount Juliet, TN 37122For SaleMLS ID #3244578, Christopher Phillips. RealTracs MLS as distributed by MLS GRID
- $634,9004 bd3 ba2.7k sqft1035 Fallow Rd, Mount Juliet, TN 37122For SaleMLS ID #3610701, Michael Estany. RealTracs MLS as distributed by MLS GRID
- $489,9004 bd3 ba2.2k sqft709 Hahn Ct, Lebanon, TN 37087For SaleMLS ID #3612875, Connor L. Gaines. RealTracs MLS as distributed by MLS GRID
- $475,0005 bd3 ba2.5k sqft105 William Dylan Dr, Murfreesboro, TN 37129For SaleMLS ID #3621775, Jessica Warner. RealTracs MLS as distributed by MLS GRID
- $469,9004 bd3 ba2.6k sqft500 Charing Cross Dr, Lebanon, TN 37087For SaleMLS ID #3619029, Logan LaFevers. RealTracs MLS as distributed by MLS GRID
- $479,9004 bd3 ba2.3k sqft500 Forsberg Ct, Lebanon, TN 37087For SaleMLS ID #3621950, Joseph Clark. RealTracs MLS as distributed by MLS GRID
- $549,9994 bd4 ba2.2k sqft1107 Meriweather Ln, Lebanon, TN 37087For SaleMLS ID #3598912, Kenny Sallis. RealTracs MLS as distributed by MLS GRID
- $479,9004 bd3 ba2.4k sqft2163 Houston Bnd, Lebanon, TN 37087For SaleMLS ID #3597459, Ben Wilson. RealTracs MLS as distributed by MLS GRID
- $510,9005 bd3 ba2.4k sqft321 Deep Woods Cir, Nashville, TN 37214For SaleMLS ID #3318499, Catherine Hawkins. RealTracs MLS as distributed by MLS GRID
- $499,9003 bd3 ba2.2k sqft220 Subban Ct, Lebanon, TN 37087For SaleMLS ID #3597264, Stacy Hurd. RealTracs MLS as distributed by MLS GRID
