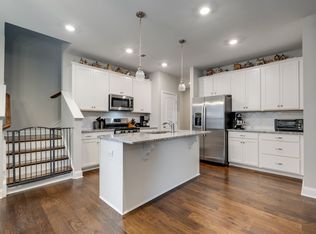
This is one of those homes where the extras have already been done for you! Built by Celebration Homes, this popular Melrose floorplan offers over 2,100 sq ft with 3 bedrooms, 2.5 baths and a layout that gives you plenty of room without wasting space. And unlike buying new and then spending thousands after closing, this one already has the things you actually want: a vinyl privacy fence, custom backyard firepit, blinds throughout, and even the refrigerator stays! Inside, you’ll find quartz countertops, soft-close cabinetry, stainless steel appliances, new LVP flooring, updated lighting and accent walls that give the home some personality. The sellers also added extra cabinetry in the laundry room, and storage definitely isn’t lacking here, there are TWO walk-in storage areas, including one that is conditioned. There’s even an EV charging station already installed. The location is another big plus. You’re on the east side of Lebanon, making Providence Marketplace convenient, about 30 minutes from Nashville International Airport, and only about 5 minutes from the brand-new Walmart currently being built along with several fun dining options nearby. And sports fans, East Nashville Beer Works may quickly become one of your favorite neighborhood spots! If you’ve been considering new construction, come see this one first. You get the newer-home feel without starting from scratch on all those after-closing upgrades, and that can save you a whole lot of time and money. **This home is vacant so some photos have been virtually staged to give a perspective with furnishings.
Active
$495,000
3039 Mallard Dr, Lebanon, TN 37090
3beds
2,187sqft
Single Family Residence, Residential
Built in 2022
6,098 Square Feet Lot
$-- Zestimate®
$226/sqft
$51/mo HOA
What's special
Vinyl privacy fenceCustom backyard firepitStainless steel appliancesSoft-close cabinetryTwo walk-in storage areasUpdated lightingNew lvp flooring
- 26 days
- 142
- 19
Zillow last checked:
Listing updated:
Listed by:
Barbara Bell 615-948-9366,
Crye-Leike, Inc., REALTORS 615-754-8999
Source: RealTracs MLS as distributed by MLS GRID,MLS#: 3597739
Facts & features
Interior
Bedrooms & bathrooms
- Bedrooms: 3
- Bathrooms: 3
- Full bathrooms: 2
- 1/2 bathrooms: 1
- Main level bedrooms: 1
Bedroom 1
- Features: Suite
- Level: Suite
- Area: 168 Square Feet
- Dimensions: 12x14
Bedroom 2
- Area: 154 Square Feet
- Dimensions: 11x14
Bedroom 3
- Area: 154 Square Feet
- Dimensions: 11x14
Primary bathroom
- Features: Double Vanity
- Level: Double Vanity
Kitchen
- Area: 132 Square Feet
- Dimensions: 11x12
Living room
- Features: Great Room
- Level: Great Room
- Area: 300 Square Feet
- Dimensions: 15x20
Other
- Features: Utility Room
- Level: Utility Room
- Area: 80 Square Feet
- Dimensions: 8x10
Other
- Area: 24 Square Feet
- Dimensions: 6x4
Recreation room
- Area: 208 Square Feet
- Dimensions: 13x16
Heating
- Central
Cooling
- Ceiling Fan(s), Central Air
Appliances
- Included: Electric Range, Dishwasher, Microwave, Refrigerator, Stainless Steel Appliance(s)
Features
- Air Filter, Ceiling Fan(s), Entrance Foyer, Extra Closets, High Ceilings, Open Floorplan, Pantry, Redecorated, Smart Thermostat, Walk-In Closet(s), Kitchen Island
- Flooring: Carpet, Luxury Vinyl, Tile
- Basement: None
- Number of fireplaces: 1
- Fireplace features: Gas
Interior area
- Total structure area: 2,187
- Total interior livable area: 2,187 sqft
- Finished area above ground: 2,187
Property
Parking
- Total spaces: 2
- Parking features: Garage Door Opener, Garage Faces Front, Driveway
- Attached garage spaces: 2
- Has uncovered spaces: Yes
Features
- Levels: Two
- Stories: 2
- Patio & porch: Patio, Covered, Porch
- Pool features: Association
- Fencing: Back Yard
Lot
- Size: 6,098 Square Feet
- Features: Cleared, Level, Other
- Topography: Cleared,Level,Other
Details
- Parcel number: 094B E 02100 000
- Special conditions: Standard
- Other equipment: Air Purifier
Construction
Type & style
- Home type: SingleFamily
- Property subtype: Single Family Residence, Residential
Materials
- Fiber Cement
Condition
- New construction: No
- Year built: 2022
Utilities & green energy
- Sewer: Public Sewer
- Water: Public
- Utilities for property: Water Available
Community & HOA
Community
- Subdivision: Woodbridge Glen Ph 1b Sec 3
HOA
- Has HOA: Yes
- Amenities included: Clubhouse, Playground, Pool
- HOA fee: $51 monthly
- Second HOA fee: $300 one time
Location
- Region: Lebanon
Financial & listing details
- Price per square foot: $226/sqft
- Tax assessed value: $273,400
- Annual tax amount: $1,773
- Date on market: 9/22/2026
Estimated market value
Not available
Estimated sales range
Not available
Not available
Price history
| Date | Event | Price |
|---|---|---|
| 9/22/2026 | Listed for sale | $495,000-0.8%$226/sqft |
Source:  RealTracs MLS as distributed by MLS GRID #3597739 Report a problem RealTracs MLS as distributed by MLS GRID #3597739 Report a problem | ||
| 9/4/2026 | Listing removed | $498,900$228/sqft |
Source: RealTracs MLS as distributed by MLS GRID #3269738 Report a problem | ||
| 8/7/2026 | Price change | $498,900-0.2%$228/sqft |
Source: RealTracs MLS as distributed by MLS GRID #3269738 Report a problem | ||
| 7/18/2026 | Price change | $500,000-1.9%$229/sqft |
Source: RealTracs MLS as distributed by MLS GRID #3269738 Report a problem | ||
| 7/10/2026 | Listed for sale | $509,900+3%$233/sqft |
Source: RealTracs MLS as distributed by MLS GRID #3269738 Report a problem | ||
| 1/26/2023 | Sold | $495,000-2.9%$226/sqft |
Source: Public Record Report a problem | ||
| 11/12/2022 | Listed for sale | $509,900$233/sqft |
Source: RealTracs MLS as distributed by MLS GRID #2458408 Report a problem | ||
| 11/12/2022 | Listing removed | -- |
Source: RealTracs MLS as distributed by MLS GRID #2445266 Report a problem | ||
| 10/29/2022 | Price change | $509,900-0.6%$233/sqft |
Source: RealTracs MLS as distributed by MLS GRID #2445266 Report a problem | ||
| 10/3/2022 | Listed for sale | $512,900$235/sqft |
Source: RealTracs MLS as distributed by MLS GRID #2445266 Report a problem | ||
| 9/30/2022 | Listing removed | -- |
Source: RealTracs MLS as distributed by MLS GRID #2430402 Report a problem | ||
| 8/20/2022 | Listed for sale | $512,900$235/sqft |
Source: RealTracs MLS as distributed by MLS GRID #2430402 Report a problem | ||
| 8/13/2022 | Listing removed | -- |
Source: RealTracs MLS as distributed by MLS GRID #2406989 Report a problem | ||
| 7/30/2022 | Price change | $512,900-1.3%$235/sqft |
Source: RealTracs MLS as distributed by MLS GRID #2406989 Report a problem | ||
| 7/7/2022 | Listed for sale | $519,900$238/sqft |
Source: RealTracs MLS as distributed by MLS GRID #2406989 Report a problem | ||
| 7/2/2022 | Listing removed | -- |
Source: RealTracs MLS as distributed by MLS GRID #2396919 Report a problem | ||
| 6/13/2022 | Listed for sale | $519,900$238/sqft |
Source: RealTracs MLS as distributed by MLS GRID #2396919 Report a problem | ||
| 6/1/2022 | Listing removed | -- |
Source: RealTracs MLS as distributed by MLS GRID #2373515 Report a problem | ||
| 4/10/2022 | Listed for sale | $519,900$238/sqft |
Source: RealTracs MLS as distributed by MLS GRID #2373515 Report a problem | ||
Public tax history
| Year | Property taxes | Tax assessment |
|---|---|---|
| 2025 | $1,773 | $68,350 |
| 2024 | $1,773 | $68,350 |
| 2023 | $1,773 +76.5% | $68,350 +76.5% |
| 2022 | $1,005 | $38,725 |
Find assessor info on the county website
Monthly payment
Est. payment
Payment breakdown
Explore the cost of this home by adjusting the details. Changes won't be saved.Climate risks
Neighborhood: 37090
Nearby schools
Schools provided by the listing agent
- Elementary: Southside Elementary
- Middle: Gladeville Middle School
- High: Wilson Central High School
Source: RealTracs MLS as distributed by MLS GRID. This data may not be complete. We recommend contacting the local school district to confirm school assignments for this home.
Similar homes
- $499,9004 bd4 ba2.3k sqft1314 Ruddy Way Lot 279, Lebanon, TN 37090New Construction

 MLS ID #3530811, Patrick Thornton, CRS. RealTracs MLS as distributed by MLS GRID
 - $479,9004 bd3 ba2.1k sqft907 Nance Ln, Lebanon, TN 37087For Sale
 MLS ID #3615330, Paul Russell. RealTracs MLS as distributed by MLS GRID
 - $489,9004 bd3 ba2.2k sqft709 Hahn Ct, Lebanon, TN 37087For Sale
 MLS ID #3612875, Connor L. Gaines. RealTracs MLS as distributed by MLS GRID
 - $339,9904 bd3 ba1.8k sqft2233 Harlequin Point, Lebanon, TN 37090New Construction
 MLS ID #3603369, Brandon Parker. RealTracs MLS as distributed by MLS GRID
 - $500,0004 bd3 ba2.1k sqft138 Ravens Crest Ave, Mount Juliet, TN 37122For SaleMLS ID #3263022, Marnie Hendley. RealTracs MLS as distributed by MLS GRID
- $479,9004 bd3 ba2.3k sqft500 Forsberg Ct, Lebanon, TN 37087For SaleMLS ID #3621950, Joseph Clark. RealTracs MLS as distributed by MLS GRID
- $365,0002 bd3 ba2k sqft1566 Cedarbrooke Ln, Lebanon, TN 37090For SaleMLS ID #3592879, Heather Finn. RealTracs MLS as distributed by MLS GRID
- $399,0002 bd2 ba1.6k sqft1559 Cedarbrooke Ln, Lebanon, TN 37090For SaleMLS ID #3314905, Amy Weist. RealTracs MLS as distributed by MLS GRID
- $499,9003 bd3 ba1.6k sqft1436 Knox Ln, Lebanon, TN 37087For SaleMLS ID #3528841, Lynda C. Burge. RealTracs MLS as distributed by MLS GRID
- $314,9903 bd3 ba1.4k sqft2230 Harlequin Point, Lebanon, TN 37090New ConstructionRealTracs MLS as distributed by MLS GRID
- $314,9903 bd3 ba1.4k sqft2228 Harlequin Point, Lebanon, TN 37090New ConstructionRealTracs MLS as distributed by MLS GRID
- $565,0004 bd3 ba2.4k sqft501 Janis Ln, Mount Juliet, TN 37122For SaleMLS ID #3336139, Lucy Sique REALTOR® ABR® SRS®. RealTracs MLS as distributed by MLS GRID
- $465,0003 bd3 ba2.4k sqft107 Pekka Dr, Lebanon, TN 37087For SaleMLS ID #3306001, Chelsea Bell Bailey. RealTracs MLS as distributed by MLS GRID
- $475,0004 bd3 ba2.5k sqft7908 Silver Oak Ct, Mount Juliet, TN 37122For SaleMLS ID #3543222, Canaan Lucas. RealTracs MLS as distributed by MLS GRID
- $549,9004 bd4 ba2.5k sqft335 Collier Rd, Mount Juliet, TN 37122For SaleMLS ID #3309511, Courtney Burghall. RealTracs MLS as distributed by MLS GRID
- $530,0003 bd3 ba2.3k sqft911 Cherry Grove Dr, Hendersonville, TN 37075For SaleMLS ID #3612534, Iryna Morris. RealTracs MLS as distributed by MLS GRID
- $495,0003 bd3 ba2.2k sqft2122 Notchleaf Rd, Antioch, TN 37013For SaleMLS ID #3597941, Alex Mindaga. RealTracs MLS as distributed by MLS GRID
- $485,0003 bd3 ba2.3k sqft2081 Notchleaf Rd, Antioch, TN 37013For SaleMLS ID #3190713, Gary Ashton. RealTracs MLS as distributed by MLS GRID
- $439,9993 bd3 ba2.1k sqft310 Buckner Cir, Mount Juliet, TN 37122For SaleMLS ID #3513672, Sharon Parsons. RealTracs MLS as distributed by MLS GRID
