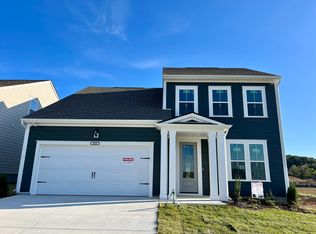
Discover the epitome of modern living with "The Carson Plan" by Celebration Homes! This stunning residence features 8ft front & rear doors, a covered porch for serene moments, intricate panel detailing in the foyer and on the kitchen island. The kitchen boasts quartz countertops, stainless steel appliances, and soft-close cabinetry with crown molding. Enjoy the convenience of a structured wired media enclosure, wireless access point, and mudroom with cubbies and hooks. The private rear yard backs to a common area, providing both tranquility and a sense of space. Located in the Wilson County Schools district, this home also offers attic storage and more. Contact Kelly for additional details and make this your dream home!
Closed
$469,900
3041 Mallard Dr Lot 204, Lebanon, TN 37090
3beds
2,418sqft
Single Family Residence, Residential
Built in 2023
6,098 Square Feet Lot
$482,300 Zestimate®
$194/sqft
$2,653 Estimated rent
Home value
$482,300
$458,000 - $506,000
$2,653/mo
Zestimate® history
Owner options
List your home for rent
$2,653/mo
Rent Zestimate®
Find your next renter with Zillow Rental Manager. Plus, with online applications, you can quickly screen prospective tenants – for free.
$2,653/mo
Rent Zestimate®
Refinance and save
$2,786/mo
Est. payment
Refinancing to a lower rate could help reduce your monthly payments and save thousands over the life of the loan.
$2,786/mo
Est. payment
Explore your selling options
Work with a Zillow partner agent
Leverage their expertise and Zillow's premium Showcase listings to get your home seen by more buyers.
Get startedList with your own agent
Get your home in front of millions of buyers by listing it on Zillow.
Learn how to do itSell it yourself
Take full control of how buyers see your home on Zillow by listing For Sale by Owner (FSBO).
List your homeWhat's special
Covered porchPrivate rear yardWireless access pointStainless steel appliancesCarson planKitchen islandAttic storage
Zillow last checked:
Listing updated:
Listed by:
Kelly Carter 615-988-0176,
Celebration Homes
Bought with:
Jackson Zeitlin, 347813
Zeitlin Sotheby's International Realty
Source: RealTracs MLS as distributed by MLS GRID,MLS#: 2605323
Facts & features
Interior
Bedrooms & bathrooms
- Bedrooms: 3
- Bathrooms: 3
- Full bathrooms: 2
- 1/2 bathrooms: 1
Bedroom 1
- Features: Suite
- Level: Suite
- Area: 238 Square Feet
- Dimensions: 14x17
Bedroom 2
- Area: 144 Square Feet
- Dimensions: 12x12
Bedroom 3
- Area: 144 Square Feet
- Dimensions: 12x12
Kitchen
- Features: Eat-in Kitchen
- Level: Eat-in Kitchen
- Area: 150 Square Feet
- Dimensions: 10x15
Living room
- Area: 306 Square Feet
- Dimensions: 18x17
Heating
- Central, Natural Gas
Cooling
- Central Air
Appliances
- Included: Dishwasher, Disposal, Microwave, Electric Oven, Electric Range
Features
- Ceiling Fan(s), Extra Closets, Walk-In Closet(s), Entrance Foyer
- Flooring: Carpet, Wood, Tile, Vinyl
- Number of fireplaces: 1
- Fireplace features: Insert, Living Room, Gas
Interior area
- Total structure area: 2,418
- Total interior livable area: 2,418 sqft
- Finished area above ground: 2,418
Property
Parking
- Total spaces: 2
- Parking features: Garage Door Opener, Garage Faces Front
- Attached garage spaces: 2
Features
- Levels: Two
- Stories: 2
- Patio & porch: Patio, Covered, Porch
- Pool features: Association
Lot
- Size: 6,098 Square Feet
- Dimensions: .14
- Features: Level
Details
- Special conditions: Standard
Construction
Type & style
- Home type: SingleFamily
- Property subtype: Single Family Residence, Residential
Materials
- Fiber Cement
Condition
- New construction: Yes
- Year built: 2023
Utilities & green energy
- Sewer: Public Sewer
- Water: Public
- Utilities for property: Water Available, Underground Utilities
Green energy
- Energy efficient items: Thermostat
- Water conservation: Low-Flow Fixtures
Community & HOA
Community
- Security: Smoke Detector(s)
- Subdivision: Woodbridge Glen
HOA
- Has HOA: Yes
- Amenities included: Playground, Pool, Underground Utilities, Trail(s)
- HOA fee: $51 monthly
- Second HOA fee: $300 one time
Location
- Region: Lebanon
Financial & listing details
- Price per square foot: $194/sqft
- Annual tax amount: $1
- Date on market: 1/1/2024
Price history
| Date | Event | Price |
|---|---|---|
| 3/1/2024 | Sold | $469,900$194/sqft |
Source:  RealTracs MLS as distributed by MLS GRID #2605323 Report a problem RealTracs MLS as distributed by MLS GRID #2605323 Report a problem | ||
| 2/6/2024 | Pending sale | $469,900$194/sqft |
Source: RealTracs MLS as distributed by MLS GRID #2605323 Report a problem | ||
| 2/6/2024 | Listing removed | -- |
Source: RealTracs MLS as distributed by MLS GRID #2605323 Report a problem | ||
| 1/6/2024 | Price change | $469,900-4.1%$194/sqft |
Source: RealTracs MLS as distributed by MLS GRID #2605323 Report a problem | ||
| 1/2/2024 | Listed for sale | $489,900$203/sqft |
Source: RealTracs MLS as distributed by MLS GRID #2605323 Report a problem | ||
| 12/29/2023 | Listing removed | -- |
Source: RealTracs MLS as distributed by MLS GRID #2594831 Report a problem | ||
| 11/19/2023 | Listed for sale | $489,900$203/sqft |
Source: RealTracs MLS as distributed by MLS GRID #2594831 Report a problem | ||
| 11/12/2023 | Listing removed | -- |
Source: RealTracs MLS as distributed by MLS GRID #2577235 Report a problem | ||
| 10/1/2023 | Listed for sale | $489,900$203/sqft |
Source: RealTracs MLS as distributed by MLS GRID #2577235 Report a problem | ||
| 10/1/2023 | Listing removed | -- |
Source: RealTracs MLS as distributed by MLS GRID #2555249 Report a problem | ||
| 8/2/2023 | Listed for sale | $489,900$203/sqft |
Source: RealTracs MLS as distributed by MLS GRID #2555249 Report a problem | ||
| 8/2/2023 | Listing removed | -- |
Source: RealTracs MLS as distributed by MLS GRID #2543469 Report a problem | ||
| 7/1/2023 | Listed for sale | $489,900-2%$203/sqft |
Source: RealTracs MLS as distributed by MLS GRID #2543469 Report a problem | ||
| 7/1/2023 | Listing removed | -- |
Source: RealTracs MLS as distributed by MLS GRID #2531052 Report a problem | ||
| 5/31/2023 | Listed for sale | $499,900$207/sqft |
Source: RealTracs MLS as distributed by MLS GRID #2531052 Report a problem | ||
| 5/27/2023 | Listing removed | -- |
Source: RealTracs MLS as distributed by MLS GRID #2501877 Report a problem | ||
| 5/2/2023 | Price change | $499,900-2%$207/sqft |
Source: RealTracs MLS as distributed by MLS GRID #2501877 Report a problem | ||
| 3/25/2023 | Listed for sale | $509,900$211/sqft |
Source: RealTracs MLS as distributed by MLS GRID #2501877 Report a problem | ||
Public tax history
Tax history is unavailable.
Neighborhood: 37090
Nearby homes
- $498,9003 bd3 ba2.1k sqft3039 Mallard Dr, Lebanon, TN 37090For Sale

- $490,100-- bd2 ba2.3k sqft3037 Mallard Dr, Lebanon, TN 37090Off Market
- $449,745-- bd2 ba2.3k sqft3046 Mallard Dr, Lebanon, TN 37090Sold
- $489,9004 bd3 ba2.3k sqft3045 Mallard Dr LOT 206, Lebanon, TN 37090Sold
- $436,1003 bd2 ba2k sqft3034 Mallard Dr, Lebanon, TN 37090Off Market
- $440,900-- bd2 ba1.9k sqft3040 Mallard Dr, Lebanon, TN 37090Sold
- $521,600-- bd2 ba2.2k sqft3038 Mallard Dr, Lebanon, TN 37090Off Market
- $440,9003 bd3 ba2.1k sqft3040 Mallard Dr LOT 214, Lebanon, TN 37090Sold
Nearby schools
GreatSchools rating
- 7/10Southside Elementary SchoolGrades: PK-8Distance: 5.6 mi
- 7/10Wilson Central High SchoolGrades: 9-12Distance: 2.1 mi
- 9/10Gladeville Middle SchoolGrades: 6-8Distance: 3.6 mi
Schools provided by the listing agent
- Elementary: Southside Elementary
- Middle: Southside Elementary
- High: Wilson Central High School
Source: RealTracs MLS as distributed by MLS GRID. This data may not be complete. We recommend contacting the local school district to confirm school assignments for this home.
Get a cash offer in 3 minutes
Find out how much your home could sell for in as little as 3 minutes with a no-obligation cash offer.
Estimated market value
$482,300
Get a cash offer in 3 minutes
Find out how much your home could sell for in as little as 3 minutes with a no-obligation cash offer.
Estimated market value
$482,300
- Tennessee
- Wilson County
- Lebanon
- 37090
- 3041 Mallard Dr Lot 204
Nearby cities
Nearby neighborhoods
Nearby zip codes
Other Lebanon Topics
