Single family detached home in The Preserve*Receive a 1% credit toward closing costs or rate buydown when using our preferred lender! Ask listing agent for details*4 bedroom, 3 full bath home with loft *2 bedrooms and 2 full baths on the first floor *Main level owner suite features a tile shower, garden tub, double vanities, and trey ceiling *Hardwood flooring throughout main living areas, including stairs *Beautiful stone fireplace in the great room *Kitchen includes white cabinets, granite countertops, tile backsplash, stainless steel appliances, and a gas range stove with a large island, perfect for entertaining *Upstairs includes a large loft, full bath, and two bedrooms *Brick home on all four sides *Rear entry 2 car garage, and patio *Close to all the resort style amenities - community pool, clubhouse with gym, and mailboxes *Shopping, restaurants, and entertainment are nearby.
Active
$479,900
907 Nance Ln, Lebanon, TN 37087
4beds
2,161sqft
Single Family Residence, Residential
Built in 2022
5,662 Square Feet Lot
$-- Zestimate®
$222/sqft
$105/mo HOA
What's special
Main level owner suiteTile showerStainless steel appliancesKitchen includes white cabinetsTile backsplashTrey ceilingGranite countertops
- 23 days
- 188
- 5
Zillow last checked:
Listing updated:
Listed by:
Paul Russell 615-481-1899,
Century 21 Volunteer Realty 615-361-5010
Source: RealTracs MLS as distributed by MLS GRID,MLS#: 3615330
Facts & features
Interior
Bedrooms & bathrooms
- Bedrooms: 4
- Bathrooms: 3
- Full bathrooms: 3
- Main level bedrooms: 2
Bedroom 1
- Features: Suite
- Area: 195 Square Feet
- Dimensions: 13x15
Bedroom 2
- Area: 120 Square Feet
- Dimensions: 10x12
Bedroom 3
- Area: 121 Square Feet
- Dimensions: 11x11
Bedroom 4
- Area: 144 Square Feet
- Dimensions: 12x12
Primary bathroom
- Features: Suite
Dining room
- Features: Combination
Kitchen
- Features: Eat-in Kitchen
Living room
- Features: Combination
- Area: 221 Square Feet
- Dimensions: 17x13
Recreation room
- Features: Second Floor
- Level: Second
- Area: 273 Square Feet
- Dimensions: 21x13
Heating
- Central, Natural Gas
Cooling
- Central Air, Electric
Appliances
- Included: Gas Oven, Gas Range, Dishwasher, Disposal, Microwave, Refrigerator, Stainless Steel Appliance(s)
Features
- Pantry, Walk-In Closet(s)
- Flooring: Carpet, Wood, Vinyl
- Basement: None
- Number of fireplaces: 1
- Fireplace features: Gas
Interior area
- Total structure area: 2,161
- Total interior livable area: 2,161 sqft
- Finished area above ground: 2,161
Property
Parking
- Total spaces: 4
- Parking features: Garage Door Opener, Garage Faces Rear, Driveway
- Attached garage spaces: 2
- Uncovered spaces: 2
Features
- Levels: Two
- Stories: 2
- Patio & porch: Patio, Covered
- Pool features: Association
Lot
- Size: 5,662 Square Feet
- Features: Level
- Topography: Level
Details
- Parcel number: 047N C 01600 000
- Special conditions: Standard
Construction
Type & style
- Home type: SingleFamily
- Architectural style: Traditional
- Property subtype: Single Family Residence, Residential
Materials
- Brick, Vinyl Siding
Condition
- New construction: No
- Year built: 2022
Utilities & green energy
- Sewer: Public Sewer
- Water: Public
- Utilities for property: Electricity Available, Natural Gas Available, Water Available, Underground Utilities
Community & HOA
Community
- Subdivision: The Preserve At Belle Pointe
HOA
- Has HOA: Yes
- Amenities included: Clubhouse, Fitness Center, Park, Playground, Pool, Underground Utilities
- HOA fee: $105 monthly
Location
- Region: Lebanon
Financial & listing details
- Price per square foot: $222/sqft
- Tax assessed value: $380,200
- Annual tax amount: $2,749
- Date on market: 10/16/2026
- Electric utility on property: Yes
Estimated market value
Not available
Estimated sales range
Not available
Not available
Price history
| Date | Event | Price |
|---|---|---|
| 10/16/2026 | Listed for sale | $479,900$222/sqft |
Source:  RealTracs MLS as distributed by MLS GRID #3615330 Report a problem | ||
| 10/8/2025 | Listing removed | $479,900$222/sqft |
Source: RealTracs MLS as distributed by MLS GRID #2938815 Report a problem | ||
| 1/24/2025 | Listed for sale | $479,900$222/sqft |
Source: RealTracs MLS as distributed by MLS GRID #2782087 Report a problem | ||
| 6/10/2024 | Listing removed | -- |
Source: RealTracs MLS as distributed by MLS GRID #2633971 Report a problem | ||
| 5/21/2024 | Price change | $479,900-2%$222/sqft |
Source: RealTracs MLS as distributed by MLS GRID #2633971 Report a problem | ||
| 5/6/2024 | Price change | $489,900-1%$227/sqft |
Source: RealTracs MLS as distributed by MLS GRID #2633971 Report a problem | ||
| 4/16/2024 | Price change | $494,900-1%$229/sqft |
Source: RealTracs MLS as distributed by MLS GRID #2633971 Report a problem | ||
| 4/5/2024 | Price change | $499,900-1%$231/sqft |
Source: RealTracs MLS as distributed by MLS GRID #2633971 Report a problem | ||
| 3/28/2024 | Price change | $505,000-1%$234/sqft |
Source: RealTracs MLS as distributed by MLS GRID #2633971 Report a problem | ||
| 3/22/2024 | Listed for sale | $509,900$236/sqft |
Source: RealTracs MLS as distributed by MLS GRID #2633971 Report a problem | ||
Public tax history
| Year | Property taxes | Tax assessment |
|---|---|---|
| 2025 | $2,749 | $95,050 |
| 2024 | $2,749 | $95,050 |
| 2023 | $2,749 | $95,050 |
| 2022 | $2,749 | $95,050 |
Find assessor info on the county website
Monthly payment
Est. payment
Payment breakdown
Explore the cost of this home by adjusting the details. Changes won't be saved.Climate risks
Neighborhood: 37087
Nearby schools
Schools provided by the listing agent
- Elementary: Coles Ferry Elementary
- Middle: Walter J. Baird Middle School
- High: Lebanon High School
Source: RealTracs MLS as distributed by MLS GRID. This data may not be complete. We recommend contacting the local school district to confirm school assignments for this home.


Similar homes
- $489,9004 bd3 ba2.2k sqft709 Hahn Ct, Lebanon, TN 37087For Sale
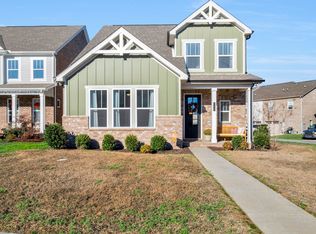
 MLS ID #3612875, Connor L. Gaines. RealTracs MLS as distributed by MLS GRID
- $469,9004 bd3 ba2.6k sqft500 Charing Cross Dr, Lebanon, TN 37087For Sale
 MLS ID #3619029, Logan LaFevers. RealTracs MLS as distributed by MLS GRID
- $464,5004 bd4 ba2.4k sqft639 Pemberton Dr, Lebanon, TN 37087For Sale
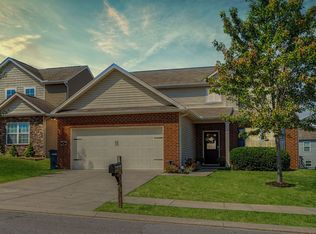 MLS ID #3609880, Samantha Stephens. RealTracs MLS as distributed by MLS GRID
- $405,0003 bd3 ba2.1k sqft428 Alter Ter, Lebanon, TN 37087For Sale
 MLS ID #3251258, Jason Crosslin. RealTracs MLS as distributed by MLS GRID
- $544,7305 bd3 ba2.8k sqft2114 Houston Bnd, Lebanon, TN 37087For SaleMLS ID #3630130, Roy Edward McGinty. RealTracs MLS as distributed by MLS GRID
- $589,9004 bd3 ba2.6k sqft323 Timber Ln, Lebanon, TN 37087For SaleMLS ID #3631576, David Huffaker. RealTracs MLS as distributed by MLS GRID
- $625,0004 bd3 ba3.1k sqft2731 Jasmine St, Lebanon, TN 37087For SaleMLS ID #3602542, Chelsea Hawkins. RealTracs MLS as distributed by MLS GRID
- $599,9004 bd3 ba2.4k sqft1120 Meriweather Ln, Lebanon, TN 37087For SaleMLS ID #3624344, Josh Anderson. RealTracs MLS as distributed by MLS GRID
- $465,0003 bd3 ba2.4k sqft107 Pekka Dr, Lebanon, TN 37087For SaleMLS ID #3306001, Chelsea Bell Bailey. RealTracs MLS as distributed by MLS GRID
- $651,9003 bd3 ba2.5k sqft1109 Joe Martin Ln, Lebanon, TN 37087For SaleMLS ID #3530086, Barbara (Lindsay) Smith. RealTracs MLS as distributed by MLS GRID
- $469,5003 bd3 ba2.1k sqft867 Meadowcrest Way, Lebanon, TN 37090For SaleMLS ID #3603625, Ashley Russo. RealTracs MLS as distributed by MLS GRID
- $699,9004 bd3 ba2.6k sqft901 Larkspur Ln, Lebanon, TN 37087For SaleMLS ID #3609917, Jason Herrell, Broker. RealTracs MLS as distributed by MLS GRID
- $467,5002 bd3 ba2.1k sqft11 Misty Ct, Lebanon, TN 37090For SaleMLS ID #3601734, Carol S.Thayer. RealTracs MLS as distributed by MLS GRID
- $440,0003 bd3 ba2.1k sqft3039 Mallard Dr, Lebanon, TN 37090For SaleMLS ID #3597739, Barbara Bell. RealTracs MLS as distributed by MLS GRID
- $489,9903 bd3 ba2.2k sqft1113 Codah Dr, Mount Juliet, TN 37122New ConstructionRealTracs MLS as distributed by MLS GRID
- $579,9004 bd3 ba2.1k sqft1104 Watermark Way, Mount Juliet, TN 37122For SaleMLS ID #3630376, Kendra Nitz. RealTracs MLS as distributed by MLS GRID
- $350,0003 bd3 ba1.8k sqft20 Pointer Pl, Lebanon, TN 37087For SaleMLS ID #3547145, Ralph Pearson. RealTracs MLS as distributed by MLS GRID
- $640,0004 bd3 ba2.4k sqft711 Plowson Rd, Mount Juliet, TN 37122For SaleMLS ID #3632095, David Huffaker. RealTracs MLS as distributed by MLS GRID
- $475,0003 bd2 ba2.1k sqft1068 Ambling Way, Gallatin, TN 37066For SaleMLS ID #3627043, Katie Morrell. RealTracs MLS as distributed by MLS GRID
- $489,9903 bd3 ba2.2k sqft1100 Codah Dr, Mount Juliet, TN 37122New ConstructionRealTracs MLS as distributed by MLS GRID
