Absolutely Stunning All Brick 4 Bedroom, 3 Full Bath Home on a Large Level Corner Lot in Highly Sought After Farmington Woods Subdivision. This Home has Been Meticulously Maintained and is Now Ready for Its New Owner. The Living Room Features Soaring Ceilings, Arched Doorways, a Stacked Stone Gas Fireplace and Beautiful Hardwood Flooring that have Been Buffed and Resealed within the Few Months. The Formal Dining Room Features a Coffered Ceiling, Hardwood Flooring and Wainscoting. Layered Crown Molding, Base Boards and Fresh Interior Paint Throughout the Home. The Kitchen Features Upgraded Stainless Appliances, Hardwood Flooring, Beautiful Quartz Countertops, Custom Cabinetry, Ceramic Tile Backsplash's, a Large Hightop Bar and a Breakfast Nook. The Primary Bedroom has a Double Tray Ceiling, Recessed Lighting, Hardwood Flooring and is Located on the Main Level, Primary Bathroom Includes a Large Tiled Walk In Shower, Separate Soaking Tub, Double Vanities, Water Closet and a Walk Large In Closet. 2nd and 3rd Bedroom are Conveniently Located on the Main Level as Well. Upstairs Feature a Nice Sized Bonus Room and a 4th Bedroom with a Full Bathroom. Exteriors Features Include a Covered Rear Porch, Fenced in Backyard, Professionally Landscaped Front, Side and Backyard, 2 Car Side Entry Garage an Aggregate Concrete Driveway and Sidewalks. Seller is offering a 1 Year Home Warranty through Old Republic Home Protection!! This Home is a Must See, You Will Not Be Disappointed!!1% Lenders Credit When Using Preferred Lender Greg Burlison w/ CMG Financial
Active
$699,900
901 Larkspur Ln, Lebanon, TN 37087
4beds
2,698sqft
Single Family Residence, Residential
Built in 2018
0.49 Acres Lot
$-- Zestimate®
$259/sqft
$29/mo HOA
What's special
Covered rear porchStacked stone gas fireplaceBase boardsLarge hightop barBreakfast nookCeramic tile backsplashBeautiful hardwood flooring
- 20 days
- 249
- 20
Likely to sell faster than
Zillow last checked:
Listing updated:
Listed by:
Jason Herrell, Broker 615-473-5304,
Reliant Realty ERA Powered 615-859-7150
Source: RealTracs MLS as distributed by MLS GRID,MLS#: 3609917
Facts & features
Interior
Bedrooms & bathrooms
- Bedrooms: 4
- Bathrooms: 3
- Full bathrooms: 3
- Main level bedrooms: 3
Bedroom 1
- Features: Full Bath
- Level: Full Bath
- Area: 195 Square Feet
- Dimensions: 15x13
Bedroom 2
- Area: 120 Square Feet
- Dimensions: 12x10
Bedroom 3
- Area: 154 Square Feet
- Dimensions: 14x11
Bedroom 4
- Area: 180 Square Feet
- Dimensions: 15x12
Primary bathroom
- Features: Double Vanity
- Level: Double Vanity
Dining room
- Features: Formal
- Level: Formal
- Area: 121 Square Feet
- Dimensions: 11x11
Kitchen
- Area: 220 Square Feet
- Dimensions: 22x10
Living room
- Features: Formal
- Level: Formal
- Area: 266 Square Feet
- Dimensions: 19x14
Other
- Features: Utility Room
- Level: Utility Room
- Area: 25 Square Feet
- Dimensions: 5x5
Recreation room
- Features: Second Floor
- Level: Second Floor
- Area: 330 Square Feet
- Dimensions: 22x15
Heating
- Central, Dual, Natural Gas
Cooling
- Ceiling Fan(s), Central Air, Dual, Electric
Appliances
- Included: Electric Oven, Gas Range, Dishwasher, Ice Maker, Microwave, Refrigerator, Stainless Steel Appliance(s)
- Laundry: Electric Dryer Hookup, Washer Hookup
Features
- Air Filter, Ceiling Fan(s), Entrance Foyer, Extra Closets, High Ceilings, Pantry, Walk-In Closet(s)
- Flooring: Carpet, Wood, Tile
- Basement: Crawl Space
- Number of fireplaces: 1
- Fireplace features: Gas, Living Room
Interior area
- Total structure area: 2,698
- Total interior livable area: 2,698 sqft
- Finished area above ground: 2,698
Property
Parking
- Total spaces: 6
- Parking features: Garage Faces Side, Aggregate, Driveway
- Garage spaces: 2
- Uncovered spaces: 4
Features
- Levels: Two
- Stories: 2
- Patio & porch: Patio, Covered, Porch
- Fencing: Back Yard
Lot
- Size: 0.49 Acres
- Dimensions: 105 x 155 IRR
- Features: Corner Lot, Level
- Topography: Corner Lot,Level
Details
- Parcel number: 045H B 01000 000
- Special conditions: Standard
- Other equipment: Air Purifier
Construction
Type & style
- Home type: SingleFamily
- Architectural style: Contemporary
- Property subtype: Single Family Residence, Residential
Materials
- Brick
- Roof: Shingle
Condition
- New construction: No
- Year built: 2018
Utilities & green energy
- Sewer: Public Sewer
- Water: Public
- Utilities for property: Electricity Available, Natural Gas Available, Water Available
Community & HOA
Community
- Subdivision: Farmington Woods Ph9
HOA
- Has HOA: Yes
- HOA fee: $349 annually
Location
- Region: Lebanon
Financial & listing details
- Price per square foot: $259/sqft
- Tax assessed value: $479,600
- Annual tax amount: $3,467
- Date on market: 10/1/2026
- Electric utility on property: Yes
Estimated market value
Not available
Estimated sales range
Not available
Not available
Price history
| Date | Event | Price |
|---|---|---|
| 10/1/2026 | Listed for sale | $699,900-1.4%$259/sqft |
Source:  RealTracs MLS as distributed by MLS GRID #3609917 Report a problem RealTracs MLS as distributed by MLS GRID #3609917 Report a problem | ||
| 10/1/2026 | Listing removed | $709,900$263/sqft |
Source: RealTracs MLS as distributed by MLS GRID #3145550 Report a problem | ||
| 8/7/2026 | Price change | $709,900-0.9%$263/sqft |
Source: RealTracs MLS as distributed by MLS GRID #3145550 Report a problem | ||
| 6/26/2026 | Price change | $716,400-1.2%$266/sqft |
Source: RealTracs MLS as distributed by MLS GRID #3145550 Report a problem | ||
| 5/12/2026 | Price change | $724,900-0.7%$269/sqft |
Source: RealTracs MLS as distributed by MLS GRID #3145550 Report a problem | ||
| 3/13/2026 | Listed for sale | $729,900+68.2%$271/sqft |
Source: RealTracs MLS as distributed by MLS GRID #3145550 Report a problem | ||
| 6/23/2020 | Sold | $434,000-1.3%$161/sqft |
Source: RealTracs MLS as distributed by MLS GRID #2150441 Report a problem | ||
| 5/15/2020 | Listed for sale | $439,900+2.9%$163/sqft |
Source: Team Wilson Real Estate Partners #2150441 Report a problem | ||
| 11/13/2018 | Sold | $427,400+381.6%$158/sqft |
Source: Public Record Report a problem | ||
| 6/19/2018 | Sold | $88,750$33/sqft |
Source: Public Record Report a problem | ||
Public tax history
| Year | Property taxes | Tax assessment |
|---|---|---|
| 2025 | $3,467 | $119,900 |
| 2024 | $3,467 | $119,900 |
| 2023 | $3,467 | $119,900 |
| 2022 | $3,467 | $119,900 -8.1% |
| 2021 | -- | $130,475 +43.7% |
| 2020 | $3,413 +49.2% | $90,800 |
| 2019 | $2,287 +363.1% | $90,800 +545.1% |
| 2018 | $494 | $14,075 |
Find assessor info on the county website
Monthly payment
Est. payment
Payment breakdown
Explore the cost of this home by adjusting the details. Changes won't be saved.Climate risks
Neighborhood: 37087
Nearby schools
Schools provided by the listing agent
- Elementary: Jones Brummett Elementary School
- Middle: Walter J. Baird Middle School
- High: Lebanon High School
Source: RealTracs MLS as distributed by MLS GRID. This data may not be complete. We recommend contacting the local school district to confirm school assignments for this home.
Similar homes
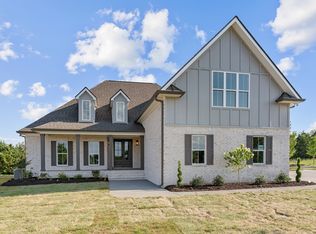
- $689,9993 bd3 ba2.4k sqft2045 Mann Rd, Lebanon, TN 37087For Sale

 MLS ID #3531496, Kenny Sallis. RealTracs MLS as distributed by MLS GRID
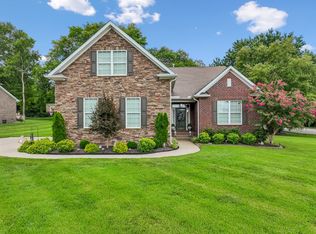
 - $729,9004 bd4 ba3.5k sqft305 Dandelion Dr, Lebanon, TN 37087For Sale
 MLS ID #3514779, Chip Smith. RealTracs MLS as distributed by MLS GRID
 - $750,0005 bd3 ba2.7k sqft3011 Cherrydale Ct, Lebanon, TN 37087For Sale
 MLS ID #3597753, JONATHAN HARRIS. RealTracs MLS as distributed by MLS GRID
 - $599,9994 bd3 ba2.6k sqft1541 Horn Springs Rd, Lebanon, TN 37087For Sale
 MLS ID #3592798, Kenny Sallis. RealTracs MLS as distributed by MLS GRID
 - $770,0004 bd4 ba2.8k sqft118 Tirzah St, Lebanon, TN 37087For SaleMLS ID #3260723, Anita Tate. RealTracs MLS as distributed by MLS GRID
- $519,9994 bd2 ba2.2k sqft831 Manner Ln, Lebanon, TN 37087For SaleMLS ID #3611772, Cynthia Pearson. RealTracs MLS as distributed by MLS GRID
- $799,9994 bd3 ba3.2k sqft1221 Ben Forkum Dr, Lebanon, TN 37087For SaleMLS ID #3597056, Susan Sparks. RealTracs MLS as distributed by MLS GRID
- $799,0003 bd3 ba3.8k sqft1228 Ballentrace Blvd, Lebanon, TN 37087For SaleMLS ID #3278172, Maggie Hargrove. RealTracs MLS as distributed by MLS GRID
- $799,9003 bd3 ba3.7k sqft402 Five Oaks Blvd, Lebanon, TN 37087For SaleMLS ID #3593547, Verlyn Steward. RealTracs MLS as distributed by MLS GRID
- $499,0003 bd3 ba2.2k sqft807 Manner Ln, Lebanon, TN 37087For SaleMLS ID #3508075, William (Shane) Jones. RealTracs MLS as distributed by MLS GRID
- $585,0003 bd3 ba2.7k sqft698 Goshen Rd, Lebanon, TN 37087For SaleMLS ID #3510799, Kenny Sallis. RealTracs MLS as distributed by MLS GRID
- $699,9004 bd3 ba2.8k sqft7890 Poplar Hill Rd, Watertown, TN 37184For SaleMLS ID #3614411, Tyler Forte. RealTracs MLS as distributed by MLS GRID
- $514,9003 bd3 ba2.5k sqft107 Ten Oaks Dr, Lebanon, TN 37087For SaleMLS ID #3526018, Kay S. Self. RealTracs MLS as distributed by MLS GRID
- $479,9004 bd3 ba2.1k sqft907 Nance Ln, Lebanon, TN 37087For SaleMLS ID #3615330, Paul Russell. RealTracs MLS as distributed by MLS GRID
- $749,9004 bd3 ba2.9k sqft609 Sire Ave, Mount Juliet, TN 37122For SaleMLS ID #3621527, John T. Hendon. RealTracs MLS as distributed by MLS GRID
- $649,9004 bd3 ba2.5k sqft263 Caroline Way, Mount Juliet, TN 37122For SaleMLS ID #3622964, David Huffaker. RealTracs MLS as distributed by MLS GRID
- $509,0003 bd2 ba2.1k sqft208 Ernest Dr, Lebanon, TN 37087For SaleMLS ID #3322329, Cullum Stirling. RealTracs MLS as distributed by MLS GRID
- $643,0004 bd3 ba2.6k sqft1109 Secretariat Dr, Mount Juliet, TN 37122For SaleMLS ID #3622513, Lynsey Sutton. RealTracs MLS as distributed by MLS GRID
- $489,9004 bd3 ba2.2k sqft709 Hahn Ct, Lebanon, TN 37087For SaleMLS ID #3612875, Connor L. Gaines. RealTracs MLS as distributed by MLS GRID
- $699,9004 bd3 ba3k sqft1514 Brookstone Cir, Mount Juliet, TN 37122For SaleMLS ID #3602437, Misty James. RealTracs MLS as distributed by MLS GRID
