1st time on the market! Rarely does an opportunity like this come along—831 Manner Lane is hitting the market for the very first time. Meticulously maintained by its original owner, this residence is nestled in a park-like setting where sophisticated craftsmanship meets modern luxury. You are truly in the heart of it all, located just moments from the Cracker Barrel Corporate campus and steps from the groovy, cool historic Lebanon Square.

The curb appeal is immediate. As you enter the neighborhood, the pride of ownership is evident in the manicured lawns and the elegant aesthetic of the surrounding high-end homes. With underground utilities keeping the views clean and unobstructed, the natural beauty of the area truly takes center stage.
Inside, the layout is designed for both scale and comfort, featuring four spacious bedrooms and two pristine bathrooms. The versatile bonus room serves as the ultimate flex space—ideal for a high-end media retreat, a quiet home office, or a dedicated hobby suite. At the heart of the home, the chef-inspired kitchen shines with sleek granite countertops and premium stainless steel appliances, making every meal a gourmet experience.
The transition to outdoor living is effortless. Step outside to a beautifully landscaped, private oasis featuring a fully fenced backyard designed for hosting vibrant weekend gatherings or enjoying quiet sunsets. 831 Manner Lane delivers that elusive, perfect balance of upscale refinement and relaxed country charm. Don't miss your chance to be the second owner of this exceptional property.
Active
Price cut: $12.9K (9/22)
$525,999
831 Manner Ln, Lebanon, TN 37087
4beds
2,274sqft
Single Family Residence, Residential
Built in 2016
0.37 Acres Lot
$-- Zestimate®
$231/sqft
$21/mo HOA
What's special
Beautifully landscaped private oasisCurb appeal is immediateManicured lawnsChef-inspired kitchenFour spacious bedroomsTwo pristine bathroomsPremium stainless steel appliances
- 66 days
- 227
- 13
Zillow last checked:
Listing updated:
Listed by:
Cynthia Pearson 919-621-9777,
Compass 615-369-3278,
Elisabeth Cunningham 615-818-3129,
Parks Compass
Source: RealTracs MLS as distributed by MLS GRID,MLS#: 3297839
Facts & features
Interior
Bedrooms & bathrooms
- Bedrooms: 4
- Bathrooms: 2
- Full bathrooms: 2
- Main level bedrooms: 3
Bedroom 1
- Features: Full Bath
- Level: Full Bath
- Area: 208 Square Feet
- Dimensions: 16x13
Bedroom 2
- Area: 110 Square Feet
- Dimensions: 11x10
Bedroom 3
- Features: Bath
- Level: Bath
- Area: 121 Square Feet
- Dimensions: 11x11
Bedroom 4
- Area: 110 Square Feet
- Dimensions: 11x10
Primary bathroom
- Features: Primary Bedroom
- Level: Primary Bedroom
Kitchen
- Features: Eat-in Kitchen
- Level: Eat-in Kitchen
- Area: 380 Square Feet
- Dimensions: 19x20
Living room
- Area: 322 Square Feet
- Dimensions: 23x14
Recreation room
- Features: Other
- Level: Other
- Area: 504 Square Feet
- Dimensions: 24x21
Heating
- Central
Cooling
- Ceiling Fan(s), Central Air
Appliances
- Included: Gas Oven, Cooktop, Gas Range, Dishwasher, Disposal, Dryer, Ice Maker, Microwave, Refrigerator, Stainless Steel Appliance(s)
- Laundry: Electric Dryer Hookup, Washer Hookup
Features
- Ceiling Fan(s), Walk-In Closet(s)
- Flooring: Carpet, Wood, Tile
- Basement: None,Crawl Space
- Number of fireplaces: 1
- Fireplace features: Gas
Interior area
- Total structure area: 2,274
- Total interior livable area: 2,274 sqft
- Finished area above ground: 2,274
Video & virtual tour
Property
Parking
- Total spaces: 2
- Parking features: Garage Door Opener, Garage Faces Side, Aggregate
- Garage spaces: 2
Features
- Levels: Two
- Stories: 2
- Patio & porch: Patio, Covered, Porch
- Fencing: Back Yard
Lot
- Size: 0.37 Acres
- Dimensions: 117.04 x 203.35 IRR
- Features: Level
- Topography: Level
Details
- Parcel number: 058F J 00600 000
- Special conditions: Standard
Construction
Type & style
- Home type: SingleFamily
- Architectural style: Contemporary
- Property subtype: Single Family Residence, Residential
Materials
- Brick, Vinyl Siding
- Roof: Asphalt
Condition
- New construction: No
- Year built: 2016
Utilities & green energy
- Sewer: Public Sewer
- Water: Public
- Utilities for property: Water Available, Underground Utilities
Community & HOA
Community
- Subdivision: Hearthstone Ph2
HOA
- Has HOA: Yes
- Amenities included: Underground Utilities
- Services included: Maintenance Grounds
- HOA fee: $250 annually
- Second HOA fee: $250 one time
Location
- Region: Lebanon
Financial & listing details
- Price per square foot: $231/sqft
- Tax assessed value: $375,300
- Annual tax amount: $2,745
- Date on market: 7/24/2026
Estimated market value
Not available
Estimated sales range
Not available
Not available
Price history
| Date | Event | Price |
|---|---|---|
| 9/22/2026 | Price change | $525,999-2.4%$231/sqft |
Source:  RealTracs MLS as distributed by MLS GRID #3297839 Report a problem RealTracs MLS as distributed by MLS GRID #3297839 Report a problem | ||
| 8/13/2026 | Price change | $538,850-1.1%$237/sqft |
Source: RealTracs MLS as distributed by MLS GRID #3297839 Report a problem | ||
| 7/24/2026 | Listed for sale | $544,950+75.8%$240/sqft |
Source: RealTracs MLS as distributed by MLS GRID #3297839 Report a problem | ||
| 1/9/2017 | Sold | $309,900+552.4%$136/sqft |
Source: Public Record Report a problem | ||
| 12/28/2015 | Sold | $47,500$21/sqft |
Source: Public Record Report a problem | ||
Public tax history
| Year | Property taxes | Tax assessment |
|---|---|---|
| 2025 | $2,713 | $93,825 |
| 2024 | $2,713 | $93,825 |
| 2023 | $2,713 | $93,825 |
| 2022 | $2,713 | $93,825 |
| 2021 | -- | $93,825 +28.5% |
| 2020 | $2,745 +49.2% | $73,025 |
| 2019 | $1,839 -28.2% | $73,025 |
| 2018 | $2,563 +0% | $73,025 |
| 2017 | $2,562 +651.5% | $73,025 +521.5% |
| 2016 | $341 -20% | $11,750 |
| 2015 | $426 | $11,750 |
Find assessor info on the county website
Monthly payment
Est. payment
Payment breakdown
Explore the cost of this home by adjusting the details. Changes won't be saved.Climate risks
Neighborhood: 37087
Nearby schools
Schools provided by the listing agent
- Elementary: Coles Ferry Elementary
- Middle: Winfree Bryant Middle School
- High: Lebanon High School
Source: RealTracs MLS as distributed by MLS GRID. This data may not be complete. We recommend contacting the local school district to confirm school assignments for this home.
Similar homes
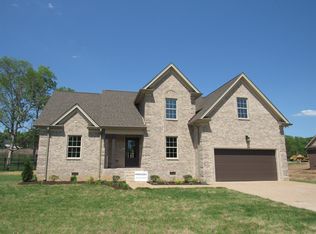
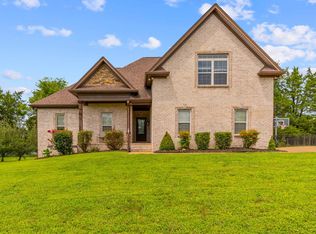
- $499,9003 bd2 ba2.3k sqft803 Manner Ln, Lebanon, TN 37087For Sale
 MLS ID #3306530, Shawn McMurry, CNS, RCC. RealTracs MLS as distributed by MLS GRID
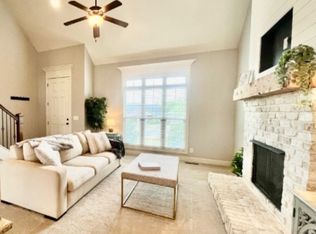
 - $509,9003 bd3 ba2.2k sqft807 Manner Ln, Lebanon, TN 37087For Sale
 MLS ID #3508075, William (Shane) Jones. RealTracs MLS as distributed by MLS GRID
 - $519,9904 bd3 ba2.4k sqft362 Kessel St Lot 218, Lebanon, TN 37087New Construction
 MLS ID #3514532, Maurice Johnson (Real Estate Mojo). RealTracs MLS as distributed by MLS GRID
 - $499,9904 bd3 ba2.6k sqft838 Averitt Ln Lot 59, Lebanon, TN 37087New Construction
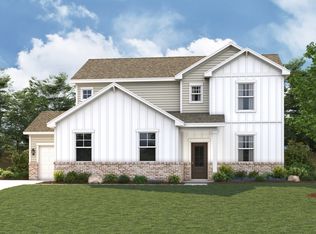 MLS ID #3599193, John Young. RealTracs MLS as distributed by MLS GRID
 - $499,9003 bd2 ba2.5k sqft1118 Jessica Dr, Lebanon, TN 37087For SaleMLS ID #3263127, Stephanie Bentley-Wright. RealTracs MLS as distributed by MLS GRID
- $414,9003 bd3 ba1.8k sqft1237 Murray Ct, Lebanon, TN 37087For SaleMLS ID #3597088, Bonnie Anderson. RealTracs MLS as distributed by MLS GRID
- $534,9904 bd4 ba3k sqft840 Averitt Ln Lot 58, Lebanon, TN 37087New ConstructionRealTracs MLS as distributed by MLS GRID
- $519,9904 bd3 ba2.6k sqft829 Averitt Ln Lot 33, Lebanon, TN 37087New ConstructionMLS ID #3518953, John Young. RealTracs MLS as distributed by MLS GRID
- $490,0003 bd2 ba2.4k sqft920 Coles Ferry Park, Lebanon, TN 37087For SaleMLS ID #3311715, Bruce Moheit. RealTracs MLS as distributed by MLS GRID
- $519,9904 bd3 ba2.4k sqft367 Kessel St #116, Lebanon, TN 37087New ConstructionRealTracs MLS as distributed by MLS GRID
- $529,9904 bd4 ba3k sqft831 Averitt Ln Lot 34, Lebanon, TN 37087New ConstructionMLS ID #3529559, John Young. RealTracs MLS as distributed by MLS GRID
- $475,0004 bd3 ba2.2k sqft504 Stevens Ct, Lebanon, TN 37087For SaleMLS ID #3546906, Anita Tate. RealTracs MLS as distributed by MLS GRID
- $519,9904 bd3 ba2.7k sqft220 Conger Dr Lot 127, Lebanon, TN 37087New ConstructionMLS ID #3304589, Maurice Johnson (Real Estate Mojo). RealTracs MLS as distributed by MLS GRID
- $474,9993 bd2 ba2k sqft203 Oak Hill Dr, Lebanon, TN 37087For SaleMLS ID #3542955, Will Harris. RealTracs MLS as distributed by MLS GRID
- $499,9003 bd3 ba2.2k sqft220 Subban Ct, Lebanon, TN 37087For SaleMLS ID #3597264, Stacy Hurd. RealTracs MLS as distributed by MLS GRID
- $509,9905 bd3 ba2.6k sqft832 Averitt Ln Lot 62, Lebanon, TN 37087New ConstructionMLS ID #3518961, John Young. RealTracs MLS as distributed by MLS GRID
- $485,0003 bd2 ba2.4k sqft112 Cedar Way Dr, Lebanon, TN 37087For SaleMLS ID #3527007, Hayden White. RealTracs MLS as distributed by MLS GRID
- $527,9304 bd3 ba2.7k sqft368 Kessel St Lot 120, Lebanon, TN 37087New ConstructionRealTracs MLS as distributed by MLS GRID
