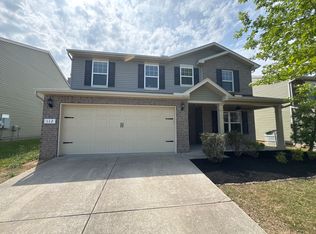
**OWNER/AGENT** Welcome to this meticulously kept Spence Creek Aspire floorplan—where comfort meets convenience! This spacious home features an open layout with 4 bedrooms, a dedicated office, and a separate upstairs bonus room, providing ample space for both work and play. Step outside to the expansive covered back patio - perfect for hosting backyard BBQs, watching football games, or unwinding after a busy day. The home has been thoughtfully upgraded with fresh paint, new carpet, new quartz kitchen countertops, and refinished cabinets, along with a new fridge and stainless steel dishwasher, and a custom wall feature for your primary bedroom oasis. This neighborhood offers a fantastic community lifestyle with pools, playgrounds, forested walking trails, and beautiful green spaces, all surrounded by a serene creek. Enjoy easy access to I-40, with downtown Lebanon just 20 minutes away, Mt. Juliet 10 minutes away, and the airport a quick 25-minute drive. The home is also zoned for the new LaGuardo Elementary, West Wilson Middle and Mt. Juliet High School. Plus, Friendship Christian School is just a 15-minute drive away. This location offers the best of both worlds—peaceful suburban living with easy access to everything you need!
Active
Price cut: $5K (10/13)
$450,000
114 Suggs Dr, Lebanon, TN 37087
4beds
2,428sqft
Single Family Residence, Residential
Built in 2014
5,662 Square Feet Lot
$-- Zestimate®
$185/sqft
$67/mo HOA
What's special
Dedicated officeStainless steel dishwasherFresh paintNew carpetSeparate upstairs bonus roomOpen layoutSpacious home
- 18 days
- 455
- 55
Zillow last checked:
Listing updated:
Listed by:
Bekah Peggar 615-288-2965,
Rockbrook Realty 615-288-2965
Source: RealTracs MLS as distributed by MLS GRID,MLS#: 3601834
Facts & features
Interior
Bedrooms & bathrooms
- Bedrooms: 4
- Bathrooms: 3
- Full bathrooms: 2
- 1/2 bathrooms: 1
Bedroom 1
- Features: Suite
- Level: Suite
- Area: 224 Square Feet
- Dimensions: 16x14
Bedroom 2
- Area: 130 Square Feet
- Dimensions: 13x10
Bedroom 3
- Area: 120 Square Feet
- Dimensions: 12x10
Bedroom 4
- Area: 110 Square Feet
- Dimensions: 11x10
Primary bathroom
- Features: Suite
- Level: Suite
Den
- Features: Separate
- Level: Separate
- Area: 121 Square Feet
- Dimensions: 11x11
Kitchen
- Area: 294 Square Feet
- Dimensions: 14x21
Living room
- Area: 323 Square Feet
- Dimensions: 17x19
Recreation room
- Features: Second Floor
- Level: Second Floor
- Area: 156 Square Feet
- Dimensions: 12x13
Heating
- Central
Cooling
- Ceiling Fan(s), Central Air
Appliances
- Included: Electric Oven, Cooktop, Dishwasher, Disposal, Microwave, Stainless Steel Appliance(s)
- Laundry: Electric Dryer Hookup, Washer Hookup
Features
- Kitchen Island
- Flooring: Carpet, Other, Tile
- Basement: None
- Number of fireplaces: 1
- Fireplace features: Living Room, Wood Burning
Interior area
- Total structure area: 2,428
- Total interior livable area: 2,428 sqft
- Finished area above ground: 2,428
Property
Parking
- Total spaces: 4
- Parking features: Garage Door Opener, Garage Faces Front, Driveway
- Attached garage spaces: 2
- Uncovered spaces: 2
Features
- Levels: Two
- Stories: 2
- Patio & porch: Patio, Covered, Porch
- Pool features: Association
- Fencing: Back Yard
Lot
- Size: 5,662 Square Feet
- Dimensions: 52.24 x 110 IRR
Details
- Parcel number: 048F Y 01100 000
- Special conditions: Owner Agent
Construction
Type & style
- Home type: SingleFamily
- Property subtype: Single Family Residence, Residential
Materials
- Brick, Stone, Vinyl Siding
- Roof: Shingle
Condition
- New construction: No
- Year built: 2014
Utilities & green energy
- Sewer: Public Sewer
- Water: Public
- Utilities for property: Water Available, Underground Utilities
Community & HOA
Community
- Subdivision: Spence Creek Ph 19b
HOA
- Has HOA: Yes
- Amenities included: Clubhouse, Park, Playground, Pool, Sidewalks, Underground Utilities, Trail(s)
- Services included: Maintenance Grounds, Recreation Facilities
- HOA fee: $67 monthly
Location
- Region: Lebanon
Financial & listing details
- Price per square foot: $185/sqft
- Tax assessed value: $307,400
- Annual tax amount: $1,994
- Date on market: 9/27/2026
Estimated market value
Not available
Estimated sales range
Not available
Not available
Price history
| Date | Event | Price |
|---|---|---|
| 10/13/2026 | Price change | $450,000-1.1%$185/sqft |
Source:  RealTracs MLS as distributed by MLS GRID #3601834 Report a problem RealTracs MLS as distributed by MLS GRID #3601834 Report a problem | ||
| 9/28/2026 | Listed for sale | $455,000-4.2%$187/sqft |
Source: RealTracs MLS as distributed by MLS GRID #3601834 Report a problem | ||
| 6/19/2025 | Listing removed | $475,000$196/sqft |
Source: RealTracs MLS as distributed by MLS GRID #2814969 Report a problem | ||
| 5/22/2025 | Contingent | $475,000$196/sqft |
Source: RealTracs MLS as distributed by MLS GRID #2814969 Report a problem | ||
| 5/22/2025 | Pending sale | $475,000$196/sqft |
Source: RealTracs MLS as distributed by MLS GRID #2814969 Report a problem | ||
| 4/11/2025 | Listed for sale | $475,000+2.2%$196/sqft |
Source: RealTracs MLS as distributed by MLS GRID #2814969 Report a problem | ||
| 9/16/2022 | Sold | $465,000+47.7%$192/sqft |
Source: Public Record Report a problem | ||
| 1/9/2020 | Sold | $314,900+1.6%$130/sqft |
Source: RealTracs MLS as distributed by MLS GRID #2094054 Report a problem | ||
| 12/29/2019 | Listed for sale | $309,900$128/sqft |
Source: RE/MAX Exceptional Properties #2094054 Report a problem | ||
| 12/28/2019 | Pending sale | $309,900$128/sqft |
Source: RE/MAX Exceptional Properties #2094054 Report a problem | ||
| 11/15/2019 | Price change | $309,900-1.6%$128/sqft |
Source: RE/MAX Exceptional Properties #2094054 Report a problem | ||
| 10/25/2019 | Listed for sale | $314,900+21.2%$130/sqft |
Source: RE/MAX Exceptional Properties #2094054 Report a problem | ||
| 10/29/2016 | Sold | $259,900$107/sqft |
Source: Agent Provided Report a problem | ||
| 8/22/2016 | Pending sale | $259,900$107/sqft |
Source: Team Wilson Real Estate Partners #1758180 Report a problem | ||
| 8/18/2016 | Listed for sale | $259,900+17.8%$107/sqft |
Source: Team Wilson Real Estate Partners #1758180 Report a problem | ||
| 8/20/2014 | Sold | $220,545$91/sqft |
Source: Public Record Report a problem | ||
Public tax history
| Year | Property taxes | Tax assessment |
|---|---|---|
| 2025 | $1,994 | $76,850 |
| 2024 | $1,994 | $76,850 |
| 2023 | $1,994 | $76,850 |
| 2022 | $1,994 | $76,850 +1.9% |
| 2021 | -- | $75,450 +37.7% |
| 2020 | $1,850 +34% | $54,800 |
| 2019 | $1,380 -19.4% | $54,800 |
| 2018 | $1,713 +0% | $54,800 |
| 2017 | $1,713 -8.1% | $54,800 |
| 2016 | $1,864 +22.2% | $54,800 -7.7% |
| 2015 | $1,526 +45.5% | $59,350 +45.5% |
| 2014 | $1,048 | $40,787 |
Find assessor info on the county website
Monthly payment
Est. payment
Payment breakdown
Explore the cost of this home by adjusting the details. Changes won't be saved.Climate risks
Neighborhood: 37087
Nearby schools
Schools provided by the listing agent
- Elementary: LaGuardo Elementary School
- Middle: West Wilson Middle School
- High: Mt. Juliet High School
Source: RealTracs MLS as distributed by MLS GRID. This data may not be complete. We recommend contacting the local school district to confirm school assignments for this home.

Similar homes
- $475,0004 bd4 ba2.4k sqft639 Pemberton Dr, Lebanon, TN 37087For Sale
 MLS ID #3609880, Samantha Stephens. RealTracs MLS as distributed by MLS GRID
 - $479,9004 bd3 ba2.4k sqft2163 Houston Bnd, Lebanon, TN 37087For Sale
 MLS ID #3597459, Ben Wilson. RealTracs MLS as distributed by MLS GRID
 - $419,9994 bd3 ba1.9k sqft304 Twelve Oaks Ln, Lebanon, TN 37087For Sale
 MLS ID #3612562, Alisa Gillis. RealTracs MLS as distributed by MLS GRID
 - $489,9004 bd3 ba2.2k sqft709 Hahn Ct, Lebanon, TN 37087For Sale
 MLS ID #3612875, Connor L. Gaines. RealTracs MLS as distributed by MLS GRID
 - $524,9994 bd2 ba2.2k sqft831 Manner Ln, Lebanon, TN 37087For SaleMLS ID #3611772, Cynthia Pearson. RealTracs MLS as distributed by MLS GRID
- $485,0004 bd3 ba2.4k sqft303 Ellis Ln, Lebanon, TN 37087For SaleMLS ID #3544456, Carolyn McHaney-Waller. RealTracs MLS as distributed by MLS GRID
- $549,9994 bd4 ba2.2k sqft1107 Meriweather Ln, Lebanon, TN 37087For SaleMLS ID #3598912, Kenny Sallis. RealTracs MLS as distributed by MLS GRID
- $405,0003 bd3 ba2.1k sqft428 Alter Ter, Lebanon, TN 37087For SaleMLS ID #3251258, Jason Crosslin. RealTracs MLS as distributed by MLS GRID
- $465,0003 bd3 ba2.4k sqft107 Pekka Dr, Lebanon, TN 37087For SaleMLS ID #3306001, Chelsea Bell Bailey. RealTracs MLS as distributed by MLS GRID
- $500,0004 bd3 ba2.9k sqft179 Village Cir, Lebanon, TN 37087For SaleMLS ID #3317219, Gary Ashton. RealTracs MLS as distributed by MLS GRID
- $499,9003 bd3 ba2.2k sqft220 Subban Ct, Lebanon, TN 37087For SaleMLS ID #3597264, Stacy Hurd. RealTracs MLS as distributed by MLS GRID
- $509,0003 bd2 ba2.1k sqft208 Ernest Dr, Lebanon, TN 37087For SaleMLS ID #3322329, Cullum Stirling. RealTracs MLS as distributed by MLS GRID
- $445,0003 bd2 ba1.5k sqft571 Dottie Dr, Gallatin, TN 37066For SaleMLS ID #3620946, Michelle Patterson. RealTracs MLS as distributed by MLS GRID
- $449,9005 bd3 ba2.5k sqft101 Walden Way, Gallatin, TN 37066For SaleMLS ID #3620251, Lori Guinan. RealTracs MLS as distributed by MLS GRID
- $354,9003 bd3 ba1.8k sqft20 Pointer Pl, Lebanon, TN 37087For SaleMLS ID #3547145, Ralph Pearson. RealTracs MLS as distributed by MLS GRID
- $429,9004 bd3 ba2.1k sqft1031 Harper Dean Way, Gallatin, TN 37066For SaleMLS ID #3596548, Clay Forkum. RealTracs MLS as distributed by MLS GRID
- $474,9505 bd3 ba2.4k sqft1713 Kendall Cove Ln, Mount Juliet, TN 37122For SaleMLS ID #3546110, Baker Reynolds. RealTracs MLS as distributed by MLS GRID
- $439,0002 bd3 ba1.9k sqft903 Meadowcrest Way, Lebanon, TN 37090For SaleMLS ID #3306500, Cullum Stirling. RealTracs MLS as distributed by MLS GRID
- $497,0004 bd3 ba2.6k sqft509 Larkin Ct, Mount Juliet, TN 37122For SaleMLS ID #3153146, Eddie Poole. RealTracs MLS as distributed by MLS GRID
- $615,0004 bd3 ba2.4k sqft1086 Callaway Dr, Lebanon, TN 37087For SaleMLS ID #3530840, Katina Thornton. RealTracs MLS as distributed by MLS GRID
