Located in the sought-after Five Oaks community. Rare fairway living on the 18th hole of Five Oak Country Club. This home offers a screened-in porch and outdoor patio with direct views of the fairway, creating a peaceful everyday retreat where you can relax, watch golfers finish their round, and enjoy one of the home’s most memorable lifestyle features.
The main living area features soaring ceilings, abundant natural light, detailed crown molding, custom, and a gas fireplace that creates a warm and inviting focal point. 4th bedroom can also be bonus room. The kitchen is designed for both entertaining and practicality with granite countertops, stainless steel appliances, bar seating, stylish tile backsplash, and a bright dining area with vaulted ceilings.
Tucked away for privacy, the spacious primary suite includes double vanities, a large tiled walk-in shower, and plenty of room to relax. Upstairs offers even more versatility with an additional bedroom, full bath, and bonus space perfect for a media room, office, workout area, or hobby room.
One of the standout features of the home is the screened-in patio, creating a peaceful outdoor retreat ideal for quiet mornings or entertaining guests. Additional features include an oversized walk-in crawlspace storage, and exterior maintenance handled by the HOA for true lock-and-leave convenience.
Optional membership to Five Oaks Golf & Country Club provides access to golf, tennis, pickleball, swimming, dining, and social amenities. Conveniently positioned near Lebanon, Mt. Juliet, major interstates, and BNA Airport, this home offers easy access while still enjoying the charm of country club living. Up to 1% lender credit on the loan amount when buyer uses Seller's Preferred Lender.
Transferable home warranty from First American
Active
$500,000
179 Village Cir, Lebanon, TN 37087
4beds
2,959sqft
Townhouse, Residential, Condominium
Built in 2016
-- sqft lot
$-- Zestimate®
$169/sqft
$377/mo HOA
What's special
Stylish tile backsplashScreened-in porchLarge tiled walk-in showerStainless steel appliancesBar seatingAbundant natural lightGranite countertops
- 71 days
- 153
- 8
Likely to sell faster than
Zillow last checked:
Listing updated:
Listed by:
Gary Ashton 615-301-1650,
The Ashton Real Estate Group of RE/MAX Advantage 615-301-1631,
Sean Patterson 615-430-0219,
The Ashton Real Estate Group of RE/MAX Advantage
Source: RealTracs MLS as distributed by MLS GRID,MLS#: 3317219
Facts & features
Interior
Bedrooms & bathrooms
- Bedrooms: 4
- Bathrooms: 3
- Full bathrooms: 3
- Main level bedrooms: 2
Bedroom 1
- Features: Suite
- Level: Suite
- Area: 210 Square Feet
- Dimensions: 15x14
Bedroom 2
- Features: Extra Large Closet
- Level: Extra Large Closet
- Area: 130 Square Feet
- Dimensions: 10x13
Bedroom 3
- Area: 380 Square Feet
- Dimensions: 19x20
Bedroom 4
- Area: 437 Square Feet
- Dimensions: 19x23
Primary bathroom
- Features: Suite
- Level: Suite
Dining room
- Features: Combination
- Level: Combination
- Area: 180 Square Feet
- Dimensions: 15x12
Kitchen
- Features: Pantry
- Level: Pantry
- Area: 156 Square Feet
- Dimensions: 12x13
Living room
- Features: Great Room
- Level: Great Room
- Area: 304 Square Feet
- Dimensions: 19x16
Other
- Features: Utility Room
- Level: Utility Room
- Area: 40 Square Feet
- Dimensions: 5x8
Heating
- Central, Natural Gas
Cooling
- Central Air, Electric
Appliances
- Included: Electric Oven, Electric Range, Dishwasher, Disposal, Dryer, Microwave, Refrigerator, Washer
- Laundry: Electric Dryer Hookup, Washer Hookup
Features
- Ceiling Fan(s), High Ceilings, Walk-In Closet(s)
- Flooring: Carpet, Wood, Tile
- Basement: None
- Number of fireplaces: 1
- Fireplace features: Gas, Living Room
- Common walls with other units/homes: End Unit
Interior area
- Total structure area: 2,959
- Total interior livable area: 2,959 sqft
- Finished area above ground: 2,959
Property
Parking
- Total spaces: 2
- Parking features: Garage Door Opener, Garage Faces Front, Aggregate, Driveway
- Attached garage spaces: 2
- Has uncovered spaces: Yes
Features
- Levels: One
- Stories: 2
- Patio & porch: Porch, Covered
Details
- Parcel number: 046I C 00100 043
- Special conditions: Standard
- Other equipment: Irrigation System
Construction
Type & style
- Home type: Townhouse
- Architectural style: Traditional
- Property subtype: Townhouse, Residential, Condominium
- Attached to another structure: Yes
Materials
- Brick, Vinyl Siding
- Roof: Shingle
Condition
- New construction: No
- Year built: 2016
Utilities & green energy
- Sewer: Public Sewer
- Water: Public
- Utilities for property: Electricity Available, Natural Gas Available, Water Available
Community & HOA
Community
- Security: Fire Alarm, Security System, Smoke Detector(s)
- Subdivision: The Village Of Five Oaks
HOA
- Has HOA: Yes
- Amenities included: Clubhouse, Golf Course, Tennis Court(s)
- Services included: Maintenance Structure, Maintenance Grounds
- HOA fee: $377 monthly
Location
- Region: Lebanon
Financial & listing details
- Price per square foot: $169/sqft
- Tax assessed value: $463,000
- Annual tax amount: $3,347
- Date on market: 7/31/2026
- Electric utility on property: Yes
Estimated market value
Not available
Estimated sales range
Not available
Not available
Price history
| Date | Event | Price |
|---|---|---|
| 7/31/2026 | Listed for sale | $500,000$169/sqft |
Source:  RealTracs MLS as distributed by MLS GRID #3317219 Report a problem RealTracs MLS as distributed by MLS GRID #3317219 Report a problem | ||
| 7/31/2026 | Listing removed | $500,000$169/sqft |
Source: RealTracs MLS as distributed by MLS GRID #3219898 Report a problem | ||
| 7/16/2026 | Price change | $500,000-4.8%$169/sqft |
Source: RealTracs MLS as distributed by MLS GRID #3219898 Report a problem | ||
| 6/2/2026 | Price change | $525,000-4.5%$177/sqft |
Source: RealTracs MLS as distributed by MLS GRID #3219898 Report a problem | ||
| 5/22/2026 | Listed for sale | $550,000+55%$186/sqft |
Source: RealTracs MLS as distributed by MLS GRID #3219898 Report a problem | ||
| 10/4/2017 | Sold | $354,900$120/sqft |
Source: Public Record Report a problem | ||
Public tax history
| Year | Property taxes | Tax assessment |
|---|---|---|
| 2025 | $3,347 +0.1% | $115,750 +0.1% |
| 2024 | $3,345 | $115,675 |
| 2023 | $3,345 | $115,675 |
| 2022 | $3,345 | $115,675 |
| 2021 | -- | $115,675 +10.6% |
| 2020 | $3,931 +49.2% | $104,575 |
| 2019 | $2,634 -28.2% | $104,575 |
| 2018 | $3,670 +0% | $104,575 |
| 2017 | $3,669 +819.6% | $104,575 +660.5% |
| 2016 | $399 -20% | $13,750 |
| 2015 | $499 | $13,750 |
Find assessor info on the county website
Monthly payment
Est. payment
Payment breakdown
Explore the cost of this home by adjusting the details. Changes won't be saved.Climate risks
Neighborhood: 37087
Nearby schools
Schools provided by the listing agent
- Elementary: Coles Ferry Elementary
- Middle: Walter J. Baird Middle School
- High: Lebanon High School
Source: RealTracs MLS as distributed by MLS GRID. This data may not be complete. We recommend contacting the local school district to confirm school assignments for this home.


Similar homes
- $545,0003 bd3 ba2.9k sqft118 Village Cir, Lebanon, TN 37087For Sale

 MLS ID #3593592, Hayden White. RealTracs MLS as distributed by MLS GRID
 - $459,9003 bd3 ba2.1k sqft143 Village Cir, Lebanon, TN 37087For Sale
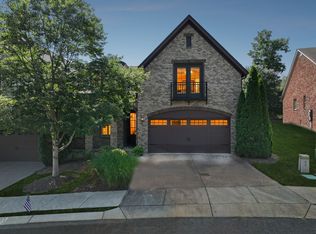 MLS ID #3263077, Becky H Andrews. RealTracs MLS as distributed by MLS GRID
 - $525,0003 bd3 ba2.3k sqft1010 Callaway Dr, Lebanon, TN 37087For Sale
 MLS ID #3225596, Eddie Poole. RealTracs MLS as distributed by MLS GRID
 - $524,9994 bd2 ba2.2k sqft831 Manner Ln, Lebanon, TN 37087For Sale
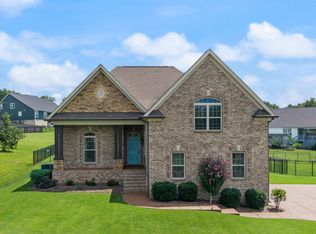 MLS ID #3611772, Cynthia Pearson. RealTracs MLS as distributed by MLS GRID
 - $489,9004 bd3 ba2.2k sqft709 Hahn Ct, Lebanon, TN 37087For SaleMLS ID #3612875, Connor L. Gaines. RealTracs MLS as distributed by MLS GRID
- $549,9994 bd4 ba2.2k sqft1107 Meriweather Ln, Lebanon, TN 37087For SaleMLS ID #3598912, Kenny Sallis. RealTracs MLS as distributed by MLS GRID
- $504,9992 bd3 ba2k sqft1034 Callaway Dr, Lebanon, TN 37087For SaleMLS ID #3529002, Kenny Sallis. RealTracs MLS as distributed by MLS GRID
- $525,0003 bd3 ba2.3k sqft1043 Callaway Dr, Lebanon, TN 37087For SaleMLS ID #3542531, Rebecca H. Shaffer. RealTracs MLS as distributed by MLS GRID
- $509,9003 bd3 ba2.2k sqft807 Manner Ln, Lebanon, TN 37087For SaleMLS ID #3508075, William (Shane) Jones. RealTracs MLS as distributed by MLS GRID
- $675,0004 bd3 ba3.1k sqft2731 Jasmine St, Lebanon, TN 37087For SaleMLS ID #3602542, Chelsea Hawkins. RealTracs MLS as distributed by MLS GRID
- $455,0004 bd3 ba2.4k sqft114 Suggs Dr, Lebanon, TN 37087For SaleMLS ID #3601834, Bekah Peggar. RealTracs MLS as distributed by MLS GRID
- $509,0003 bd2 ba2.1k sqft208 Ernest Dr, Lebanon, TN 37087For SaleMLS ID #3322329, Cullum Stirling. RealTracs MLS as distributed by MLS GRID
- $599,0004 bd4 ba2.6k sqft187 Pima Trl, Lebanon, TN 37087For SaleMLS ID #3611163, Jamison Durham, Principal Broker/Owner. RealTracs MLS as distributed by MLS GRID
- $560,0003 bd3 ba2.3k sqft125 Pima Trl, Lebanon, TN 37087For SaleMLS ID #3601512, Eric Workman. RealTracs MLS as distributed by MLS GRID
- $749,9004 bd4 ba3.5k sqft305 Dandelion Dr, Lebanon, TN 37087For SaleMLS ID #3514779, Chip Smith. RealTracs MLS as distributed by MLS GRID
- $639,9003 bd3 ba2.3k sqft1121 Joe Martin Ln, Lebanon, TN 37087For SaleMLS ID #3612688, Alex Andraca. RealTracs MLS as distributed by MLS GRID
- $615,0004 bd3 ba2.4k sqft1086 Callaway Dr, Lebanon, TN 37087For SaleMLS ID #3530840, Katina Thornton. RealTracs MLS as distributed by MLS GRID
- $749,9004 bd4 ba3.2k sqft205 Moore Haven Cir, Lebanon, TN 37087For SaleMLS ID #3256052, Kera VanderLaan. RealTracs MLS as distributed by MLS GRID
- $499,9003 bd3 ba2.3k sqft906 Meadowcrest Way, Lebanon, TN 37090For SaleMLS ID #3250361, Bob Sorey. RealTracs MLS as distributed by MLS GRID
- $689,9993 bd3 ba2.4k sqft2045 Mann Rd, Lebanon, TN 37087For SaleMLS ID #3531496, Kenny Sallis. RealTracs MLS as distributed by MLS GRID
