Welcome to 125 Pima Trail, a beautifully appointed all brick home offering space, flexibility, and easy access to shopping, dining and Nashville International Airport. This 3-bedroom, 2.5-bath home features a main-level primary suite, open-concept kitchen and inviting living areas designed for everyday comfort and entertaining. Thoughtful details include a gas fireplace, coffered ceilings, upgraded lighting, granite countertops, and a two-car garage with new epoxy floors. Upstairs, two additional bedrooms and a generous bonus room provide flexibility for a home office, media room or playroom. Outside, enjoy a private, fully fenced backyard with a wooded creek along the back, covered deck, irrigation system, and additional storage—ideal for entertaining, pets, or relaxing outdoors. Beyond the home, Historic Downtown Lebanon offers locally-owned restaurants, breweries, boutiques, and community events, including favorites like Town Square Social and Cedar City Brewing Company. Nearby recreation includes Don Fox Community Park, Jimmy Floyd Family Center, and Cedars of Lebanon State Park for hiking, camping, and outdoor adventures.
Active
$560,000
125 Pima Trl, Lebanon, TN 37087
3beds
2,368sqft
Single Family Residence, Residential
Built in 2020
0.25 Acres Lot
$-- Zestimate®
$236/sqft
$29/mo HOA
What's special
Gas fireplaceAll brick homeMain-level primary suitePrivate fully fenced backyardAdditional storageOpen-concept kitchenCovered deck
- 11 days
- 323
- 41
Likely to sell faster than
Zillow last checked:
Listing updated:
Listed by:
Eric Workman 615-686-3424,
Keller Williams Realty 615-425-3600,
Brandon Brack 503-481-7858,
Keller Williams Realty
Source: RealTracs MLS as distributed by MLS GRID,MLS#: 3601512
Facts & features
Interior
Bedrooms & bathrooms
- Bedrooms: 3
- Bathrooms: 3
- Full bathrooms: 2
- 1/2 bathrooms: 1
- Main level bedrooms: 1
Bedroom 1
- Features: Full Bath
- Level: Full Bath
- Area: 195 Square Feet
- Dimensions: 15x13
Bedroom 2
- Features: Walk-In Closet(s)
- Level: Walk-In Closet(s)
- Area: 132 Square Feet
- Dimensions: 12x11
Bedroom 3
- Area: 132 Square Feet
- Dimensions: 12x11
Primary bathroom
- Features: Double Vanity
- Level: Double Vanity
Dining room
- Features: Combination
- Level: Combination
- Area: 121 Square Feet
- Dimensions: 11x11
Kitchen
- Features: Pantry
- Level: Pantry
- Area: 192 Square Feet
- Dimensions: 16x12
Living room
- Features: Great Room
- Level: Great Room
- Area: 270 Square Feet
- Dimensions: 18x15
Other
- Features: Utility Room
- Level: Utility Room
- Area: 30 Square Feet
- Dimensions: 6x5
Recreation room
- Features: Other
- Level: Other
- Area: 323 Square Feet
- Dimensions: 19x17
Heating
- Central, Natural Gas
Cooling
- Central Air, Electric
Appliances
- Included: Electric Oven, Electric Range, Dishwasher, Microwave, Refrigerator, Stainless Steel Appliance(s)
Features
- Ceiling Fan(s), High Ceilings, Open Floorplan, Pantry
- Flooring: Carpet, Wood, Tile
- Basement: Crawl Space
- Number of fireplaces: 1
- Fireplace features: Gas, Living Room
Interior area
- Total structure area: 2,368
- Total interior livable area: 2,368 sqft
- Finished area above ground: 2,368
Property
Parking
- Total spaces: 2
- Parking features: Garage Door Opener, Garage Faces Front, Aggregate, Driveway
- Attached garage spaces: 2
- Has uncovered spaces: Yes
Features
- Levels: Two
- Stories: 2
- Patio & porch: Deck, Covered, Porch
- Exterior features: Smart Light(s)
- Fencing: Back Yard
Lot
- Size: 0.25 Acres
- Dimensions: 59.35 x 156.14 IRR
Details
- Parcel number: 069K E 00400 000
- Special conditions: Standard
- Other equipment: Irrigation System
Construction
Type & style
- Home type: SingleFamily
- Property subtype: Single Family Residence, Residential
Materials
- Brick
Condition
- New construction: No
- Year built: 2020
Utilities & green energy
- Sewer: Public Sewer
- Water: Public
- Utilities for property: Electricity Available, Natural Gas Available, Water Available
Community & HOA
Community
- Security: Smart Camera(s)/Recording
- Subdivision: Timber Ridge Ph1a
HOA
- Has HOA: Yes
- Amenities included: Sidewalks
- HOA fee: $350 annually
- Second HOA fee: $350 one time
Location
- Region: Lebanon
Financial & listing details
- Price per square foot: $236/sqft
- Tax assessed value: $349,700
- Annual tax amount: $2,528
- Date on market: 9/26/2026
- Electric utility on property: Yes
Estimated market value
Not available
Estimated sales range
Not available
Not available
Price history
| Date | Event | Price |
|---|---|---|
| 9/26/2026 | Listed for sale | $560,000-7%$236/sqft |
Source:  RealTracs MLS as distributed by MLS GRID #3601512 Report a problem RealTracs MLS as distributed by MLS GRID #3601512 Report a problem | ||
| 3/13/2025 | Sold | $602,000-2.1%$254/sqft |
Source: RealTracs MLS as distributed by MLS GRID #2780997 Report a problem | ||
| 2/25/2025 | Pending sale | $615,000$260/sqft |
Source: RealTracs MLS as distributed by MLS GRID #2780997 Report a problem | ||
| 2/13/2025 | Contingent | $615,000$260/sqft |
Source: RealTracs MLS as distributed by MLS GRID #2780997 Report a problem | ||
| 1/22/2025 | Listed for sale | $615,000+6%$260/sqft |
Source: RealTracs MLS as distributed by MLS GRID #2780997 Report a problem | ||
| 8/29/2022 | Sold | $580,000$245/sqft |
Source: RealTracs MLS as distributed by MLS GRID #2397320 Report a problem | ||
| 6/19/2022 | Pending sale | $580,000+1.8%$245/sqft |
Source: RealTracs MLS as distributed by MLS GRID #2397320 Report a problem | ||
| 6/18/2022 | Listed for sale | $569,900+50%$241/sqft |
Source: RealTracs MLS as distributed by MLS GRID #2397320 Report a problem | ||
| 8/25/2020 | Sold | $379,900+454.6%$160/sqft |
Source: Public Record Report a problem | ||
| 3/29/2019 | Sold | $68,500$29/sqft |
Source: Public Record Report a problem | ||
Public tax history
| Year | Property taxes | Tax assessment |
|---|---|---|
| 2025 | $2,528 | $87,425 |
| 2024 | $2,528 | $87,425 |
| 2023 | $2,528 | $87,425 |
| 2022 | $2,528 | $87,425 |
| 2021 | -- | $87,425 +619.5% |
| 2020 | $457 +49.2% | $12,150 |
| 2019 | $306 | $12,150 |
Find assessor info on the county website
Monthly payment
Est. payment
Payment breakdown
Explore the cost of this home by adjusting the details. Changes won't be saved.Climate risks
Neighborhood: 37087
Nearby schools
Schools provided by the listing agent
- Elementary: Castle Heights Elementary
- Middle: Winfree Bryant Middle School
- High: Lebanon High School
Source: RealTracs MLS as distributed by MLS GRID. This data may not be complete. We recommend contacting the local school district to confirm school assignments for this home.
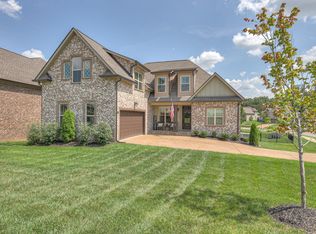
Similar homes
- $599,0004 bd4 ba2.6k sqft187 Pima Trl, Lebanon, TN 37087For Sale
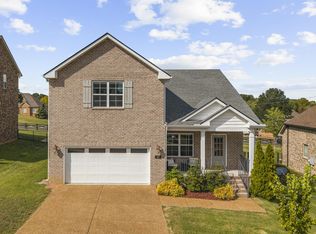
 MLS ID #3611163, Jamison Durham, Principal Broker/Owner. RealTracs MLS as distributed by MLS GRID
 - $509,0003 bd2 ba2.1k sqft208 Ernest Dr, Lebanon, TN 37087For Sale
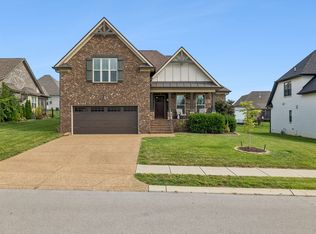 MLS ID #3322329, Cullum Stirling. RealTracs MLS as distributed by MLS GRID
 - $549,9994 bd4 ba2.2k sqft1107 Meriweather Ln, Lebanon, TN 37087For Sale
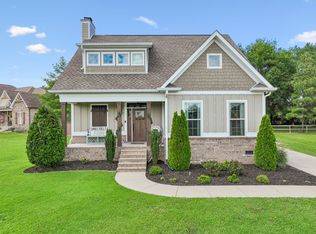 MLS ID #3598912, Kenny Sallis. RealTracs MLS as distributed by MLS GRID
 - $509,9003 bd3 ba2.2k sqft807 Manner Ln, Lebanon, TN 37087For Sale
 MLS ID #3508075, William (Shane) Jones. RealTracs MLS as distributed by MLS GRID
 - $639,9003 bd3 ba2.3k sqft1121 Joe Martin Ln, Lebanon, TN 37087For SaleMLS ID #3612688, Alex Andraca. RealTracs MLS as distributed by MLS GRID
- $489,9004 bd3 ba2.2k sqft709 Hahn Ct, Lebanon, TN 37087For SaleMLS ID #3612875, Connor L. Gaines. RealTracs MLS as distributed by MLS GRID
- $675,0004 bd3 ba3.1k sqft2731 Jasmine St, Lebanon, TN 37087For SaleMLS ID #3602542, Chelsea Hawkins. RealTracs MLS as distributed by MLS GRID
- $530,0003 bd2 ba2.1k sqft6710 Murfreesboro Rd, Lebanon, TN 37090For SaleMLS ID #3603573, Tyler Davis. RealTracs MLS as distributed by MLS GRID
- $664,9003 bd3 ba2.5k sqft813 Ridgestone Pl, Lebanon, TN 37087For SaleMLS ID #3526917, Justin Brown. RealTracs MLS as distributed by MLS GRID
- $699,9993 bd3 ba2.4k sqft2045 Mann Rd, Lebanon, TN 37087For SaleMLS ID #3531496, Kenny Sallis. RealTracs MLS as distributed by MLS GRID
- $525,0003 bd3 ba2.3k sqft1010 Callaway Dr, Lebanon, TN 37087For SaleMLS ID #3225596, Eddie Poole. RealTracs MLS as distributed by MLS GRID
- $750,0005 bd3 ba2.7k sqft3011 Cherrydale Ct, Lebanon, TN 37087For SaleMLS ID #3597753, JONATHAN HARRIS. RealTracs MLS as distributed by MLS GRID
- $459,9003 bd3 ba2.1k sqft143 Village Cir, Lebanon, TN 37087For SaleMLS ID #3263077, Becky H Andrews. RealTracs MLS as distributed by MLS GRID
- $651,9003 bd3 ba2.5k sqft1109 Joe Martin Ln, Lebanon, TN 37087For SaleMLS ID #3530086, Barbara (Lindsay) Smith. RealTracs MLS as distributed by MLS GRID
- $615,0004 bd3 ba2.4k sqft1086 Callaway Dr, Lebanon, TN 37087For SaleMLS ID #3530840, Katina Thornton. RealTracs MLS as distributed by MLS GRID
- $534,9003 bd3 ba2.1k sqft20 Shema Ln, Lebanon, TN 37087For SaleMLS ID #3531739, Connor L. Gaines. RealTracs MLS as distributed by MLS GRID
- $500,0004 bd3 ba2.9k sqft179 Village Cir, Lebanon, TN 37087For SaleMLS ID #3317219, Gary Ashton. RealTracs MLS as distributed by MLS GRID
- $524,9903 bd3 ba2.4k sqft433 Rosy Dale Dr, Gallatin, TN 37066For SaleMLS ID #3612007, Rachel Potter. RealTracs MLS as distributed by MLS GRID
- $650,0004 bd3 ba2.9k sqft1030 C P Stewart Blvd, Lebanon, TN 37087For SaleMLS ID #3247364, Kristin Sanchez. RealTracs MLS as distributed by MLS GRID
- $749,9004 bd4 ba3.5k sqft305 Dandelion Dr, Lebanon, TN 37087For SaleMLS ID #3514779, Chip Smith. RealTracs MLS as distributed by MLS GRID
