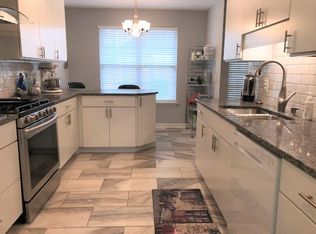
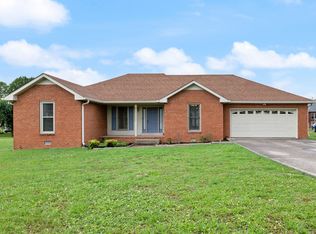
Welcome home to this beautiful three bedroom, two bathroom property offering the perfect combination of comfort, style and convenience! From the moment you walk through the door, you'll appreciate the everyday functioning layout this home has to offer. Inside, you'll find the spacious living room with vaulted ceilings and a gas fireplace, an open-concept kitchen with stainless steel appliances and a formal dining room with beautiful wainscoting, an oversized bonus room above the garage that could work as a forth bedroom, as well as generously sized bedrooms designed with everyday living in mind. Step outside and enjoy the large covered deck as well as the fully fenced backyard that backs up to peaceful farmland. Conveniently located near shopping, schools, restaurants and parks. NO HOA! You are only 23 miles from Nashville. Don't miss your opportunity to make this house your next home! Schedule your private showing today!
Active
$449,999
1711 W Lilac Dr, Lebanon, TN 37087
3beds
2,138sqft
Single Family Residence, Residential
Built in 2003
0.38 Acres Lot
$-- Zestimate®
$210/sqft
$-- HOA
What's special
Gas fireplaceGenerously sized bedroomsLarge covered deck
- 3 days
- 509
- 64
Likely to sell faster than
Zillow last checked:
Listing updated:
Listed by:
Courtney Russell 615-423-1322,
Blackwell Realty and Auction 615-444-0072
Source: RealTracs MLS as distributed by MLS GRID,MLS#: 3633680
Facts & features
Interior
Bedrooms & bathrooms
- Bedrooms: 3
- Bathrooms: 2
- Full bathrooms: 2
- Main level bedrooms: 3
Bedroom 1
- Features: Full Bath
- Area: 195 Square Feet
- Dimensions: 15x13
Bedroom 2
- Features: Walk-In Closet(s)
- Area: 132 Square Feet
- Dimensions: 12x11
Bedroom 3
- Features: Walk-In Closet(s)
- Area: 132 Square Feet
- Dimensions: 12x11
Primary bathroom
- Features: Primary Bedroom
Dining room
- Features: Formal
- Area: 144 Square Feet
- Dimensions: 12x12
Kitchen
- Features: Eat-in Kitchen
- Area: 210 Square Feet
- Dimensions: 10x21
Living room
- Features: Great Room
- Area: 285 Square Feet
- Dimensions: 15x19
Recreation room
- Features: Second Floor
- Level: Second
- Area: 575 Square Feet
- Dimensions: 23x25
Heating
- Central
Cooling
- Central Air
Appliances
- Included: Built-In Electric Oven, Built-In Electric Range, Dishwasher, Disposal, Microwave, Refrigerator, Stainless Steel Appliance(s)
Features
- Ceiling Fan(s), Entrance Foyer, Extra Closets, High Ceilings, Open Floorplan, Pantry
- Flooring: Carpet, Wood, Tile
- Basement: Crawl Space
- Number of fireplaces: 1
- Fireplace features: Gas, Living Room
Interior area
- Total structure area: 2,138
- Total interior livable area: 2,138 sqft
- Finished area above ground: 2,138
Video & virtual tour
Property
Parking
- Total spaces: 2
- Parking features: Garage Door Opener, Garage Faces Side
- Garage spaces: 2
Features
- Levels: Two
- Stories: 2
- Patio & porch: Deck, Covered, Porch
- Fencing: Back Yard
Lot
- Size: 0.38 Acres
- Dimensions: 115 x 140.60
- Features: Level
- Topography: Level
Details
- Parcel number: 057C A 10000 000
- Special conditions: Standard
Construction
Type & style
- Home type: SingleFamily
- Property subtype: Single Family Residence, Residential
Materials
- Brick
Condition
- New construction: No
- Year built: 2003
Utilities & green energy
- Sewer: Public Sewer
- Water: Public
- Utilities for property: Water Available
Community & HOA
Community
- Subdivision: Summer Crest 7
HOA
- Has HOA: No
Location
- Region: Lebanon
Financial & listing details
- Price per square foot: $210/sqft
- Tax assessed value: $288,100
- Annual tax amount: $2,083
- Date on market: 11/6/2026
Estimated market value
Not available
Estimated sales range
Not available
Not available
Price history
| Date | Event | Price |
|---|---|---|
| 11/7/2026 | Listed for sale | $449,999+69.2%$210/sqft |
Source:  RealTracs MLS as distributed by MLS GRID #3633680 Report a problem | ||
| 5/31/2019 | Sold | $266,000+3.9%$124/sqft |
Source: RealTracs MLS as distributed by MLS GRID #2036597 Report a problem | ||
| 5/2/2019 | Listed for sale | $255,900+28%$120/sqft |
Source: Exit Realty Bob Lamb & Associates #2036597 Report a problem | ||
| 1/19/2007 | Sold | $200,000+25%$94/sqft |
Source: Public Record Report a problem | ||
| 8/22/2003 | Sold | $160,000+400%$75/sqft |
Source: Public Record Report a problem | ||
| 3/17/2003 | Sold | $32,000$15/sqft |
Source: Public Record Report a problem | ||
Public tax history
| Year | Property taxes | Tax assessment |
|---|---|---|
| 2025 | $2,083 | $72,025 |
| 2024 | $2,083 | $72,025 |
| 2023 | $2,083 | $72,025 |
| 2022 | $2,083 | $72,025 |
| 2021 | -- | $72,025 +27.8% |
| 2020 | $2,119 +49.2% | $56,375 |
| 2019 | $1,420 -28.2% | $56,375 |
| 2018 | $1,978 +0% | $56,375 |
| 2017 | $1,978 +20.9% | $56,375 |
| 2016 | $1,636 -20% | $56,375 |
| 2015 | $2,045 +16.2% | $56,375 +16.2% |
| 2014 | $1,760 | $48,523 |
| 2013 | $1,760 +9.6% | $48,523 |
| 2012 | $1,606 +2.3% | $48,523 |
| 2011 | $1,570 | $48,523 |
| 2010 | -- | $48,523 -3.2% |
| 2009 | $1,582 | $50,103 |
| 2008 | $1,582 +23.2% | $50,103 +11.2% |
| 2007 | $1,284 -12% | $45,050 |
| 2006 | $1,460 +1.4% | $45,050 +1.4% |
| 2005 | $1,439 -15.6% | $44,416 |
| 2003 | $1,706 +689.6% | $44,416 +689.6% |
| 2002 | $216 | $5,625 |
| 2001 | -- | $5,625 -75% |
| 2000 | -- | $22,500 |
Find assessor info on the county website
Monthly payment
Est. payment
Payment breakdown
Explore the cost of this home by adjusting the details. Changes won't be saved.Climate risks
Neighborhood: 37087
Nearby schools
Schools provided by the listing agent
- Elementary: Coles Ferry Elementary
- Middle: Walter J. Baird Middle School
- High: Lebanon High School
Source: RealTracs MLS as distributed by MLS GRID. This data may not be complete. We recommend contacting the local school district to confirm school assignments for this home.

Similar homes
- $395,0004 bd3 ba1.9k sqft1608 Lilac Dr, Lebanon, TN 37087For Sale
 MLS ID #3633569, Jonathan Minerick. RealTracs MLS as distributed by MLS GRID
- $447,4003 bd2 ba2k sqft1726 Hollow Oak Dr, Lebanon, TN 37087For Sale
 MLS ID #3540994, Corey Ross. RealTracs MLS as distributed by MLS GRID
- $495,5003 bd2 ba2.3k sqft803 Manner Ln, Lebanon, TN 37087For Sale
 MLS ID #3632101, Shawn McMurry, CNS, RCC. RealTracs MLS as distributed by MLS GRID
- $440,0003 bd2 ba1.9k sqft1725 Hollow Oak Dr, Lebanon, TN 37087For Sale
 MLS ID #3213610, Phyllis Webb. RealTracs MLS as distributed by MLS GRID
- $345,0004 bd3 ba1.8k sqft1543 John Galt Dr, Lebanon, TN 37087For SaleMLS ID #3622870, Ben Wilson. RealTracs MLS as distributed by MLS GRID
- $385,0003 bd2 ba1.8k sqft215 Carver Ln, Lebanon, TN 37087For SaleMLS ID #3632696, Nathan Harris. RealTracs MLS as distributed by MLS GRID
- $451,9004 bd3 ba2.3k sqft1537 John Galt Dr, Lebanon, TN 37087For SaleMLS ID #3505998, Maria Hernandez. RealTracs MLS as distributed by MLS GRID
- $499,9004 bd2 ba2.1k sqft226 Maple Hill Rd, Lebanon, TN 37087For SaleMLS ID #3619861, Janet Medlin. RealTracs MLS as distributed by MLS GRID
- $499,9003 bd3 ba2.2k sqft306 Chestnut Ln, Lebanon, TN 37087For SaleMLS ID #3512584, Edward (Eddie) Rockensock. RealTracs MLS as distributed by MLS GRID
- $499,0003 bd3 ba1.6k sqft2031/2 Maple Hill Rd, Lebanon, TN 37087For SaleMLS ID #3264126, Ciera Netherton. RealTracs MLS as distributed by MLS GRID
- $574,9994 bd3 ba2.6k sqft1541 Horn Springs Rd, Lebanon, TN 37087For SaleMLS ID #3633085, Kenny Sallis. RealTracs MLS as distributed by MLS GRID
- $540,0004 bd3 ba2.8k sqft1709 Orchard Dr, Lebanon, TN 37087For SaleMLS ID #3626269, Barbara Bell. RealTracs MLS as distributed by MLS GRID
- $460,9904 bd5 ba2.5k sqft514 Charing Cross Dr Lot 63, Lebanon, TN 37087New ConstructionMLS ID #3634451, Kyle Seitz. RealTracs MLS as distributed by MLS GRID
- $419,9994 bd3 ba1.9k sqft304 Twelve Oaks Ln, Lebanon, TN 37087For SaleMLS ID #3612562, Alisa Gillis. RealTracs MLS as distributed by MLS GRID
- $479,0004 bd3 ba2.2k sqft1865 Hickory Ridge Rd, Lebanon, TN 37087For SaleMLS ID #3336330, Scott Harris. RealTracs MLS as distributed by MLS GRID
- $564,9003 bd3 ba2.5k sqft401 Plantation Blvd, Lebanon, TN 37087For SaleMLS ID #3626852, Michelle Patterson. RealTracs MLS as distributed by MLS GRID
- $485,8203 bd2 ba1.7k sqft207 Conger Dr Lot 213, Lebanon, TN 37087New ConstructionMLS ID #3247383, Jessamyn Elise Bradley. RealTracs MLS as distributed by MLS GRID
- $340,0003 bd3 ba1.8k sqft1543 Olympic Ln, Lebanon, TN 37087For SaleMLS ID #3633174, Christa Hughes. RealTracs MLS as distributed by MLS GRID
- $465,0005 bd3 ba2.6k sqft118 Gatwick Dr, Lebanon, TN 37087For SaleMLS ID #3626743, Wyatt Evans. RealTracs MLS as distributed by MLS GRID
