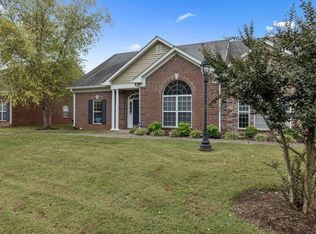
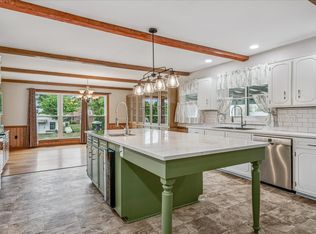
IMMACULATE! Main-Level Living at it's Best WITH Storage Galore! Experience QUIET ENJOYMENT & BEAUTIFUL VIEWS from this PRIME HOMESITE LOCATION Within Lebanon's Highly Sought After, 55 & Better Gated Community...Academy Place Condos. Enjoy Relaxing in the Cool Shade of the Covered Seating Area on the Freshly Sealed, Expansive Patio, Offering Zero-Step Entry into the Home. Just a few of the Features of this Special Home Include & a Den with Open Stair Railing and a Cozy Fireplace, a Large Kitchen with an Abundance of Beautiful Wood Cabinetry & Counter Space, a Breakfast Nook that's Flooded with Natural Light and has a Great View of the Courtyard Patio, Plus there's a Large Pantry and Convenient Access to the Laundry. The Oversized Primary Bedroom has Two Very Large Closets, an En-Suite Bath with Double Vanities, 5' Shower and a Soaking Tub. For Special Occasions and Entertaining Guests, there is a Large, Light Filled Living Room with Views of the Beautiful Open Space and an Adjoining Formal Dining Area. Also on the Main Level is a Second Bedroom with a Large Closet and another Full Bathroom. Upstairs is Versatile Loft (Guest Room, Office, Craft Room Etc.) with a HUGE Closet and Access to a Walk-In Attic with Added Shelving and Tons of Extra Floor Space. For Even MORE STORAGE there is a Storage Room with Built-In Shelves, just off the 2 Car Carport. Additional Features Include Extra Recessed Lighting in the Kitchen, Formal Living Room & Primary Bedroom, New HVAC in 2023 & New Water Heater in 2021. This VERY Gently Lived-in Home is Move-In Ready!
Active
$375,000
6 Donnell Ct, Lebanon, TN 37087
2beds
2,091sqft
Single Family Residence, Residential
Built in 2004
26.13 Acres Lot
$-- Zestimate®
$179/sqft
$400/mo HOA
What's special
Large pantryAdjoining formal dining area
- 7 hours
- 110
- 2
Zillow last checked:
Listing updated:
Listed by:
Carol S.Thayer 615-500-6596,
Benchmark Realty, LLC 615-288-8292
Source: RealTracs MLS as distributed by MLS GRID,MLS#: 3545716
Facts & features
Interior
Bedrooms & bathrooms
- Bedrooms: 2
- Bathrooms: 2
- Full bathrooms: 2
- Main level bedrooms: 2
Bedroom 1
- Features: Suite
- Level: Suite
- Area: 210 Square Feet
- Dimensions: 14x15
Bedroom 2
- Features: Extra Large Closet
- Level: Extra Large Closet
- Area: 132 Square Feet
- Dimensions: 11x12
Primary bathroom
- Features: Double Vanity
- Level: Double Vanity
Den
- Features: Bookcases
- Level: Bookcases
- Area: 204 Square Feet
- Dimensions: 12x17
Dining room
- Features: Combination
- Level: Combination
- Area: 110 Square Feet
- Dimensions: 10x11
Kitchen
- Features: Eat-in Kitchen
- Level: Eat-in Kitchen
- Area: 230 Square Feet
- Dimensions: 23x10
Living room
- Features: Separate
- Level: Separate
- Area: 224 Square Feet
- Dimensions: 14x16
Recreation room
- Features: Second Floor
- Level: Second Floor
- Area: 210 Square Feet
- Dimensions: 14x15
Heating
- Central, Natural Gas
Cooling
- Ceiling Fan(s), Central Air, Electric
Appliances
- Included: Electric Oven, Electric Range, Dishwasher, Disposal, Microwave
- Laundry: Electric Dryer Hookup, Washer Hookup
Features
- High Speed Internet
- Flooring: Carpet, Wood, Tile
- Basement: None
Interior area
- Total structure area: 2,091
- Total interior livable area: 2,091 sqft
- Finished area above ground: 2,091
Property
Parking
- Total spaces: 2
- Parking features: Attached
- Carport spaces: 2
Features
- Levels: Two
- Stories: 2
- Pool features: Association
Lot
- Size: 26.13 Acres
Details
- Parcel number: 068C A 01402 056
- Special conditions: Standard
Construction
Type & style
- Home type: SingleFamily
- Property subtype: Single Family Residence, Residential
Materials
- Brick
Condition
- New construction: No
- Year built: 2004
Utilities & green energy
- Sewer: Public Sewer
- Water: Public
- Utilities for property: Electricity Available, Natural Gas Available, Water Available, Underground Utilities
Community & HOA
Community
- Security: Security Gate, Smoke Detector(s)
- Senior community: Yes
- Subdivision: Academy Place 3
HOA
- Has HOA: Yes
- Amenities included: Fifty Five and Up Community, Clubhouse, Gated, Pool, Sidewalks, Underground Utilities
- Services included: Maintenance Structure, Maintenance Grounds, Insurance, Recreation Facilities
- HOA fee: $400 monthly
- Second HOA fee: $500 one time
Location
- Region: Lebanon
Financial & listing details
- Price per square foot: $179/sqft
- Tax assessed value: $250,900
- Annual tax amount: $1,814
- Date on market: 9/10/2026
- Electric utility on property: Yes
Estimated market value
Not available
Estimated sales range
Not available
Not available
Price history
| Date | Event | Price |
|---|---|---|
| 9/10/2026 | Listed for sale | $375,000+97.9%$179/sqft |
Source:  RealTracs MLS as distributed by MLS GRID #3545716 Report a problem RealTracs MLS as distributed by MLS GRID #3545716 Report a problem | ||
| 9/15/2004 | Sold | $189,500$91/sqft |
Source: Agent Provided Report a problem | ||
Public tax history
| Year | Property taxes | Tax assessment |
|---|---|---|
| 2025 | $1,814 | $62,725 |
| 2024 | $1,814 | $62,725 |
| 2023 | $1,814 | $62,725 |
| 2022 | $1,814 | $62,725 |
| 2021 | -- | $62,725 +14.6% |
| 2020 | $2,058 +49.2% | $54,750 |
| 2019 | $1,379 -28.2% | $54,750 |
| 2018 | $1,921 0% | $54,750 |
| 2017 | $1,922 +21% | $54,750 |
| 2016 | $1,589 -33.5% | $54,750 -16.8% |
| 2015 | $2,388 +39.2% | $65,825 +39.2% |
| 2014 | $1,715 | $47,279 |
| 2013 | $1,715 +9.6% | $47,279 |
| 2012 | $1,565 +2.3% | $47,279 |
| 2011 | $1,530 | $47,279 |
| 2010 | -- | $47,279 -8.1% |
| 2009 | $1,625 | $51,451 |
| 2008 | $1,625 +9.1% | $51,451 -1.5% |
| 2007 | $1,489 -0.7% | $52,242 +12.9% |
| 2006 | $1,499 | $46,262 |
| 2005 | $1,499 -24% | $46,262 -9.9% |
| 2003 | $1,972 | $51,345 |
Find assessor info on the county website
Monthly payment
Est. payment
Payment breakdown
Explore the cost of this home by adjusting the details. Changes won't be saved.Climate risks
Neighborhood: 37087
Nearby schools
Schools provided by the listing agent
- Elementary: Jones Brummett Elementary School
- Middle: Winfree Bryant Middle School
- High: Lebanon High School
Source: RealTracs MLS as distributed by MLS GRID. This data may not be complete. We recommend contacting the local school district to confirm school assignments for this home.
Similar homes
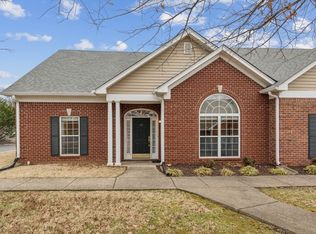
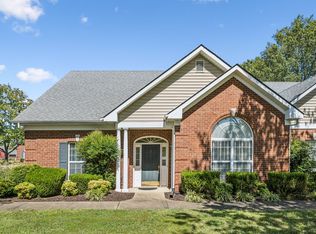
- $375,0003 bd3 ba2.1k sqft3 Leftwich Ct, Lebanon, TN 37087For Sale

 MLS ID #3530223, Kimbel Lea Mengelberg. RealTracs MLS as distributed by MLS GRID
 - $494,9993 bd2 ba2k sqft203 Oak Hill Dr, Lebanon, TN 37087For Sale
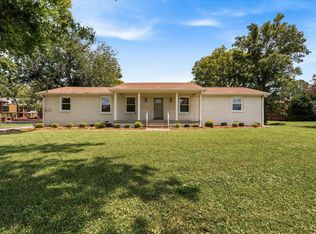 MLS ID #3542955, Will Harris. RealTracs MLS as distributed by MLS GRID
 - $425,0003 bd3 ba2k sqft1413 Woodside Dr, Lebanon, TN 37087For Sale
 MLS ID #11971885, Pat Doyle, Hayden Outdoors Real Estate. NY State MLS
 - $400,0002 bd2 ba2.2k sqft805 Wildwood Ave, Lebanon, TN 37087For Sale
 MLS ID #3184675, Suzanne Karr, Vice President. RealTracs MLS as distributed by MLS GRID
 - $395,0003 bd2 ba1.7k sqft1289 Hunters Point Pike, Lebanon, TN 37087For SaleMLS ID #3170465, Dan Midgett. RealTracs MLS as distributed by MLS GRID
- $359,9993 bd4 ba2.2k sqft8 Baker Ct, Lebanon, TN 37087For SaleMLS ID #3256214, Madeline Mota. RealTracs MLS as distributed by MLS GRID
- $384,9004 bd3 ba1.8k sqft506 W Sunset Dr, Lebanon, TN 37087For SaleMLS ID #3515348, Daryl Spicer. RealTracs MLS as distributed by MLS GRID
- $334,9002 bd2 ba1.1k sqft200 Westlynn Dr, Lebanon, TN 37087For SaleMLS ID #3182362, Jason Herrell, Broker. RealTracs MLS as distributed by MLS GRID
- $299,9003 bd2 ba1.5k sqft813 W Spring St, Lebanon, TN 37087For SaleMLS ID #3247507, Matthew Meridieth. RealTracs MLS as distributed by MLS GRID
- $499,9993 bd2 ba2.4k sqft920 Coles Ferry Park, Lebanon, TN 37087For SaleMLS ID #3311715, Bruce Moheit. RealTracs MLS as distributed by MLS GRID
- $346,9003 bd2 ba1.4k sqft9003 Fenton Rd, Lebanon, TN 37087For SaleMLS ID #3505851, Jesus (Jesse) Gonzalez. RealTracs MLS as distributed by MLS GRID
- $325,0003 bd2 ba1.2k sqft211 Ward St, Lebanon, TN 37087For SaleMLS ID #3319697, Hannah Paige. RealTracs MLS as distributed by MLS GRID
- $310,0002 bd2 ba1.1k sqft712 N Greenwood Ext, Lebanon, TN 37087For SaleMLS ID #3253624, Anita Tate. RealTracs MLS as distributed by MLS GRID
- $350,0003 bd3 ba1.4k sqft707 Page Ave, Lebanon, TN 37087For SaleMLS ID #3250328, Jesus Pena. RealTracs MLS as distributed by MLS GRID
- $499,0004 bd3 ba2.2k sqft1865 Hickory Ridge Rd, Lebanon, TN 37087For SaleMLS ID #3336330, Scott Harris. RealTracs MLS as distributed by MLS GRID
- $505,0003 bd2 ba2.3k sqft803 Manner Ln, Lebanon, TN 37087For SaleMLS ID #3306530, Shawn McMurry, CNS, RCC. RealTracs MLS as distributed by MLS GRID
- $450,0005 bd3 ba2.4k sqft1004 Baltusrol Ln, Lebanon, TN 37087For SaleMLS ID #3527424, Nick Mancini. RealTracs MLS as distributed by MLS GRID
- $519,9003 bd3 ba2.2k sqft807 Manner Ln, Lebanon, TN 37087For SaleMLS ID #3508075, William (Shane) Jones. RealTracs MLS as distributed by MLS GRID
- $485,0003 bd2 ba2.2k sqft271 Christine Dr, Lebanon, TN 37087For SaleMLS ID #3318433, Barbara Bell. RealTracs MLS as distributed by MLS GRID
