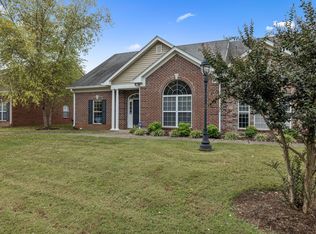
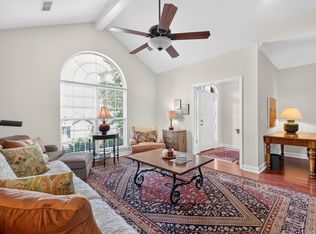
Where luxury meets your every need—and absolute peace of mind! 4 BEDROOMS AND 3 FULL BATHS. This rare Academy Place gem feels like three distinct living areas wrapped into one beautiful, highly secure home, now upgraded with brand-new remote-controlled ceiling fans throughout. This home is meticulously insulated, keeping your comfort high and your bills low—with electric utilities averaging only $180 during the coldest winter and hottest summer months.
The main-floor primary bedroom is a true sanctuary, complete with independent double sinks and an easily accessible walk-in shower. Built with care and longevity in mind, the entire main level features wide, wheelchair-friendly doorways and safety grab bars in all bathrooms, making day-to-day living smooth and stress-free. To make your move entirely effortless, the home comes complete with all appliances, including the refrigerator, stove, over-the-range microwave, dishwasher, and trash compactor. For added daily convenience, you also enjoy hassle-free curbside trash service.
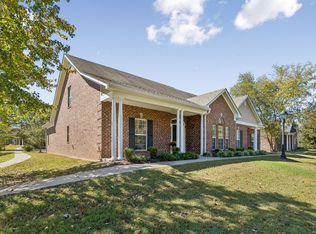
The layout provides unmatched flexibility for roommates or multigenerational families. Upstairs, the private fourth bedroom acts as its own self-contained suite with a full bath, window, and closet. It’s the perfect retreat for grandkids visiting for the summer, a quiet home office, or a dedicated crafting studio. When you are ready to unwind, step outside to your beautifully landscaped, private patio—the ultimate spot for your morning coffee. Exterior maintenance is a breeze with two front and back frost-proof water spigots. Storage is never an issue here: the property features a sizable 5x10 storage unit equipped with shelving and electricity, offering more than enough room to store all your holiday decorations for every season and so much more!
Active
Price cut: $1K (11/1)
$393,900
2 Bradley Ct, Lebanon, TN 37087
4beds
2,108sqft
Townhouse, Residential, Condominium
Built in 2000
-- sqft lot
$-- Zestimate®
$187/sqft
$400/mo HOA
What's special
Beautifully landscaped private patioEasily accessible walk-in shower
- 27 days
- 170
- 2
Zillow last checked:
Listing updated:
Listed by:
Lyndon LaFevers 615-202-0405,
RE/MAX Carriage House 615-872-0766,
Lauren LaFevers-Flatt 615-477-4374,
RE/MAX Carriage House
Source: RealTracs MLS as distributed by MLS GRID,MLS#: 3612678
Facts & features
Interior
Bedrooms & bathrooms
- Bedrooms: 4
- Bathrooms: 3
- Full bathrooms: 3
- Main level bedrooms: 3
Bedroom 1
- Features: Full Bath
- Level: Full Bath
- Area: 210 Square Feet
- Dimensions: 14x15
Bedroom 2
- Area: 120 Square Feet
- Dimensions: 10x12
Bedroom 3
- Area: 120 Square Feet
- Dimensions: 10x12
Bedroom 4
- Features: Bath
- Level: Bath
- Area: 192 Square Feet
- Dimensions: 12x16
Den
- Features: Separate
- Level: Separate
- Area: 192 Square Feet
- Dimensions: 12x16
Dining room
- Features: Separate
- Level: Separate
- Area: 144 Square Feet
- Dimensions: 12x12
Kitchen
- Features: Eat-in Kitchen
- Level: Eat-in Kitchen
- Area: 230 Square Feet
- Dimensions: 23x10
Living room
- Features: Formal
- Level: Formal
- Area: 224 Square Feet
- Dimensions: 14x16
Heating
- Central
Cooling
- Ceiling Fan(s), Central Air
Appliances
- Included: Oven, Cooktop, Trash Compactor, Dishwasher, Microwave, Refrigerator
- Laundry: Electric Dryer Hookup, Washer Hookup
Features
- Ceiling Fan(s), Walk-In Closet(s), High Speed Internet
- Flooring: Carpet, Wood, Tile, Vinyl
- Basement: None
- Number of fireplaces: 1
- Fireplace features: Family Room
- Common walls with other units/homes: End Unit
Interior area
- Total structure area: 2,108
- Total interior livable area: 2,108 sqft
- Finished area above ground: 2,108
Property
Parking
- Total spaces: 6
- Parking features: Attached, Asphalt
- Carport spaces: 2
- Uncovered spaces: 4
Features
- Levels: Two
- Stories: 2
- Patio & porch: Patio
- Pool features: Association
- Fencing: Privacy
Details
- Additional structures: Storage
- Parcel number: 068C A 01402 023
- Special conditions: Standard
Construction
Type & style
- Home type: Townhouse
- Property subtype: Townhouse, Residential, Condominium
- Attached to another structure: Yes
Materials
- Brick
- Roof: Shingle
Condition
- New construction: No
- Year built: 2000
Utilities & green energy
- Sewer: Public Sewer
- Water: Public
- Utilities for property: Water Available
Community & HOA
Community
- Security: Security Gate
- Senior community: Yes
- Subdivision: Academy Place - Bradley
HOA
- Has HOA: Yes
- Amenities included: Fifty Five and Up Community, Clubhouse, Gated, Pool, Trail(s)
- Services included: Maintenance Structure, Maintenance Grounds, Recreation Facilities, Trash
- HOA fee: $400 monthly
Location
- Region: Lebanon
Financial & listing details
- Price per square foot: $187/sqft
- Tax assessed value: $250,200
- Annual tax amount: $1,809
- Date on market: 10/7/2026
Estimated market value
Not available
Estimated sales range
Not available
Not available
Price history
| Date | Event | Price |
|---|---|---|
| 11/1/2026 | Price change | $393,900-0.3%$187/sqft |
Source:  RealTracs MLS as distributed by MLS GRID #3612678 Report a problem | ||
| 10/7/2026 | Listed for sale | $394,900+8.2%$187/sqft |
Source: RealTracs MLS as distributed by MLS GRID #3612678 Report a problem | ||
| 4/29/2025 | Sold | $364,900$173/sqft |
Source: RealTracs MLS as distributed by MLS GRID #2807570 Report a problem | ||
| 3/30/2025 | Contingent | $364,900$173/sqft |
Source: RealTracs MLS as distributed by MLS GRID #2807570 Report a problem | ||
| 3/28/2025 | Listed for sale | $364,900+80.6%$173/sqft |
Source: RealTracs MLS as distributed by MLS GRID #2807570 Report a problem | ||
| 4/12/2010 | Sold | $202,000$96/sqft |
Source: Public Record Report a problem | ||
Public tax history
| Year | Property taxes | Tax assessment |
|---|---|---|
| 2025 | $1,809 | $62,550 |
| 2024 | $1,809 | $62,550 |
| 2023 | $1,809 | $62,550 |
| 2022 | $1,809 | $62,550 |
| 2021 | -- | $62,550 +18.6% |
| 2020 | $1,982 +49.2% | $52,725 |
| 2019 | $1,328 -28.2% | $52,725 |
| 2018 | $1,850 +0% | $52,725 |
| 2017 | $1,850 +20.9% | $52,725 |
| 2016 | $1,530 -33.4% | $52,725 -16.7% |
| 2015 | $2,296 +38.6% | $63,275 +38.6% |
| 2014 | $1,657 | $45,668 |
| 2013 | $1,657 +9.6% | $45,668 |
| 2012 | $1,512 +2.3% | $45,668 |
| 2011 | $1,478 | $45,668 |
| 2010 | -- | $45,668 -9% |
| 2009 | $1,584 | $50,166 |
| 2008 | $1,584 +9.2% | $50,166 -1.4% |
| 2007 | $1,450 -0.7% | $50,880 +12.9% |
| 2006 | $1,461 | $45,083 |
| 2005 | $1,461 -23.9% | $45,083 -9.9% |
| 2003 | $1,920 +18.6% | $50,011 +18.6% |
| 2002 | $1,619 | $42,161 +24% |
| 2001 | -- | $34,011 -75% |
| 2000 | -- | $136,044 |
Find assessor info on the county website
Monthly payment
Est. payment
Payment breakdown
Explore the cost of this home by adjusting the details. Changes won't be saved.Climate risks
Neighborhood: 37087
Nearby schools
Schools provided by the listing agent
- Elementary: Coles Ferry Elementary
- Middle: Walter J. Baird Middle School
- High: Lebanon High School
Source: RealTracs MLS as distributed by MLS GRID. This data may not be complete. We recommend contacting the local school district to confirm school assignments for this home.
Similar homes
- $359,9993 bd4 ba2.2k sqft8 Baker Ct, Lebanon, TN 37087For Sale

 MLS ID #3626265, Madeline Mota. RealTracs MLS as distributed by MLS GRID
- $373,0004 bd3 ba2.1k sqft3 Phillips Ct, Lebanon, TN 37087For Sale
 MLS ID #3611288, Michael Ezsol. RealTracs MLS as distributed by MLS GRID
- $399,0003 bd2 ba1.3k sqft119 Dawson Ln, Lebanon, TN 37087For Sale
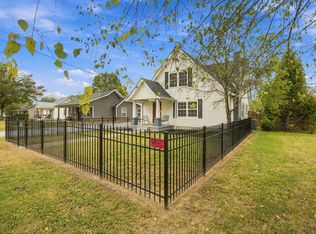 MLS ID #3621304, Gwen Moore. RealTracs MLS as distributed by MLS GRID
- $375,0002 bd2 ba2k sqft6 Donnell Ct, Lebanon, TN 37087For Sale
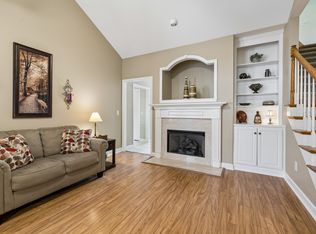 MLS ID #3545716, Carol S.Thayer. RealTracs MLS as distributed by MLS GRID
- $499,9003 bd3 ba2.2k sqft306 Chestnut Ln, Lebanon, TN 37087For SaleMLS ID #3512584, Edward (Eddie) Rockensock. RealTracs MLS as distributed by MLS GRID
- $564,9003 bd3 ba2.5k sqft401 Plantation Blvd, Lebanon, TN 37087For SaleMLS ID #3626852, Michelle Patterson. RealTracs MLS as distributed by MLS GRID
- $479,9994 bd3 ba2k sqft128 Pekka Dr, Lebanon, TN 37087For SaleMLS ID #3530942, Gwen Moore. RealTracs MLS as distributed by MLS GRID
- $345,0002 bd2 ba1.4k sqft161 Plymouth Dr, Lebanon, TN 37087For SaleMLS ID #3231612, Jennifer Johnson. RealTracs MLS as distributed by MLS GRID
- $464,5004 bd4 ba2.4k sqft639 Pemberton Dr, Lebanon, TN 37087For SaleMLS ID #3609880, Samantha Stephens. RealTracs MLS as distributed by MLS GRID
- $574,9994 bd3 ba2.6k sqft1541 Horn Springs Rd, Lebanon, TN 37087For SaleMLS ID #3592798, Kenny Sallis. RealTracs MLS as distributed by MLS GRID
- $409,5003 bd2 ba1.6k sqft243 Meandering Dr, Lebanon, TN 37090For SaleMLS ID #3611472, Robin Holman. RealTracs MLS as distributed by MLS GRID
- $249,9003 bd2 ba1.5k sqft211 Cedar St #1, Lebanon, TN 37087For SaleMLS ID #3312505, Tanner Bates. RealTracs MLS as distributed by MLS GRID
- $514,9003 bd3 ba2.5k sqft107 Ten Oaks Dr, Lebanon, TN 37087For SaleMLS ID #3526018, Kay S. Self. RealTracs MLS as distributed by MLS GRID
- $545,0003 bd3 ba2.9k sqft118 Village Cir, Lebanon, TN 37087For SaleMLS ID #3593592, Hayden White. RealTracs MLS as distributed by MLS GRID
- $397,5753 bd3 ba2.1k sqft110 Lynn Dr, Gallatin, TN 37066For SaleMLS ID #3613260, Matt Clausen. RealTracs MLS as distributed by MLS GRID
- $399,0004 bd3 ba2k sqft4848 Catskill Dr, Old Hickory, TN 37138For SaleMLS ID #3623681, Rich Ramsey. RealTracs MLS as distributed by MLS GRID
- $585,0003 bd3 ba2.7k sqft698 Goshen Rd, Lebanon, TN 37087For SaleMLS ID #3510799, Kenny Sallis. RealTracs MLS as distributed by MLS GRID
- $425,0003 bd2 ba1.7k sqft143 Luna Ln, Hendersonville, TN 37075For SaleMLS ID #3630059, Renee Wilson. RealTracs MLS as distributed by MLS GRID
- $362,0003 bd3 ba1.7k sqft302 Windgrove Ter, Mount Juliet, TN 37122For SaleMLS ID #3602763, Michele Woods. RealTracs MLS as distributed by MLS GRID
- $360,0003 bd2 ba1.5k sqft208 Joslin Ave, Gallatin, TN 37066For SaleMLS ID #3627725, Gary Rabideau. RealTracs MLS as distributed by MLS GRID
