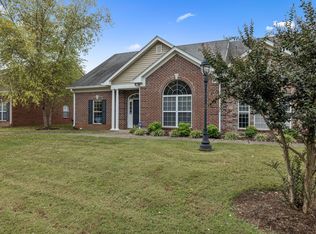
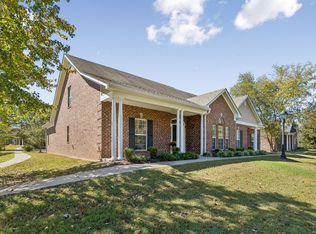
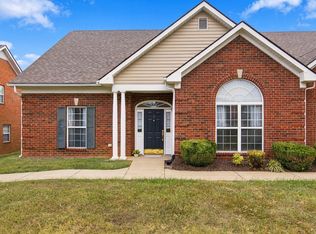
Welcome to 3 Phillips Court, NO STEPS ENTRY & low-maintenance home in the gated Academy Place community of Lebanon. This thoughtfully designed home offers 3–4 bedrooms and 3 full baths, with three bedrooms on the main level and an upstairs room with full bath that can serve as a fourth bedroom, office, or bonus space.
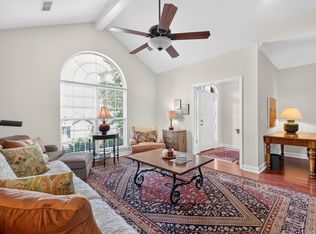
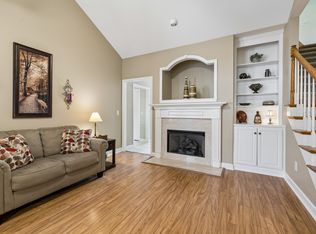
The main level features updated wood-grain ceramic tile throughout, while the upstairs bedroom/bonus area has carpet. The inviting den offers a traditional gas fireplace, built-in bookshelves, and updated recessed lighting. The remodeled primary bath features a new oversized shower and a fresh, updated finish.
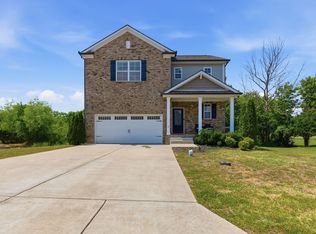
Enjoy easy outdoor living with a privacy-fenced covered patio, sidewalks, two covered parking spaces, and an oversized storage area beneath the double carport. The home is conveniently located near the community pool and clubhouse, with additional guest parking close by.
Academy Place amenities include a pool and clubhouse, while the HOA covers mowing, exterior building maintenance including the roof, exterior pest control, trash pickup, and community amenities. The gated community is also pet-friendly.
Conveniently located near Don Fox Community Park, the dog park, Nashville Star commuter train, Jimmy Floyd Family Center, Lebanon Senior Center, Historic Lebanon Square, Vanderbilt Wilson County Hospital, restaurants, and boutique shopping. Approximately 30 minutes to Nashville International Airport. Move-in ready and designed for easy living—schedule your private showing today!
Active
$373,000
3 Phillips Ct, Lebanon, TN 37087
4beds
2,100sqft
Single Family Residence, Residential, Condominium
Built in 2000
-- sqft lot
$-- Zestimate®
$178/sqft
$400/mo HOA
What's special
Traditional gas fireplacePrivacy-fenced covered patioNew oversized showerTwo covered parking spacesUpdated recessed lightingRemodeled primary bathBuilt-in bookshelves
- 27 days
- 321
- 21
Zillow last checked:
Listing updated:
Listed by:
Michael Ezsol 615-969-9160,
RE/MAX West Main Realty 615-444-7100
Source: RealTracs MLS as distributed by MLS GRID,MLS#: 3611288
Facts & features
Interior
Bedrooms & bathrooms
- Bedrooms: 4
- Bathrooms: 3
- Full bathrooms: 3
- Main level bedrooms: 3
Bedroom 1
- Features: Suite
- Level: Suite
- Area: 210 Square Feet
- Dimensions: 15x14
Bedroom 2
- Area: 120 Square Feet
- Dimensions: 12x10
Bedroom 3
- Area: 110 Square Feet
- Dimensions: 11x10
Bedroom 4
- Area: 150 Square Feet
- Dimensions: 15x10
Primary bathroom
- Features: Suite
- Level: Suite
Den
- Features: Bookcases
- Level: Bookcases
- Area: 204 Square Feet
- Dimensions: 17x12
Dining room
- Features: Combination
- Level: Combination
- Area: 132 Square Feet
- Dimensions: 12x11
Kitchen
- Features: Eat-in Kitchen
- Level: Eat-in Kitchen
- Area: 176 Square Feet
- Dimensions: 22x8
Living room
- Features: Formal
- Level: Formal
- Area: 224 Square Feet
- Dimensions: 16x14
Heating
- Central, Natural Gas
Cooling
- Ceiling Fan(s), Central Air, Electric
Appliances
- Included: Electric Oven, Range, Dishwasher, Disposal, Microwave, Refrigerator, Stainless Steel Appliance(s)
- Laundry: Electric Dryer Hookup, Washer Hookup
Features
- Bookcases, Ceiling Fan(s), Entrance Foyer, Redecorated
- Flooring: Carpet, Tile
- Basement: None
- Number of fireplaces: 1
- Fireplace features: Den, Gas
Interior area
- Total structure area: 2,100
- Total interior livable area: 2,100 sqft
- Finished area above ground: 2,100
Property
Parking
- Total spaces: 2
- Parking features: Attached
- Carport spaces: 2
Accessibility
- Accessibility features: Accessible Doors, Accessible Entrance, Accessible Hallway(s)
Features
- Levels: One
- Stories: 2
- Patio & porch: Patio, Covered
- Pool features: Association
- Fencing: Back Yard
Details
- Additional structures: Storage
- Parcel number: 068C A 01402 005
- Special conditions: Standard
Construction
Type & style
- Home type: Condo
- Architectural style: Traditional
- Property subtype: Single Family Residence, Residential, Condominium
- Attached to another structure: Yes
Materials
- Brick
- Roof: Shingle
Condition
- New construction: No
- Year built: 2000
Utilities & green energy
- Sewer: Public Sewer
- Water: Public
- Utilities for property: Electricity Available, Natural Gas Available, Water Available, Underground Utilities
Community & HOA
Community
- Subdivision: Academy Place - Phillips
HOA
- Has HOA: Yes
- Amenities included: Clubhouse, Gated, Pool, Sidewalks, Underground Utilities, Trail(s)
- Services included: Maintenance Structure, Maintenance Grounds, Recreation Facilities, Pest Control, Trash
- HOA fee: $400 monthly
- Second HOA fee: $500 one time
Location
- Region: Lebanon
Financial & listing details
- Price per square foot: $178/sqft
- Tax assessed value: $250,200
- Annual tax amount: $1,809
- Date on market: 10/3/2026
- Electric utility on property: Yes
Estimated market value
Not available
Estimated sales range
Not available
Not available
Price history
| Date | Event | Price |
|---|---|---|
| 10/3/2026 | Listed for sale | $373,000+11.4%$178/sqft |
Source:  RealTracs MLS as distributed by MLS GRID #3611288 Report a problem | ||
| 9/9/2022 | Listing removed | -- |
Source: RealTracs MLS as distributed by MLS GRID #2407460 Report a problem | ||
| 8/24/2022 | Price change | $334,900+6.4%$159/sqft |
Source: RealTracs MLS as distributed by MLS GRID #2407460 Report a problem | ||
| 7/8/2022 | Listed for sale | $314,900+24%$150/sqft |
Source: RealTracs MLS as distributed by MLS GRID #2407460 Report a problem | ||
| 3/20/2020 | Sold | $254,000+45.1%$121/sqft |
Source: RealTracs MLS as distributed by MLS GRID #2133639 Report a problem | ||
| 1/28/2002 | Sold | $175,000$83/sqft |
Source: Public Record Report a problem | ||
Public tax history
| Year | Property taxes | Tax assessment |
|---|---|---|
| 2025 | $1,809 | $62,550 |
| 2024 | $1,809 | $62,550 |
| 2023 | $1,809 | $62,550 |
| 2022 | $1,809 | $62,550 |
| 2021 | -- | $62,550 +18.6% |
| 2020 | $1,982 +49.2% | $52,725 |
| 2019 | $1,328 -28.2% | $52,725 |
| 2018 | $1,850 +0% | $52,725 |
| 2017 | $1,850 +20.9% | $52,725 |
| 2016 | $1,530 -33.4% | $52,725 -16.7% |
| 2015 | $2,296 +38.6% | $63,275 +38.6% |
| 2014 | $1,657 | $45,668 |
| 2013 | $1,657 +9.6% | $45,668 |
| 2012 | $1,512 +2.3% | $45,668 |
| 2011 | $1,478 | $45,668 |
| 2010 | -- | $45,668 -9% |
| 2009 | $1,584 | $50,166 |
| 2008 | $1,584 +9.2% | $50,166 -1.4% |
| 2007 | $1,450 -0.7% | $50,880 +12.9% |
| 2006 | $1,461 | $45,083 |
| 2005 | $1,461 -23.9% | $45,083 -9.9% |
| 2003 | $1,920 +18.6% | $50,011 +18.6% |
| 2002 | $1,619 | $42,161 +24% |
| 2001 | -- | $34,011 -75% |
| 2000 | -- | $136,044 |
Find assessor info on the county website
Monthly payment
Est. payment
Payment breakdown
Explore the cost of this home by adjusting the details. Changes won't be saved.Climate risks
Neighborhood: 37087
Nearby schools
Schools provided by the listing agent
- Elementary: Jones Brummett Elementary School
- Middle: Winfree Bryant Middle School
- High: Lebanon High School
Source: RealTracs MLS as distributed by MLS GRID. This data may not be complete. We recommend contacting the local school district to confirm school assignments for this home.
Similar homes
- $394,9004 bd3 ba2.1k sqft2 Bradley Ct, Lebanon, TN 37087For Sale
 MLS ID #3612678, Lyndon LaFevers. RealTracs MLS as distributed by MLS GRID
- $375,0003 bd3 ba2.1k sqft3 Leftwich Ct, Lebanon, TN 37087For Sale
 MLS ID #3530223, Kimbel Lea Mengelberg. RealTracs MLS as distributed by MLS GRID
- $375,0002 bd2 ba2k sqft6 Donnell Ct, Lebanon, TN 37087For Sale
 MLS ID #3545716, Carol S.Thayer. RealTracs MLS as distributed by MLS GRID
- $419,9994 bd3 ba1.9k sqft304 Twelve Oaks Ln, Lebanon, TN 37087For Sale
 MLS ID #3612562, Alisa Gillis. RealTracs MLS as distributed by MLS GRID
- $350,0003 bd3 ba1.8k sqft20 Pointer Pl, Lebanon, TN 37087For SaleMLS ID #3547145, Ralph Pearson. RealTracs MLS as distributed by MLS GRID
- $345,0002 bd2 ba1.4k sqft161 Plymouth Dr, Lebanon, TN 37087For SaleMLS ID #3231612, Jennifer Johnson. RealTracs MLS as distributed by MLS GRID
- $499,9003 bd3 ba2.2k sqft306 Chestnut Ln, Lebanon, TN 37087For SaleMLS ID #3512584, Edward (Eddie) Rockensock. RealTracs MLS as distributed by MLS GRID
- $415,0003 bd2 ba1.7k sqft813 Tanager Pl, Lebanon, TN 37087For SaleMLS ID #3592901, Joshua Smith. RealTracs MLS as distributed by MLS GRID
- $423,8004 bd2 ba1.7k sqft1504 Dove Dr, Lebanon, TN 37087For SaleMLS ID #3598524, Stephanie Bentley-Wright. RealTracs MLS as distributed by MLS GRID
- $397,9002 bd2 ba1.6k sqft1559 Cedarbrooke Ln, Lebanon, TN 37090For SaleMLS ID #3626436, Amy Weist. RealTracs MLS as distributed by MLS GRID
- $459,9003 bd3 ba2.1k sqft143 Village Cir, Lebanon, TN 37087For SaleMLS ID #3621670, Becky H Andrews. RealTracs MLS as distributed by MLS GRID
- $479,9994 bd3 ba2k sqft128 Pekka Dr, Lebanon, TN 37087For SaleMLS ID #3530942, Gwen Moore. RealTracs MLS as distributed by MLS GRID
- $450,0004 bd3 ba2.4k sqft114 Suggs Dr, Lebanon, TN 37087For SaleMLS ID #3601834, Bekah Peggar. RealTracs MLS as distributed by MLS GRID
- $464,5004 bd4 ba2.4k sqft639 Pemberton Dr, Lebanon, TN 37087For SaleMLS ID #3609880, Samantha Stephens. RealTracs MLS as distributed by MLS GRID
- $409,5003 bd2 ba1.6k sqft243 Meandering Dr, Lebanon, TN 37090For SaleMLS ID #3611472, Robin Holman. RealTracs MLS as distributed by MLS GRID
- $360,0003 bd2 ba1.5k sqft208 Joslin Ave, Gallatin, TN 37066For SaleMLS ID #3627725, Gary Rabideau. RealTracs MLS as distributed by MLS GRID
- $249,9003 bd2 ba1.5k sqft211 Cedar St #1, Lebanon, TN 37087For SaleMLS ID #3312505, Tanner Bates. RealTracs MLS as distributed by MLS GRID
- $500,0004 bd3 ba2.9k sqft179 Village Cir, Lebanon, TN 37087For SaleMLS ID #3317219, Gary Ashton. RealTracs MLS as distributed by MLS GRID
- $395,0003 bd3 ba1.9k sqft1513 Yarmouth Ln, Old Hickory, TN 37138For SaleMLS ID #3621065, Jessica Warner. RealTracs MLS as distributed by MLS GRID
- $515,0003 bd3 ba2.3k sqft1043 Callaway Dr, Lebanon, TN 37087For SaleMLS ID #3542531, Rebecca H. Shaffer. RealTracs MLS as distributed by MLS GRID
