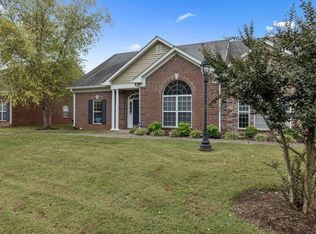
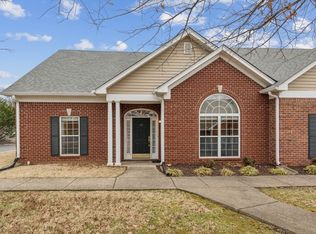
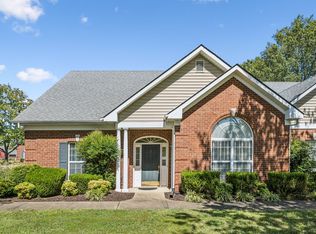
Enjoy comfortable, easy living in this spacious 2,110 sq. ft. townhome located in desirable Academy Place 50+ gated community. This well-appointed home features 3 bedrooms and 3 full bathrooms, providing plenty of space for guests, hobbies, or everyday living. The inviting fireplace creates a warm focal point in the living area, while the two-car carport offers convenient covered parking.
Residents can take advantage of the community’s clubhouse and swimming pool, creating opportunities to relax, socialize, and enjoy an active lifestyle without the maintenance of a traditional single-family home. Underground utilities add to the community’s attractive appearance and convenience.
Active
$375,000
3 Leftwich Ct, Lebanon, TN 37087
3beds
2,110sqft
Horizontal Property Regime - Attached, Residential
Built in 2000
-- sqft lot
$-- Zestimate®
$178/sqft
$400/mo HOA
What's special
Inviting fireplace
- 9 days
- 555
- 18
Likely to sell faster than
Zillow last checked:
Listing updated:
Listed by:
Kimbel Lea Mengelberg 615-476-1440,
Blackwell Realty and Auction 615-444-0072,
Hayden White 615-587-1152,
Agee & Johnson Realty & Auction, Inc
Source: RealTracs MLS as distributed by MLS GRID,MLS#: 3530223
Facts & features
Interior
Bedrooms & bathrooms
- Bedrooms: 3
- Bathrooms: 3
- Full bathrooms: 3
- Main level bedrooms: 3
Bedroom 1
- Features: Full Bath
- Level: Full Bath
- Area: 210 Square Feet
- Dimensions: 15x14
Bedroom 2
- Area: 132 Square Feet
- Dimensions: 12x11
Bedroom 3
- Area: 121 Square Feet
- Dimensions: 11x11
Primary bathroom
- Features: Double Vanity
- Level: Double Vanity
Dining room
- Features: Formal
- Level: Formal
Kitchen
- Features: Eat-in Kitchen
- Level: Eat-in Kitchen
- Area: 230 Square Feet
- Dimensions: 23x10
Living room
- Area: 221 Square Feet
- Dimensions: 17x13
Recreation room
- Features: Second Floor
- Level: Second Floor
- Area: 210 Square Feet
- Dimensions: 15x14
Heating
- Central
Cooling
- Central Air
Appliances
- Included: Gas Oven, Gas Range, Dishwasher, Ice Maker, Refrigerator, Stainless Steel Appliance(s)
- Laundry: Electric Dryer Hookup, Washer Hookup
Features
- Ceiling Fan(s), Extra Closets, High Ceilings, Walk-In Closet(s), High Speed Internet
- Flooring: Carpet, Laminate, Tile
- Basement: None
- Number of fireplaces: 1
- Fireplace features: Gas, Living Room
- Common walls with other units/homes: End Unit
Interior area
- Total structure area: 2,110
- Total interior livable area: 2,110 sqft
- Finished area above ground: 2,110
Property
Parking
- Total spaces: 2
- Parking features: Attached
- Carport spaces: 2
Accessibility
- Accessibility features: Accessible Doors, Accessible Entrance, Accessible Hallway(s)
Features
- Levels: Two
- Stories: 2
- Patio & porch: Porch, Covered, Patio
- Pool features: Association
Details
- Parcel number: 068C A 01402 008
- Special conditions: Owner Agent
Construction
Type & style
- Home type: SingleFamily
- Architectural style: Traditional
- Property subtype: Horizontal Property Regime - Attached, Residential
- Attached to another structure: Yes
Materials
- Brick, Vinyl Siding
- Roof: Shingle
Condition
- New construction: No
- Year built: 2000
Utilities & green energy
- Sewer: Public Sewer
- Water: Public
- Utilities for property: Water Available, Cable Connected, Underground Utilities
Community & HOA
Community
- Security: Security Gate
- Senior community: Yes
- Subdivision: Academy Place - Leftwich
HOA
- Has HOA: Yes
- Amenities included: Fifty Five and Up Community, Gated, Pool, Sidewalks, Underground Utilities, Trail(s)
- Services included: Maintenance Structure, Maintenance Grounds, Insurance, Recreation Facilities, Trash
- HOA fee: $400 monthly
- Second HOA fee: $500 one time
Location
- Region: Lebanon
Financial & listing details
- Price per square foot: $178/sqft
- Tax assessed value: $250,200
- Annual tax amount: $1,809
- Date on market: 9/1/2026
Estimated market value
Not available
Estimated sales range
Not available
Not available
Price history
| Date | Event | Price |
|---|---|---|
| 9/1/2026 | Listed for sale | $375,000+25%$178/sqft |
Source:  RealTracs MLS as distributed by MLS GRID #3530223 Report a problem RealTracs MLS as distributed by MLS GRID #3530223 Report a problem | ||
| 6/25/2026 | Sold | $300,000+84%$142/sqft |
Source: Public Record Report a problem | ||
| 10/9/2012 | Sold | $163,000+16.4%$77/sqft |
Source: RealTracs MLS as distributed by MLS GRID #1395465 Report a problem | ||
| 7/1/2011 | Sold | $140,000-22.8%$66/sqft |
Source: Public Record Report a problem | ||
| 12/30/2010 | Sold | $181,250-8.2%$86/sqft |
Source: Public Record Report a problem | ||
| 3/6/2010 | Price change | $197,500-2.7%$94/sqft |
Source: Buyer Solutions #1109364 Report a problem | ||
| 12/4/2009 | Price change | $202,900-3.3%$96/sqft |
Source: Buyer Solutions #1109364 Report a problem | ||
| 11/1/2009 | Listed for sale | $209,900$99/sqft |
Source: Buyer Solutions #1109364 Report a problem | ||
| 8/24/2009 | Listing removed | $209,900$99/sqft |
Source: Buyer Solutions #1109364 Report a problem | ||
| 8/17/2009 | Listed for sale | $209,900+10.5%$99/sqft |
Source: Buyer Solutions #1109364 Report a problem | ||
| 11/8/2000 | Sold | $189,950$90/sqft |
Source: Public Record Report a problem | ||
Public tax history
| Year | Property taxes | Tax assessment |
|---|---|---|
| 2025 | $1,809 | $62,550 |
| 2024 | $1,809 | $62,550 |
| 2023 | $1,809 | $62,550 |
| 2022 | $1,809 | $62,550 |
| 2021 | -- | $62,550 +18.6% |
| 2020 | $1,982 +49.2% | $52,725 |
| 2019 | $1,328 -28.2% | $52,725 |
| 2018 | $1,850 +0% | $52,725 |
| 2017 | $1,850 +20.9% | $52,725 |
| 2016 | $1,530 -33.4% | $52,725 -16.7% |
| 2015 | $2,296 +38.6% | $63,275 +38.6% |
| 2014 | $1,657 | $45,668 |
| 2013 | $1,657 +9.6% | $45,668 |
| 2012 | $1,512 +2.3% | $45,668 |
| 2011 | $1,478 | $45,668 |
| 2010 | -- | $45,668 -9% |
| 2009 | $1,584 | $50,166 |
| 2008 | $1,584 +9.2% | $50,166 -1.4% |
| 2007 | $1,450 -0.7% | $50,880 +12.9% |
| 2006 | $1,461 | $45,083 |
| 2005 | $1,461 -26.7% | $45,083 -13.1% |
| 2003 | $1,993 +23.1% | $51,899 +23.1% |
| 2002 | $1,619 | $42,161 +24% |
| 2001 | -- | $34,011 -75% |
| 2000 | -- | $136,044 |
Find assessor info on the county website
Monthly payment
Est. payment
Payment breakdown
Explore the cost of this home by adjusting the details. Changes won't be saved.Climate risks
Neighborhood: 37087
Nearby schools
Schools provided by the listing agent
- Elementary: Jones Brummett Elementary School
- Middle: Winfree Bryant Middle School
- High: Lebanon High School
Source: RealTracs MLS as distributed by MLS GRID. This data may not be complete. We recommend contacting the local school district to confirm school assignments for this home.
Similar homes
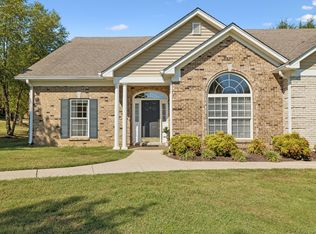
- $375,0002 bd2 ba2k sqft6 Donnell Ct, Lebanon, TN 37087For Sale
 MLS ID #3545716, Carol S.Thayer. RealTracs MLS as distributed by MLS GRID
 - $494,9993 bd2 ba2k sqft203 Oak Hill Dr, Lebanon, TN 37087For Sale
 MLS ID #3542955, Will Harris. RealTracs MLS as distributed by MLS GRID
 - $425,0003 bd3 ba2k sqft1413 Woodside Dr, Lebanon, TN 37087For Sale
 MLS ID #11971885, Pat Doyle, Hayden Outdoors Real Estate. NY State MLS
 - $359,9993 bd4 ba2.2k sqft8 Baker Ct, Lebanon, TN 37087For Sale
 MLS ID #3256214, Madeline Mota. RealTracs MLS as distributed by MLS GRID
 - $384,9004 bd3 ba1.8k sqft506 W Sunset Dr, Lebanon, TN 37087For SaleMLS ID #3515348, Daryl Spicer. RealTracs MLS as distributed by MLS GRID
- $395,0003 bd2 ba1.7k sqft1289 Hunters Point Pike, Lebanon, TN 37087For SaleMLS ID #3170465, Dan Midgett. RealTracs MLS as distributed by MLS GRID
- $400,0002 bd2 ba2.2k sqft805 Wildwood Ave, Lebanon, TN 37087For SaleMLS ID #3184675, Suzanne Karr, Vice President. RealTracs MLS as distributed by MLS GRID
- $299,9003 bd2 ba1.5k sqft813 W Spring St, Lebanon, TN 37087For SaleMLS ID #3247507, Matthew Meridieth. RealTracs MLS as distributed by MLS GRID
- $499,9993 bd2 ba2.4k sqft920 Coles Ferry Park, Lebanon, TN 37087For SaleMLS ID #3311715, Bruce Moheit. RealTracs MLS as distributed by MLS GRID
- $350,0003 bd3 ba1.4k sqft707 Page Ave, Lebanon, TN 37087For SaleMLS ID #3250328, Jesus Pena. RealTracs MLS as distributed by MLS GRID
- $325,0003 bd2 ba1.2k sqft211 Ward St, Lebanon, TN 37087For SaleMLS ID #3319697, Hannah Paige. RealTracs MLS as distributed by MLS GRID
- $346,9003 bd2 ba1.4k sqft9003 Fenton Rd, Lebanon, TN 37087For SaleMLS ID #3505851, Jesus (Jesse) Gonzalez. RealTracs MLS as distributed by MLS GRID
- $519,9003 bd3 ba2.2k sqft807 Manner Ln, Lebanon, TN 37087For SaleMLS ID #3508075, William (Shane) Jones. RealTracs MLS as distributed by MLS GRID
- $499,0004 bd3 ba2.2k sqft1865 Hickory Ridge Rd, Lebanon, TN 37087For SaleMLS ID #3336330, Scott Harris. RealTracs MLS as distributed by MLS GRID
- $505,0003 bd2 ba2.3k sqft803 Manner Ln, Lebanon, TN 37087For SaleMLS ID #3306530, Shawn McMurry, CNS, RCC. RealTracs MLS as distributed by MLS GRID
- $334,9002 bd2 ba1.1k sqft200 Westlynn Dr, Lebanon, TN 37087For SaleMLS ID #3182362, Jason Herrell, Broker. RealTracs MLS as distributed by MLS GRID
- $499,9003 bd2 ba2.5k sqft1118 Jessica Dr, Lebanon, TN 37087For SaleMLS ID #3263127, Stephanie Bentley-Wright. RealTracs MLS as distributed by MLS GRID
- $485,0003 bd2 ba2.2k sqft271 Christine Dr, Lebanon, TN 37087For SaleMLS ID #3318433, Barbara Bell. RealTracs MLS as distributed by MLS GRID
- $490,0003 bd2 ba1.8k sqft1014 Hickory Ct, Lebanon, TN 37087For SaleMLS ID #3320607, Jeff Cherry Jr.. RealTracs MLS as distributed by MLS GRID
