Welcome to your new home located in Wyndermere, one of Hendersonville's most sought after gated communities! You will love all this home has to offer, including 3 bedrooms, 2.5 bathrooms, a private courtyard, 2 car garage, community clubhouse, and more. With over 2350 sq ft, this home has room for the whole family to enjoy holidays, celebrations or a dinner party. The opportunities are endless! Close to shopping, dining, and all the amenities Hendersonville has to offer, you definitely don't want to miss putting this one on your must see list!
Home is being sold "as is".
Under contract - showing
$399,900
44 Wyndermere, Hendersonville, TN 37075
3beds
2,350sqft
Single Family Residence, Residential
Built in 1987
-- sqft lot
$-- Zestimate®
$170/sqft
$250/mo HOA
What's special
Private courtyard
- 19 days
- 615
- 59
Zillow last checked:
Listing updated:
Listed by:
Kaylin Mercer 615-812-8173,
simpliHOM 855-856-9466
Source: RealTracs MLS as distributed by MLS GRID,MLS#: 3628849
Facts & features
Interior
Bedrooms & bathrooms
- Bedrooms: 3
- Bathrooms: 3
- Full bathrooms: 2
- 1/2 bathrooms: 1
- Main level bedrooms: 2
Heating
- Central
Cooling
- Central Air
Appliances
- Included: Electric Oven, Electric Range, Dishwasher, Disposal, Microwave, Refrigerator, Stainless Steel Appliance(s)
Features
- Bookcases, Built-in Features, Entrance Foyer, Extra Closets, High Ceilings, Walk-In Closet(s)
- Flooring: Carpet, Wood
- Basement: Crawl Space
- Number of fireplaces: 1
- Fireplace features: Gas
Interior area
- Total structure area: 2,350
- Total interior livable area: 2,350 sqft
- Finished area above ground: 2,350
Property
Parking
- Total spaces: 4
- Parking features: Garage Faces Rear
- Attached garage spaces: 2
- Uncovered spaces: 2
Features
- Levels: One
- Stories: 2
- Patio & porch: Patio
- Fencing: Back Yard
Details
- Parcel number: 159E B 02401C044
- Special conditions: Standard
Construction
Type & style
- Home type: SingleFamily
- Property subtype: Single Family Residence, Residential
Materials
- Brick
Condition
- New construction: No
- Year built: 1987
Utilities & green energy
- Sewer: Public Sewer
- Water: Public
- Utilities for property: Water Available, Underground Utilities
Community & HOA
Community
- Subdivision: Wyndermere Ph 2
HOA
- Has HOA: Yes
- Amenities included: Clubhouse, Gated, Sidewalks, Underground Utilities
- Services included: Maintenance Grounds, Recreation Facilities
- HOA fee: $250 monthly
Location
- Region: Hendersonville
Financial & listing details
- Price per square foot: $170/sqft
- Tax assessed value: $372,300
- Annual tax amount: $1,870
- Date on market: 10/30/2026
Estimated market value
Not available
Estimated sales range
Not available
Not available
Price history
| Date | Event | Price |
|---|---|---|
| 11/2/2026 | Contingent | $399,900$170/sqft |
Source:  RealTracs MLS as distributed by MLS GRID #3628849 Report a problem | ||
| 10/30/2026 | Listed for sale | $399,900+80.5%$170/sqft |
Source: RealTracs MLS as distributed by MLS GRID #3628849 Report a problem | ||
| 5/2/2014 | Sold | $221,500-1.5%$94/sqft |
Source: RealTracs MLS as distributed by MLS GRID #1511221 Report a problem | ||
| 3/10/2014 | Price change | $224,900-2.2%$96/sqft |
Source: RE/MAX Choice Properties #1511221 Report a problem | ||
| 1/23/2014 | Listed for sale | $229,900$98/sqft |
Source: RE/MAX Choice Properties #1511221 Report a problem | ||
Public tax history
| Year | Property taxes | Tax assessment |
|---|---|---|
| 2025 | $1,870 | $93,075 |
| 2024 | $1,870 +15.9% | $93,075 +82.9% |
| 2023 | $1,614 -0.3% | $50,900 -75% |
| 2022 | $1,619 | $203,600 |
| 2021 | -- | $203,600 |
| 2020 | -- | $203,600 |
| 2019 | $1,619 +397.9% | $203,600 +18.6% |
| 2018 | $325 -80.4% | $171,600 |
| 2017 | $1,661 | -- |
| 2016 | $1,661 | -- |
| 2015 | $1,661 | -- |
Find assessor info on the county website
Monthly payment
Est. payment
Payment breakdown
Explore the cost of this home by adjusting the details. Changes won't be saved.Climate risks
Neighborhood: 37075
Nearby schools
Schools provided by the listing agent
- Elementary: Jack Anderson Elementary
- Middle: Station Camp Middle School
- High: Station Camp High School
Source: RealTracs MLS as distributed by MLS GRID. This data may not be complete. We recommend contacting the local school district to confirm school assignments for this home.

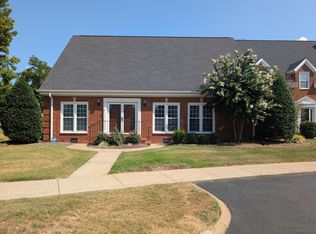
Similar homes
- $449,9003 bd3 ba2.4k sqft117 Huntington Pl, Hendersonville, TN 37075For Sale
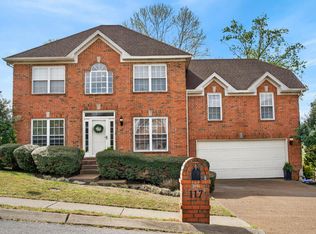
 MLS ID #3167466, Gayle M. Halvorson. RealTracs MLS as distributed by MLS GRID
- $425,0003 bd2 ba1.7k sqft143 Luna Ln, Hendersonville, TN 37075For Sale
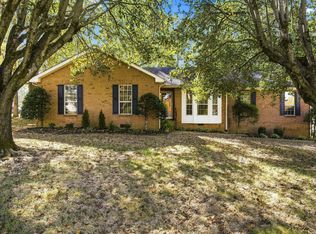 MLS ID #3630059, Renee Wilson. RealTracs MLS as distributed by MLS GRID
- $514,0003 bd2 ba2.1k sqft395 Bonita Pkwy, Hendersonville, TN 37075For Sale
 MLS ID #3510228, Brian C. Stiles, Broker. RealTracs MLS as distributed by MLS GRID
- $570,0003 bd3 ba2.7k sqft110 Crooked Creek Ct, Hendersonville, TN 37075For Sale
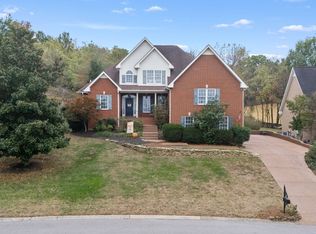 MLS ID #3621766, Tony Crabtree. RealTracs MLS as distributed by MLS GRID
- $399,0004 bd3 ba2k sqft4848 Catskill Dr, Old Hickory, TN 37138For SaleMLS ID #3623681, Rich Ramsey. RealTracs MLS as distributed by MLS GRID
- $385,0003 bd2 ba1.8k sqft1029 Cedarcreek Village Rd, Mount Juliet, TN 37122For SaleMLS ID #3618574, Philip Pence. RealTracs MLS as distributed by MLS GRID
- $399,9003 bd2 ba1.7k sqft4023 Summit Dr, Greenbrier, TN 37073For SaleMLS ID #3633636, Ayslyn Jayd Flowers. RealTracs MLS as distributed by MLS GRID
- $522,0003 bd2 ba2.2k sqft1017 Stafford Ct, Hendersonville, TN 37075For SaleMLS ID #3541276, Angela Ballou. RealTracs MLS as distributed by MLS GRID
- $425,0003 bd3 ba2k sqft2008 Waterford Dr, Old Hickory, TN 37138For SaleMLS ID #3624287, Olivia Wise. RealTracs MLS as distributed by MLS GRID
- $425,0003 bd4 ba2k sqft402 N Cameron Ct, Hermitage, TN 37076For SaleMLS ID #3530366, Gary Ashton. RealTracs MLS as distributed by MLS GRID
- $409,9003 bd2 ba1.7k sqft4952 Tulip Grove Ln, Hermitage, TN 37076For SaleMLS ID #3613272, Diane Journell. RealTracs MLS as distributed by MLS GRID
- $549,9003 bd2 ba2.4k sqft125 N Maple Ridge Ln, Goodlettsville, TN 37072For SaleMLS ID #3637065, Tim Schmid. RealTracs MLS as distributed by MLS GRID
- $574,9003 bd3 ba2.4k sqft106 Sun Valley Rd, Mount Juliet, TN 37122For SaleMLS ID #3632732, Kenny Sallis. RealTracs MLS as distributed by MLS GRID
- $425,0003 bd2 ba2.1k sqft2935 Melbourne Ter, Mount Juliet, TN 37122For SaleMLS ID #3547043, Karen Hotsinpiller. RealTracs MLS as distributed by MLS GRID
- $564,9003 bd3 ba2.7k sqft708 Glenoaks Dr, Mount Juliet, TN 37122For SaleMLS ID #3615626, Amanda Simmons. RealTracs MLS as distributed by MLS GRID
- $375,0003 bd2 ba1.7k sqft1010 Blue Ridge Pkwy, Goodlettsville, TN 37072For SaleMLS ID #3594395, Karen Albright. RealTracs MLS as distributed by MLS GRID
- $399,9003 bd3 ba2.2k sqft231 Green Harbor Rd APT 93, Old Hickory, TN 37138For SaleMLS ID #3177830, Angie Faulkner. RealTracs MLS as distributed by MLS GRID
- $479,5003 bd3 ba2.2k sqft518 Stonehenge Dr, Lebanon, TN 37090For SaleMLS ID #3633696, Bobby Wood. RealTracs MLS as distributed by MLS GRID
- $464,9004 bd2 ba2.5k sqft1006 Cynthia Trl, Goodlettsville, TN 37072For SaleMLS ID #3347200, Lori Rowton-Walker. RealTracs MLS as distributed by MLS GRID
- $360,0003 bd2 ba1.5k sqft208 Joslin Ave, Gallatin, TN 37066For SaleMLS ID #3627725, Gary Rabideau. RealTracs MLS as distributed by MLS GRID
