Charming, well-maintained 1988 ranch offering 5 bedrooms, 1 full and 1 half bath, and plenty of character throughout! Thoughtful improvements include newer windows and flooring (2021), HVAC and updated attic insulation (2022), and a tankless water heater (2022). The kitchen features stainless steel appliances, countertops, and backsplash, while the spacious rec room offers the perfect flex space for a second living area, game room, home theater, or entertaining. Outside, the spacious driveway provides plenty of room for parking. Step out onto the deck and into your private backyard oasis, where you can imagine crisp fall evenings gathered around the secluded firepit under the stars or quiet mornings enjoying coffee outdoors. Conveniently located just 10 miles from Downtown Nashville and approximately 20 minutes from BNA. With five bedrooms, one-level living, a fenced backyard, and a wonderful combination of character, space, and convenience, all that’s left is for you to call it home! Qualified buyers may receive a lender credit up to 1% of the loan amount toward eligible closing costs, prepaids, and/or discount points when using the seller’s preferred lender.
Active
$384,000
4413 Falling Leaf Ln, Nashville, TN 37207
5beds
1,788sqft
Single Family Residence, Residential
Built in 1988
0.27 Acres Lot
$-- Zestimate®
$215/sqft
$-- HOA
What's special
Fenced backyardPrivate backyard oasisOne-level living
- 21 days
- 701
- 31
Likely to sell faster than
Zillow last checked:
Listing updated:
Listed by:
Lindsey Farmer 480-688-7702,
Tyler York Real Estate Brokers, LLC 615-200-8679
Source: RealTracs MLS as distributed by MLS GRID,MLS#: 3541454
Facts & features
Interior
Bedrooms & bathrooms
- Bedrooms: 5
- Bathrooms: 2
- Full bathrooms: 1
- 1/2 bathrooms: 1
- Main level bedrooms: 5
Bedroom 1
- Area: 156 Square Feet
- Dimensions: 13x12
Bedroom 2
- Area: 110 Square Feet
- Dimensions: 11x10
Bedroom 3
- Area: 143 Square Feet
- Dimensions: 13x11
Bedroom 4
- Area: 120 Square Feet
- Dimensions: 12x10
Den
- Area: 323 Square Feet
- Dimensions: 19x17
Kitchen
- Area: 270 Square Feet
- Dimensions: 18x15
Living room
- Features: Great Room
- Level: Great Room
- Area: 288 Square Feet
- Dimensions: 18x16
Other
- Features: Bedroom 5
- Level: Bedroom 5
- Area: 120 Square Feet
- Dimensions: 12x10
Heating
- Central, Electric
Cooling
- Central Air, Electric
Appliances
- Included: Electric Oven, Electric Range, Dishwasher, Microwave, Refrigerator
- Laundry: Electric Dryer Hookup, Washer Hookup
Features
- Ceiling Fan(s)
- Flooring: Carpet, Laminate, Tile
- Basement: Crawl Space
Interior area
- Total structure area: 1,788
- Total interior livable area: 1,788 sqft
- Finished area above ground: 1,788
Property
Parking
- Parking features: Concrete, Driveway
- Has uncovered spaces: Yes
Features
- Levels: One
- Stories: 1
- Patio & porch: Porch, Covered, Deck
Lot
- Size: 0.27 Acres
- Dimensions: 63 x 162
Details
- Parcel number: 03213011300
- Special conditions: Standard
Construction
Type & style
- Home type: SingleFamily
- Property subtype: Single Family Residence, Residential
Materials
- Vinyl Siding
- Roof: Asphalt
Condition
- New construction: No
- Year built: 1988
Utilities & green energy
- Sewer: Public Sewer
- Water: Public
- Utilities for property: Electricity Available, Water Available
Green energy
- Energy efficient items: Water Heater
Community & HOA
Community
- Subdivision: Timbertrail
HOA
- Has HOA: No
Location
- Region: Nashville
Financial & listing details
- Price per square foot: $215/sqft
- Tax assessed value: $404,700
- Annual tax amount: $2,815
- Date on market: 9/4/2026
- Electric utility on property: Yes
Estimated market value
Not available
Estimated sales range
Not available
Not available
Price history
| Date | Event | Price |
|---|---|---|
| 9/4/2026 | Listed for sale | $384,000+6.7%$215/sqft |
Source:  RealTracs MLS as distributed by MLS GRID #3541454 Report a problem RealTracs MLS as distributed by MLS GRID #3541454 Report a problem | ||
| 3/31/2023 | Sold | $360,000$201/sqft |
Source: RealTracs MLS as distributed by MLS GRID #2476940 Report a problem | ||
| 3/6/2023 | Pending sale | $360,000$201/sqft |
Source: RealTracs MLS as distributed by MLS GRID #2476940 Report a problem | ||
| 3/1/2023 | Price change | $360,000-2.7%$201/sqft |
Source: RealTracs MLS as distributed by MLS GRID #2476940 Report a problem | ||
| 2/16/2023 | Price change | $370,000-2.6%$207/sqft |
Source: RealTracs MLS as distributed by MLS GRID #2476940 Report a problem | ||
| 2/9/2023 | Price change | $380,000-1.3%$213/sqft |
Source: RealTracs MLS as distributed by MLS GRID #2476940 Report a problem | ||
| 1/22/2023 | Listed for sale | $385,000$215/sqft |
Source: RealTracs MLS as distributed by MLS GRID #2476940 Report a problem | ||
Public tax history
| Year | Property taxes | Tax assessment |
|---|---|---|
| 2025 | $2,815 +51.3% | $101,175 +59% |
| 2024 | $1,860 | $63,650 |
| 2023 | $1,860 | $63,650 |
| 2022 | $1,860 -1% | $63,650 |
| 2021 | $1,880 +11.8% | $63,650 +43.4% |
| 2020 | $1,682 +37.5% | $44,400 |
| 2019 | $1,223 | $44,400 |
| 2018 | $1,223 | $44,400 |
| 2017 | $1,223 | $44,400 +32.7% |
| 2016 | $1,223 -6.8% | $33,450 |
| 2015 | $1,313 | $33,450 |
| 2014 | $1,313 | $33,450 |
| 2013 | -- | $33,450 -11.1% |
| 2012 | -- | $37,625 |
| 2011 | -- | $37,625 |
| 2010 | -- | $37,625 |
| 2009 | -- | $37,625 +13% |
| 2008 | -- | $33,300 |
| 2007 | -- | $33,300 |
| 2006 | -- | -- |
| 2005 | -- | -- |
| 2004 | -- | -- |
| 2003 | -- | -- |
| 2002 | -- | -- |
| 2001 | -- | -- |
| 2000 | -- | -- |
Find assessor info on the county website
Monthly payment
Est. payment
Payment breakdown
Explore the cost of this home by adjusting the details. Changes won't be saved.Climate risks
Neighborhood: 37207
Nearby schools
Schools provided by the listing agent
- Elementary: Bellshire Elementary Design Center
- Middle: Madison Middle
- High: Hunters Lane Comp High School
Source: RealTracs MLS as distributed by MLS GRID. This data may not be complete. We recommend contacting the local school district to confirm school assignments for this home.
- $385,4003 bd2 ba2.1k sqft4409 Falling Leaf Ln, Nashville, TN 37207Off Market
- $321,5003 bd2 ba1.1k sqft4417 Falling Leaf Ln, Nashville, TN 37207Off Market

- $367,9004 bd2 ba1.9k sqft4393 Summertime Dr, Nashville, TN 37207Off Market
- $410,8004 bd3 ba1.9k sqft4405 Falling Leaf Ln, Nashville, TN 37207Off Market

Similar homes
- $365,0003 bd2 ba1.2k sqft2952 Hillhurst Dr, Nashville, TN 37207For Sale
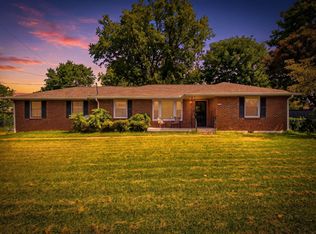
 MLS ID #3528598, Melissa Parmer. RealTracs MLS as distributed by MLS GRID
 - $399,9005 bd2 ba1.6k sqft717 Flint Ridge Dr, Whites Creek, TN 37189For Sale
 MLS ID #3073881, Marquica Beasley. RealTracs MLS as distributed by MLS GRID
 - $359,9004 bd3 ba2.4k sqft4059 Lake Pkwy, Hermitage, TN 37076For Sale
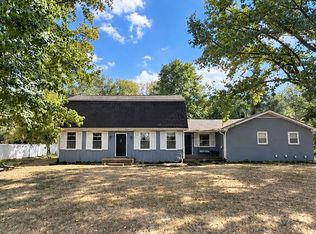 MLS ID #3601484, Jack Dabney. RealTracs MLS as distributed by MLS GRID
 - $349,5003 bd1 ba1.3k sqft109 Gibson Dr, Madison, TN 37115For Sale
 MLS ID #3592857, Jacob Jones. RealTracs MLS as distributed by MLS GRID
 - $359,9004 bd2 ba1.4k sqft7563 Bethel Rd, Goodlettsville, TN 37072For SaleMLS ID #3598698, Bob Hoff. RealTracs MLS as distributed by MLS GRID
- $375,0003 bd3 ba1.5k sqft421 Joy Ave, Nashville, TN 37207For SaleMLS ID #3530459, Peyton Jones. RealTracs MLS as distributed by MLS GRID
- $380,0003 bd2 ba1.7k sqft1010 Blue Ridge Pkwy, Goodlettsville, TN 37072For SaleMLS ID #3594395, Karen Albright. RealTracs MLS as distributed by MLS GRID
- $464,9003 bd4 ba2k sqft356 View Ridge Dr, Goodlettsville, TN 37072For SaleMLS ID #3529270, Crystal Locke. RealTracs MLS as distributed by MLS GRID
- $374,9003 bd3 ba2k sqft2008 Waterford Dr, Old Hickory, TN 37138For SaleMLS ID #3518965, Olivia Wise. RealTracs MLS as distributed by MLS GRID
- $415,0004 bd3 ba1.6k sqft756 Maylene Dr, Madison, TN 37115For SaleMLS ID #3225816, John Zupancic. RealTracs MLS as distributed by MLS GRID
- $369,9003 bd2 ba1.6k sqft127 Lynhurst Cir, Hendersonville, TN 37075For SaleMLS ID #3279257, Christian Hollis. RealTracs MLS as distributed by MLS GRID
- $383,9004 bd2 ba1.5k sqft227 Bonnaridge Dr, Hermitage, TN 37076For SaleMLS ID #3242039, Ann McConnell. RealTracs MLS as distributed by MLS GRID
- $375,0004 bd2 ba2.1k sqft1008 Mayes Dr, Greenbrier, TN 37073For SaleMLS ID #3288191, Justin Tucker. RealTracs MLS as distributed by MLS GRID
- $399,0003 bd2 ba1.4k sqft2629 Paddle Wheel Dr, Nashville, TN 37214For SaleMLS ID #3224221, Justin Huggins. RealTracs MLS as distributed by MLS GRID
- $385,0003 bd2 ba1.8k sqft108 Savely Dr, Hendersonville, TN 37075For SaleMLS ID #3319012, Brittany Nicole Bratcher. RealTracs MLS as distributed by MLS GRID
- $369,9003 bd2 ba1.2k sqft192 Evergreen Cir, Hendersonville, TN 37075For SaleMLS ID #3542940, Cliff Overby. RealTracs MLS as distributed by MLS GRID
- $365,0004 bd2 ba1.7k sqft105 Billy Robb St, Greenbrier, TN 37073For SaleMLS ID #3247650, Victoria Clemmons. RealTracs MLS as distributed by MLS GRID
- $390,0002 bd2 ba1.4k sqft239 Donelson Hills Dr, Nashville, TN 37214For SaleMLS ID #3510252, Julie A. Davis. RealTracs MLS as distributed by MLS GRID
- $329,9002 bd2 ba1.3k sqft1126 Apple Valley Rd, Madison, TN 37115For SaleMLS ID #3178938, Debra Allen. RealTracs MLS as distributed by MLS GRID
