1010 Blue Ridge Pkwy is a 2-story Goodlettsville home with 3 bedrooms, 2 bathrooms, and 1,829 square feet of living space. Built in 1996, the residence features a kitchen with white cabinetry, dark countertops, stainless steel appliances, and wood-look flooring. The main living area features a fireplace and broad windows, while an additional spacious upper-level room adds flexible living space. Carpeted bedrooms and two full bathrooms provide practical accommodations. Outdoors, a broad lawn and wooden storage shed extend the usable setting. An attached 2-car garage completes the property with covered parking and additional storage capacity.
Active
$380,000
1010 Blue Ridge Pkwy, Goodlettsville, TN 37072
3beds
1,786sqft
Single Family Residence, Residential
Built in 1996
0.31 Acres Lot
$-- Zestimate®
$213/sqft
$-- HOA
What's special
Broad lawnWooden storage shedStainless steel appliancesKitchen with white cabinetryCovered parkingBroad windowsCarpeted bedrooms
- 20 hours
- 159
- 27
Zillow last checked:
Listing updated:
Listed by:
Karen Albright 480-462-5392,
OPENDOOR BROKERAGE, LLC 480-462-5392,
Michelle Huemmer 615-488-4304,
OPENDOOR BROKERAGE, LLC
Source: RealTracs MLS as distributed by MLS GRID,MLS#: 3594395
Facts & features
Interior
Bedrooms & bathrooms
- Bedrooms: 3
- Bathrooms: 2
- Full bathrooms: 2
- Main level bedrooms: 3
Heating
- Central
Cooling
- Central Air
Appliances
- Included: Electric Oven, Electric Range, Dishwasher, Microwave
Features
- Flooring: Carpet, Wood, Tile
- Basement: None
Interior area
- Total structure area: 1,786
- Total interior livable area: 1,786 sqft
- Finished area above ground: 1,786
Property
Parking
- Total spaces: 2
- Parking features: Garage Faces Front
- Attached garage spaces: 2
Features
- Levels: Two
- Stories: 2
Lot
- Size: 0.31 Acres
- Dimensions: 85 x 160
Details
- Parcel number: 134B A 01300 000
- Special conditions: Standard
Construction
Type & style
- Home type: SingleFamily
- Property subtype: Single Family Residence, Residential
Materials
- Brick, Vinyl Siding
Condition
- New construction: No
- Year built: 1996
Utilities & green energy
- Sewer: Public Sewer
- Water: Public
- Utilities for property: Water Available
Community & HOA
Community
- Subdivision: Shenandoah
HOA
- Has HOA: No
Location
- Region: Goodlettsville
Financial & listing details
- Price per square foot: $213/sqft
- Tax assessed value: $358,100
- Annual tax amount: $2,211
- Date on market: 9/18/2026
Estimated market value
Not available
Estimated sales range
Not available
Not available
Price history
| Date | Event | Price |
|---|---|---|
| 9/18/2026 | Listed for sale | $380,000+18.3%$213/sqft |
Source:  RealTracs MLS as distributed by MLS GRID #3594395 Report a problem RealTracs MLS as distributed by MLS GRID #3594395 Report a problem | ||
| 9/8/2026 | Sold | $321,200-16.5%$180/sqft |
Source: RealTracs MLS as distributed by MLS GRID #3247716 Report a problem | ||
| 8/19/2026 | Pending sale | $384,900$216/sqft |
Source: RealTracs MLS as distributed by MLS GRID #3247716 Report a problem | ||
| 8/19/2026 | Contingent | $384,900$216/sqft |
Source: RealTracs MLS as distributed by MLS GRID #3247716 Report a problem | ||
| 8/18/2026 | Pending sale | $384,900$216/sqft |
Source: RealTracs MLS as distributed by MLS GRID #3247716 Report a problem | ||
| 7/23/2026 | Price change | $384,900-1.3%$216/sqft |
Source: RealTracs MLS as distributed by MLS GRID #3247716 Report a problem | ||
| 7/6/2026 | Listed for sale | $390,000+54.8%$218/sqft |
Source: RealTracs MLS as distributed by MLS GRID #3247716 Report a problem | ||
| 9/21/2020 | Sold | $252,000+68.1%$141/sqft |
Source: RealTracs MLS as distributed by MLS GRID #2174133 Report a problem | ||
| 3/16/2011 | Listing removed | $149,900$84/sqft |
Source: Realty Trust Residential #1174816 Report a problem | ||
| 10/29/2010 | Sold | $149,900$84/sqft |
Source: Public Record Report a problem | ||
| 7/17/2010 | Price change | $149,900-5.4%$84/sqft |
Source: Realty Executives Fine Homes #1174816 Report a problem | ||
| 6/4/2010 | Price change | $158,500-2.7%$89/sqft |
Source: Realty Executives Fine Homes #1174816 Report a problem | ||
| 4/18/2010 | Listed for sale | $162,900+16.5%$91/sqft |
Source: Realty Executives Fine Homes #1174816 Report a problem | ||
| 7/16/2004 | Sold | $139,800$78/sqft |
Source: Public Record Report a problem | ||
Public tax history
| Year | Property taxes | Tax assessment |
|---|---|---|
| 2025 | $2,211 | $89,525 |
| 2024 | $2,211 -6.8% | $89,525 |
| 2023 | $2,372 +17.8% | $89,525 +59% |
| 2022 | $2,013 +38.8% | $56,300 |
| 2021 | $1,450 -20.5% | $56,300 +10.3% |
| 2020 | $1,825 | $51,025 |
| 2019 | $1,825 | $51,025 |
| 2018 | $1,825 +0% | $51,025 +42.4% |
| 2017 | $1,824 +65.1% | $35,825 |
| 2016 | $1,105 -18.9% | $35,825 |
| 2015 | $1,363 | $35,825 |
| 2014 | $1,363 | $35,825 |
| 2013 | -- | $35,825 |
| 2012 | $1,346 | $35,825 -1.1% |
| 2011 | $1,346 +8.2% | $36,225 |
| 2010 | $1,244 | $36,225 |
| 2009 | $1,244 -1% | $36,225 |
| 2008 | $1,257 +9.8% | $36,225 |
| 2007 | $1,145 -13.7% | $36,225 |
| 2006 | $1,326 +13.5% | $36,225 +13.5% |
| 2005 | $1,168 +1.6% | $31,920 +1.6% |
| 2004 | $1,150 | $31,426 |
| 2002 | $1,150 | $31,426 |
| 2001 | -- | $31,426 -72.4% |
| 2000 | -- | $113,727 |
Find assessor info on the county website
Monthly payment
Est. payment
Payment breakdown
Explore the cost of this home by adjusting the details. Changes won't be saved.Climate risks
Neighborhood: 37072
Nearby schools
Schools provided by the listing agent
- Elementary: Watauga Elementary
- Middle: Greenbrier Middle School
- High: Greenbrier High School
Source: RealTracs MLS as distributed by MLS GRID. This data may not be complete. We recommend contacting the local school district to confirm school assignments for this home.
- $349,900-- bd1 ba1.3k sqft1008 Blue Ridge Pkwy, Goodlettsville, TN 37072Off Market
- $305,0003 bd3 ba1.4k sqft1012 Blue Ridge Pkwy, Goodlettsville, TN 37072Sold

- $389,4003 bd2 ba1.7k sqft1006 Blue Ridge Pkwy, Goodlettsville, TN 37072Off Market
- $330,9003 bd2 ba1.2k sqft1014 Blue Ridge Pkwy, Goodlettsville, TN 37072Off Market
Similar homes
- $315,0004 bd2 ba1.6k sqft1116 Slaters Creek Rd, Goodlettsville, TN 37072For Sale
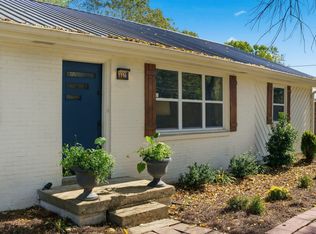
 MLS ID #3592607, Steve Koleno. RealTracs MLS as distributed by MLS GRID
 - $364,9004 bd2 ba1.4k sqft7563 Bethel Rd, Goodlettsville, TN 37072For Sale
 MLS ID #3309459, Bob Hoff. RealTracs MLS as distributed by MLS GRID
 - $324,9993 bd2 ba1.1k sqft132 Cimmaron Dr, Millersville, TN 37072For Sale
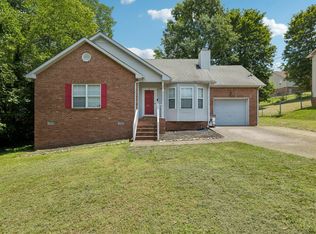 MLS ID #3255921, Ryan Kozlowski. RealTracs MLS as distributed by MLS GRID
 - $439,9003 bd3 ba1.9k sqft1193 Preston Way, Goodlettsville, TN 37072For Sale
 MLS ID #3321979, Daniel Williams. RealTracs MLS as distributed by MLS GRID
 - $464,9004 bd2 ba2.5k sqft1006 Cynthia Trl, Goodlettsville, TN 37072For SaleMLS ID #3347200, Lori Rowton-Walker. RealTracs MLS as distributed by MLS GRID
- $369,9994 bd3 ba1.6k sqft115 Robert Ave, White House, TN 37188For SaleMLS ID #3305853, Heather Anschuetz. RealTracs MLS as distributed by MLS GRID
- $368,5503 bd2 ba1.7k sqft210 S Sequoia Dr, Springfield, TN 37172For SaleMLS ID #3184990, Tanya Hicks. RealTracs MLS as distributed by MLS GRID
- $374,9003 bd2 ba1.9k sqft1156 Franklin Dr, Greenbrier, TN 37073For SaleMLS ID #3333843, Jami Crecelius. RealTracs MLS as distributed by MLS GRID
- $349,5003 bd1 ba1.3k sqft109 Gibson Dr, Madison, TN 37115For SaleMLS ID #3592857, Jacob Jones. RealTracs MLS as distributed by MLS GRID
- $369,9003 bd2 ba1.6k sqft127 Lynhurst Cir, Hendersonville, TN 37075For SaleMLS ID #3279257, Christian Hollis. RealTracs MLS as distributed by MLS GRID
- $554,9003 bd2 ba2.4k sqft125 N Maple Ridge Ln, Goodlettsville, TN 37072For SaleMLS ID #3262868, Tim Schmid. RealTracs MLS as distributed by MLS GRID
- $383,0004 bd3 ba2.2k sqft207 S Aztec Dr, White House, TN 37188For SaleMLS ID #3250676, Kammy Huddleston. RealTracs MLS as distributed by MLS GRID
- $550,0003 bd3 ba2.6k sqft356 Lee Rd, Cottontown, TN 37048For SaleMLS ID #3510962, Matt Zehr. RealTracs MLS as distributed by MLS GRID
- $479,9003 bd3 ba2.4k sqft311 Orchard Park Dr, White House, TN 37188For SaleMLS ID #3229122, David Huffaker. RealTracs MLS as distributed by MLS GRID
- $530,0003 bd2 ba2.2k sqft1917 Graceland Dr, Goodlettsville, TN 37072For SaleMLS ID #3193937, McKenzie Schmidt. RealTracs MLS as distributed by MLS GRID
- $315,0002 bd2 ba1k sqft712 Windsor Trce, Goodlettsville, TN 37072For SaleMLS ID #3245836, Jay Lowenthal. RealTracs MLS as distributed by MLS GRID
- $467,9003 bd2 ba2.1k sqft4092 Summit Dr, Greenbrier, TN 37073For SaleMLS ID #3278561, Lori Bowling. RealTracs MLS as distributed by MLS GRID
- $335,0003 bd2 ba1.2k sqft2029 Sunday Silence Dr, Greenbrier, TN 37073For SaleMLS ID #3336382, Kaylin Mercer. RealTracs MLS as distributed by MLS GRID
- $384,0005 bd2 ba1.7k sqft4413 Falling Leaf Ln, Nashville, TN 37207For SaleMLS ID #3541454, Lindsey Farmer. RealTracs MLS as distributed by MLS GRID
- $454,9004 bd2 ba1.8k sqft105 Brooklawn Dr, White House, TN 37188For SaleMLS ID #3301845, Andrew McGinnis. RealTracs MLS as distributed by MLS GRID
